1-bedroom flat · N11 3EL
For saleReduced £25k (−6.7%) on 21 JunListed 163 days
Opportunity summary
See Archie’s verdict, returns by strategy and what to check before viewing.
About
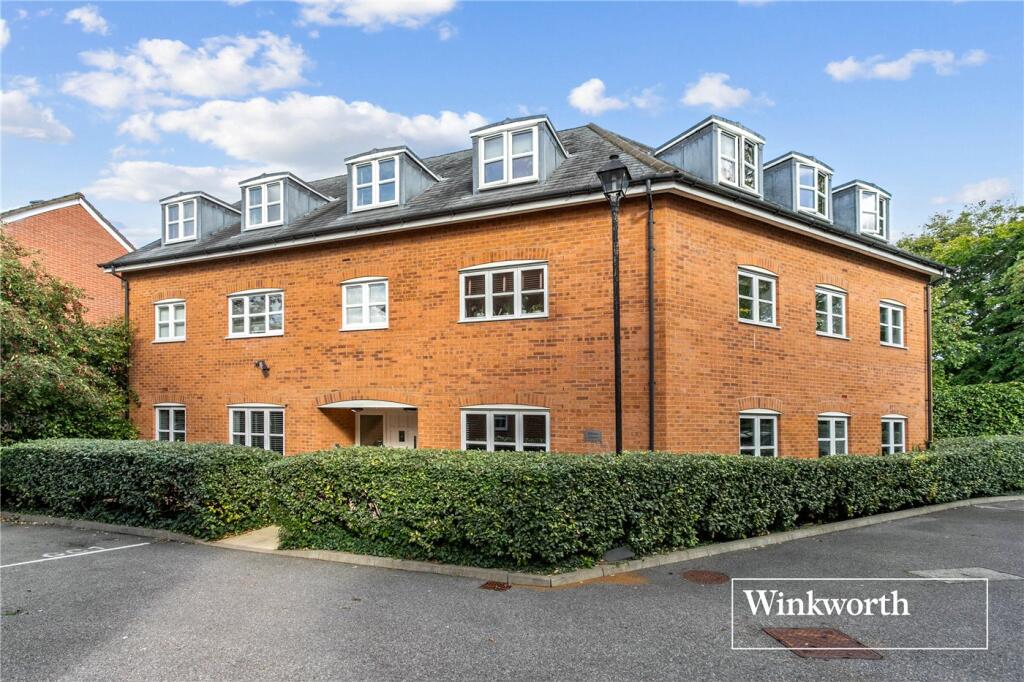
Positioned within Cawlor House, a thoughtfully designed development completed in 2016, is this beautifully presented one-bedroom apartment.
Set across the ground floor, the apartment extends to approximately 546 sq ft and has been carefully designed to maximise both natural light and flow throughout.
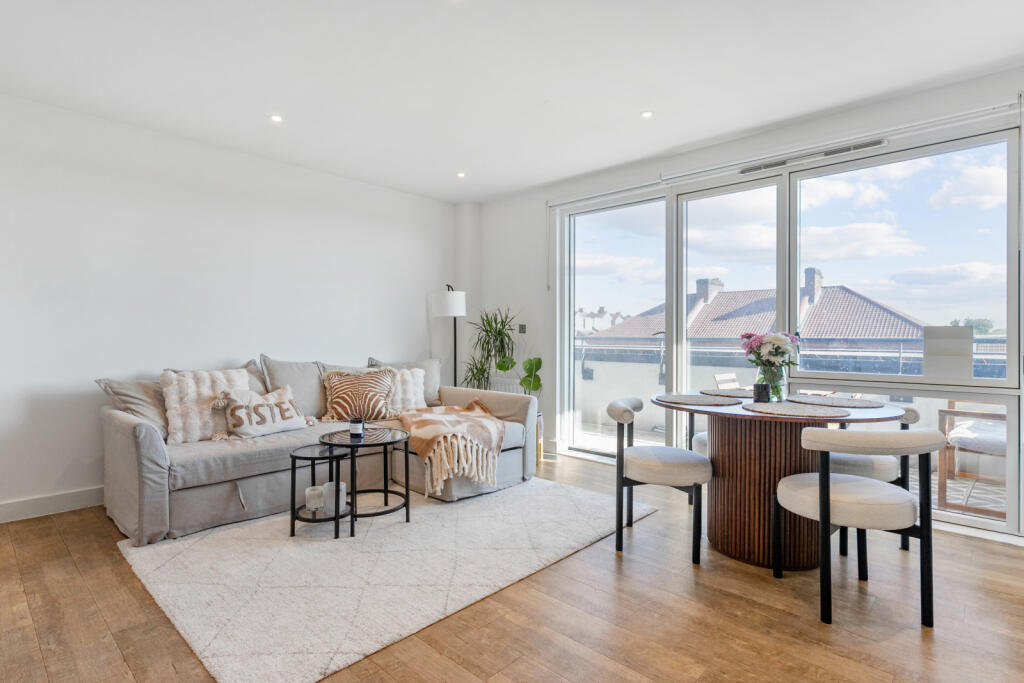
The main reception space is particularly impressive, a long, elegant room finished with wide-plank solid oak flooring, recessed lighting, and full-height glazed doors opening onto a French balcony overlooking the landscaped communal gardens to the rear.
The proportions allow for clearly defined living and dining areas while maintaining a calm, uncluttered feel throughout.
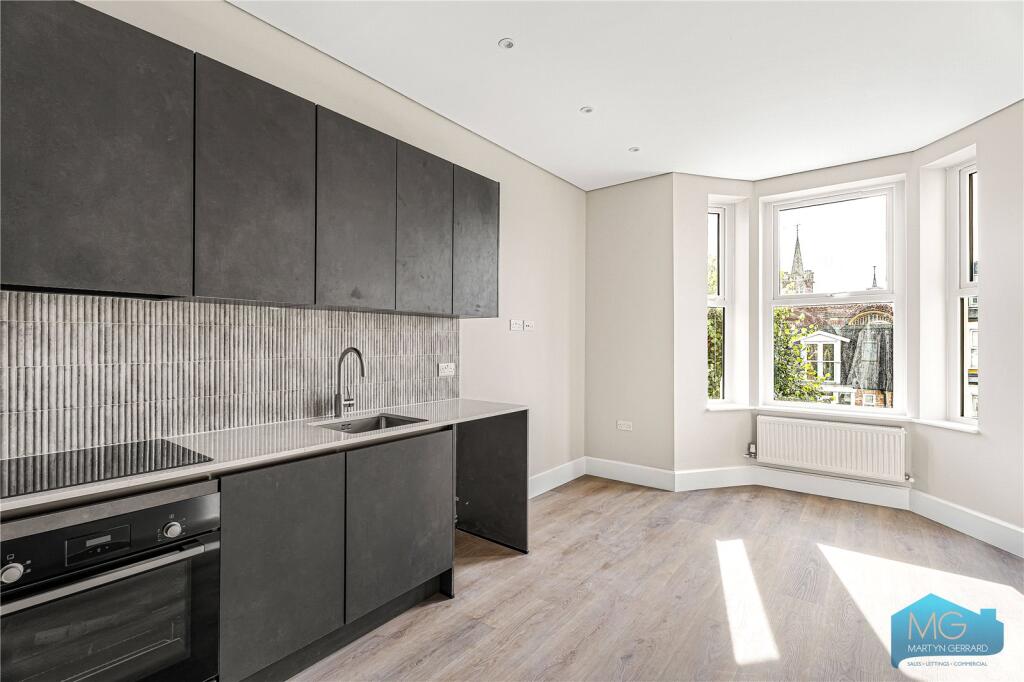
Positioned just off the reception room, the semi-open-plan kitchen has been finished in a soft neutral palette with gloss cabinetry, quartz-style worktops, integrated appliances and subtle under-cabinet lighting.
The layout feels practical yet discreetly tucked away from the main living space, allowing the reception room to remain the focal point of the apartment.
At the front of the property, the bedroom provides a softer architectural contrast, centred on a traditional bay window fitted with bespoke plantation shutters.
The room offers generous proportions, fitted wardrobes, and a considered neutral finish, creating a space that feels both calm and functional.
The bathroom continues the contemporary aesthetic with large-format stone-effect tiling, a wall-mounted vanity unit, a chrome towel radiator, and a bath with a shower.
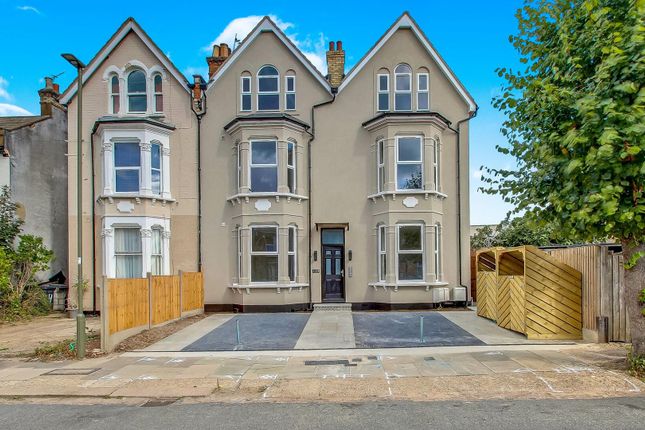
Externally, Cawlor House has a strong identity rarely found within many modern developments.
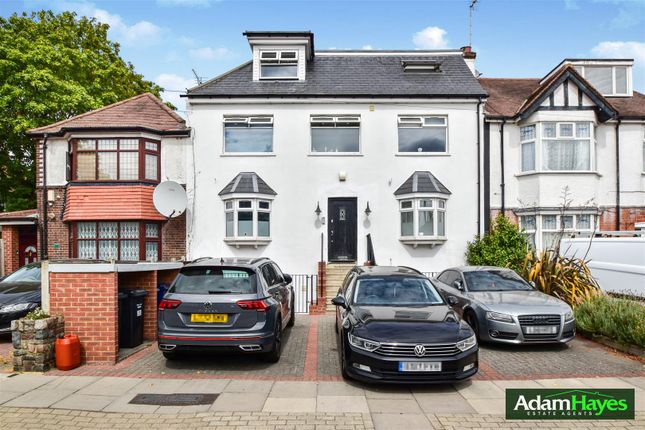
The architecture draws on traditional London terrace styling with yellow stock brick, bay-fronted detailing and a more intimate, low-density feel throughout.
To the rear, residents benefit from a substantial communal garden with mature planting and expansive lawned areas, creating a surprisingly peaceful backdrop for apartment living.
Further benefits include an allocated off-street parking space and a good-sized storage cupboard, adding a level of practicality rarely associated with apartments of this style and setting.
Parkhurst Road is well positioned for the independent cafés, restaurants and everyday amenities of Palmers Green, alongside excellent green spaces and convenient transport connections into Central London.
The Legal Bit-While we endeavour to maintain accurate photographs, floor plans, and descriptions, they are intended as a guide, and purchasers must satisfy themselves by personal inspection.
Total floorplan measurements have been rounded for ease.
Tenure: Leasehold – Approximately 110 years remaining Service Charge: Approximately £1400 per annum Ground Rent: Approximately £250 per annum Council: Barnet – Council Tax Band xxx Chain: Chain free
Value & comps
No previous sales on record.
Returns
Set an offer; the calculator follows it.
We're still gathering serviced-accommodation data for this area.
Archie refurb estimate: a Pro feature
0.0% below asking
This is not financial or investment advice. Prop AI Deals is not authorised by the Financial Conduct Authority (FCA) to provide investment advice.
All investment calculators, property analyses, and AI-generated insights are for informational purposes only. Property investment carries risk and may result in financial loss. All calculations should be independently verified and you should consult with FCA-authorised financial advisers before making any investment decisions.
Past performance does not guarantee future results. Tax implications vary by individual circumstances.
Deal
Properties like this can earn 2–3x BTL yields when converted to HMO, with retrofit costs around £10k/room. Sign in to see the full tier, yield projection, and cost breakdown.
Commercial properties like this can earn 30-50% higher yields when converted to residential under Class MA / Q / P / PA, with prior approval costing ~GBP 96/unit. Sign in to see the recommended route, yield uplift, and cost breakdown.
BRRR-suited properties can recycle 80-100% of investor capital on refi, leaving a high-yielding rental with most of the money out. Sign in to see the refurb cost stack, ARV projection, and refinance maths.
Detached + large garden = sub-division play. Pro tier unlocks the tier badge, plot size, uplift estimate, and regional land benchmark.
Short-lease flats trade at deep discount, but extending under the 1993 Act often costs far less than the discount. Pro tier unlocks the tier badge, premium breakdown, long-lease ARV and arbitrage maths.
See projected short-stay revenue vs a vanilla BTL for this property.
See real sub-let margins (HMO room rates & SA nightly rates) vs the landlord rent.
Area
Agent & docs
FAQ
About Flat 2, Cawdor House, 38 , Parkhurst Road, London
Explore nearby