3-bedroom bungalow · LL42 1TF
For saleListed 158 days
Opportunity summary
See Archie’s verdict, returns by strategy and what to check before viewing.
About
A beautifully restored and extended three-bedroom lodge of historic character, set within approximately eight acres of private grounds and offering rare, direct access to the breathtaking Mawddach Estuary.
Formerly a gate house, this unique residence has been thoughtfully and comprehensively renovated, blending period charm with refined modern living in an exceptional rural setting.
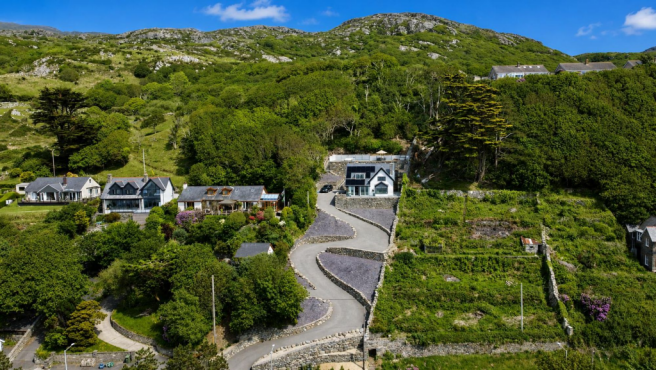
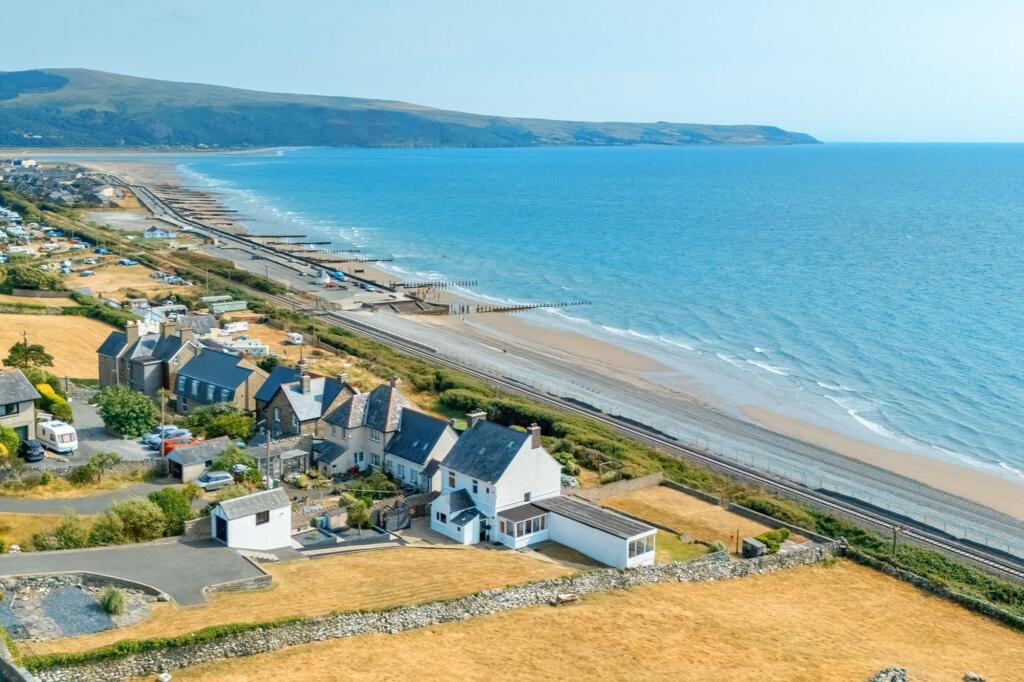
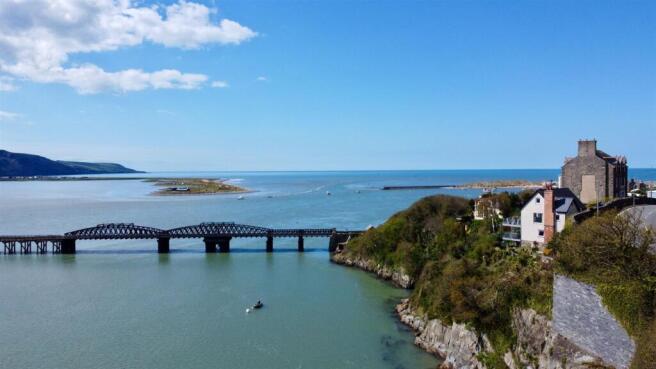
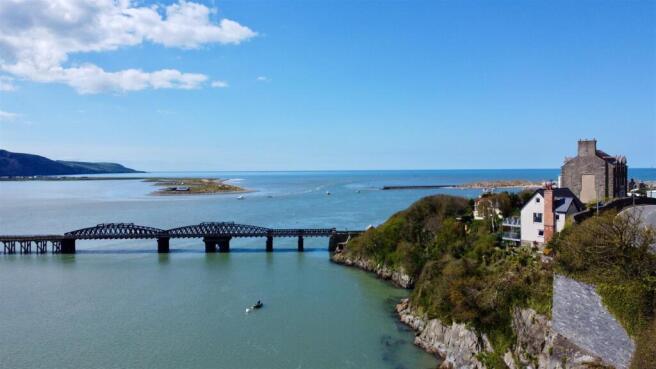
The property sits gracefully within its expansive landholding, surrounded by mature woodland, open clearings, and sweeping natural scenery. To the front are unbeatable sea and mountain views.
The property has recently undergone a comprehensive renovation programme which has elevated every aspect of this home, with a calm, contemporary interior palette, quality finishes, and an effortless flow between rooms.
The single storey property features inviting living spaces with generous natural light, while the bespoke kitchen/diner provides a stylish heart to the home — ideal for both everyday comfort and entertaining.
In addition there are three beautifully appointed bedrooms, all with stylish and contemporary en-suite facilities.
The land itself is a standout feature: circa eight acres of private, unspoilt countryside, offering exceptional privacy, wildlife, and endless possibilities for leisure, small-scale hobby farming, or simply enjoying the tranquillity.
A private pathway leads directly to the Mawddach Estuary, granting exclusive access to one of Wales’ most celebrated natural landscapes — perfect for paddleboarding, kayaking, or peaceful shoreline walks.
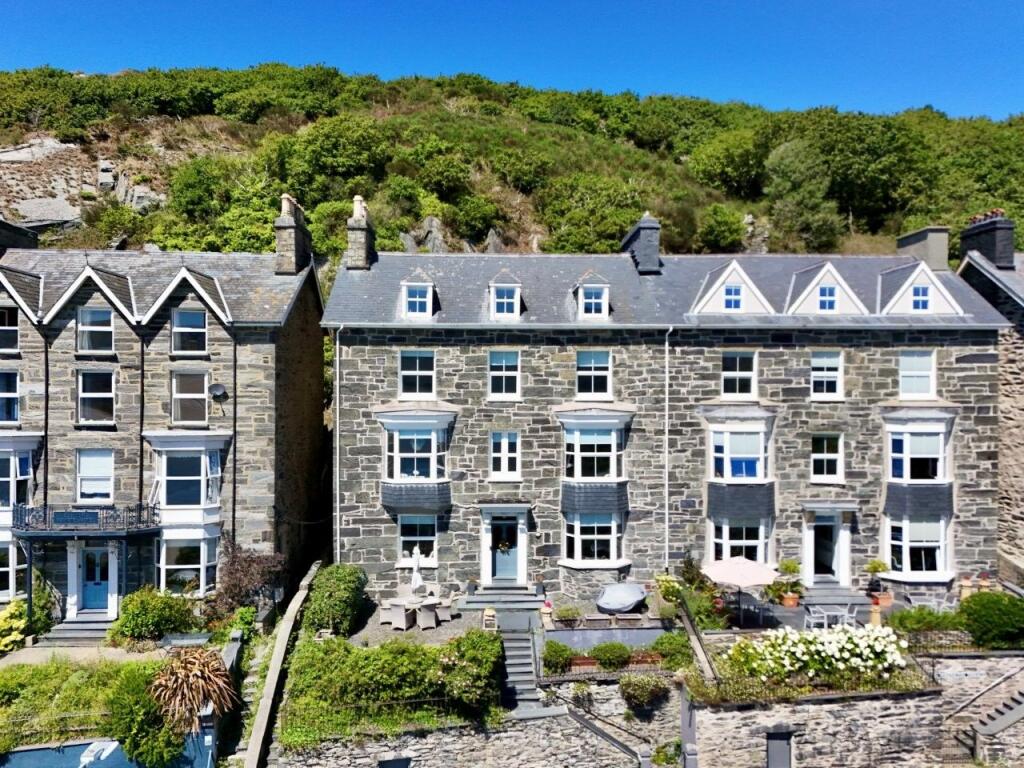
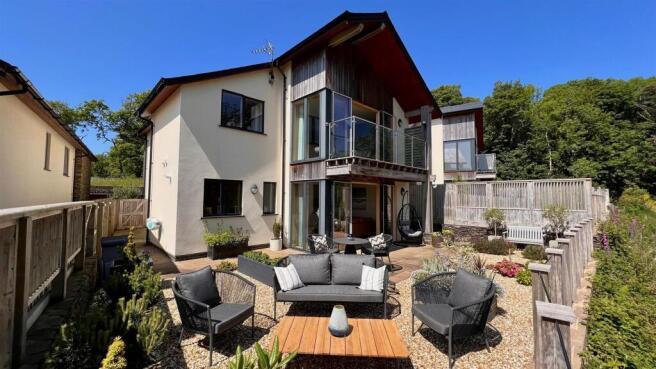
Externally, the lodge is framed by charming stonework, landscaped areas, and natural woodland, creating a sense of seclusion and timeless rural beauty.
This is a property that offers not just a home, but a lifestyle — one defined by space, nature, and the rare privilege of private estuary access.
A truly exceptional opportunity to acquire a fully renovated historic property in the perfect setting.
Accommodation comprises: Rear Entrance Hall - 4.86 x 1.17 (15'11" x 3'10") - Open space leading directly into kitchen/dining with doors into Cloakroom - 2.07 x 1.20 (6'9" x 3'11") - Contemporary fittings including low level W.C.
with concealed cistern, wash hand basin, obscured window to rear Walk In Storage/Utility Space - 2.02 x 1.31 (6'7" x 4'3") - Useful storage area containing "Glow Worm" boiler Kitchen/Diner - 5.61 x 3.54 (18'4" x 11'7") - Luxurious kitchen beautifully fitted with wall and base units including integrated fridge/freezer, oven, microwave, induction hob with extractor hood above, laminate worktops, sink and drainer unit, open to dining area with original alcove cupboards and feature "fireplace", two windows to front with far reaching sea and mountain views Lounge - 3.76 x 3.40 (12'4" x 11'1") - Nestled in the original part of the property with feature log burning stove on slate hearth, window to front with far reaching views, door to outside Bedroom 1 - 5.18 x 3.65 (16'11" x 11'11") - Bay window to front with stunning sea and mountain views, two windows to side, door leading to En-Suite - 1.36 x 2.97 (4'5" x 9'8") - Shower enclosure, low level W.C., with concealed cistern, wash hand basin with vanity unit below, obscured window to rear Bedroom 2 - 3.59 x 3.19 (11'9" x 10'5") - Window to side, door leading to En-Suite - 1.94 x 2.39 (6'4" x 7'10") - Fully tiled shower cubicle with rainfall head shower, wash hand basin, low level W.C., tiled floor, shaving socket, two skylight windows Bedroom 3 - 3.61 x 3.59 (11'10" x 11'9") - Window to side, door leading to En-Suite Bathroom - 3.29 x 2.20 (10'9" x 7'2") - Panelled bath, fully tiled shower enclosure, wash hand basin with vanity drawers below, low level W.C., skylight window, glass bricks to rear External - The property is set back from the road and entry into ground is via a newly laid tarmacadam driveway.
There is approximately 8 acres of land belonging to the lodge - a mixture of woodland, natural clearings, rock face and gardens - ample spaces to sit and soak up the spectacular views.
External Utility - 4.42 x 2.36 (14'6" x 7'8") - Base units with worktops above, space and plumbing for washing machine, private water supply treatment system, concrete floor Garage - 8.61 x 6.63 (28'2" x 21'9") - Newly built with electric doors - perfect for storage of larger vehicles Storage Shed - 5.86 x 9.09 (19'2" x 29'9") - Steel structure for additional storage - currently being used as a workshop, complete with separate room housing shower and wash hand basin.
Location - The property is located approximately a 5 minute drive to the classic seaside resort of Barmouth “where the mountains meet the sea” Residents can lose themselves in the rugged landscapes of Snowdonia National Park or stroll along the quaint streets lined with colourful shops, restaurants and cafes.
There are good local bus services and the nearby stations along the Cambrian Coastline railway provide excellent links to nearby towns, including Porthmadog and Harlech, with regular services to the Midlands and beyond.
Whether it's hiking, beachcombing, or simply soaking in the tranquil atmosphere, Barmouth is timeless and captivating place to live Services - Private water supply - borehole Private drainage - septic tank Mains electricity Material Information - Freehold property of standard construction.
Gwynedd Council tax band C
Value & comps
No previous sales on record.
Returns
Set an offer; the calculator follows it.
We're still gathering serviced-accommodation data for this area.
Archie refurb estimate: a Pro feature
0.0% below asking
This is not financial or investment advice. Prop AI Deals is not authorised by the Financial Conduct Authority (FCA) to provide investment advice.
All investment calculators, property analyses, and AI-generated insights are for informational purposes only. Property investment carries risk and may result in financial loss. All calculations should be independently verified and you should consult with FCA-authorised financial advisers before making any investment decisions.
Past performance does not guarantee future results. Tax implications vary by individual circumstances.
Deal
Properties like this can earn 2–3x BTL yields when converted to HMO, with retrofit costs around £10k/room. Sign in to see the full tier, yield projection, and cost breakdown.
Commercial properties like this can earn 30-50% higher yields when converted to residential under Class MA / Q / P / PA, with prior approval costing ~GBP 96/unit. Sign in to see the recommended route, yield uplift, and cost breakdown.
BRRR-suited properties can recycle 80-100% of investor capital on refi, leaving a high-yielding rental with most of the money out. Sign in to see the refurb cost stack, ARV projection, and refinance maths.
Detached + large garden = sub-division play. Pro tier unlocks the tier badge, plot size, uplift estimate, and regional land benchmark.
Short-lease flats trade at deep discount, but extending under the 1993 Act often costs far less than the discount. Pro tier unlocks the tier badge, premium breakdown, long-lease ARV and arbitrage maths.
See projected short-stay revenue vs a vanilla BTL for this property.
See real sub-let margins (HMO room rates & SA nightly rates) vs the landlord rent.
Area
Agent & docs
FAQ
About Bodowen Lodge, Barmouth
Explore nearby