3-bedroom detached house · LL42 1TB
Sold STCListed 173 days
Opportunity summary
See Archie’s verdict, returns by strategy and what to check before viewing.
About
Ultimate waterfront location and unsurpassed views, this property will capture the heart of all who view.
Every requirement is met with this ideal combination of exceptional location and views mixed with perfect living and entertainment spaces and a property that truly captures the essence of coastal life.
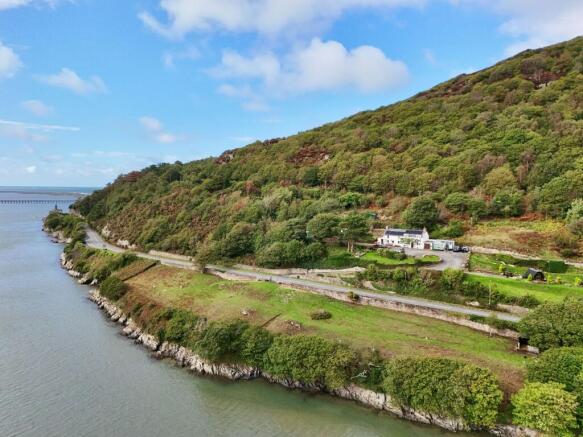
This remarkable house is not just a home; it is a front row seat to the breathtaking beauty of the Mawddach Estuary, Cadair mountain ranges and the iconic Barmouth bridge.
The beautifully presented property boasts three spacious bedrooms and three well-appointed bathrooms, making it ideal for families or those who enjoy hosting guests.
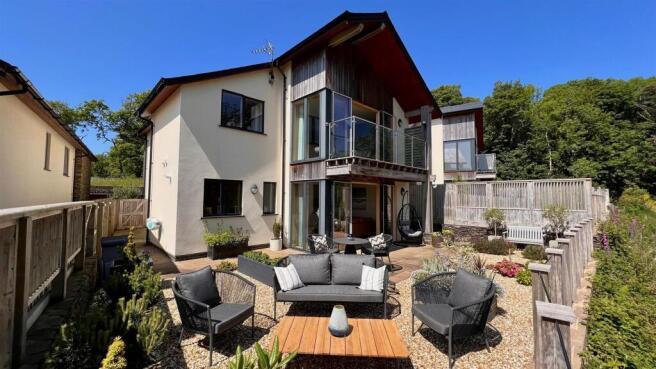
The large detached double garage and parking provides ample space for vehicles and additional storage, while the surrounding gardens offer a serene outdoor retreat.
One of the standout features of this home is the two large glazed composite balconies, which provide the perfect vantage point to soak in the stunning vistas of the sea and surrounding landscape.
Imagine sipping your morning coffee or enjoying an evening glass of wine while taking in the beauty of the coastline.
Additionally, this property grants direct access to a "secret" beach for fun-filled adventures by the water.
The vibrant Barmouth harbour and high street are just a short walk away, offering a delightful array of shops, cafes, and local amenities.
Whether you are seeking a permanent residence, exclusive holiday let opportunity or private holiday retreat, this property is sure to impress.
Do not miss the opportunity to make this stunning seaside haven your own.
EPC Rating: C Ground Floor The entrance hall opens to the ground floor accommodation consisting of the spacious living room, dining kitchen, cloakroom/WC and a large wrap around glazed balcony.
Stairs rise to the first floor and lead down to the lower ground floor. Living Room Dimensions: 7.47 x 5.09 (24'6" x 16'8").
Dominating this large light filled room is the dual aspect with two large picture windows having views across the Mawddach estuary to Cader Idris and Barmouth Bridge.
A door opens to the composite balcony with glass balustrade. Dining Kitchen Dimensions: 5 x 3.45 (16'4" x 11'3").
With sensational views and bay window with French doors opening to the balcony, catering will be a joy in this well equipped kitchen perfectly located for entertaining and al fresco dining.
There is a range of contemporary wall and base units with tiled splashbacks, integrated appliances include Neff double oven with gas hob, Neff warming shelf and extractor over and fridge freezer.
Space for a large dining table and chairs. Cloak Room Dimensions: 1.38 x 1.21 (4'6" x 3'11"). With tiled floor and walls, low level WC, hand basin and obscure window.
Ground Floor Balcony A large composite balcony with glazed balustrade to maximise the incredible views.
The balcony wraps round to the side of the house and has access from the kitchen, lounge and entrance hall. With ample space for dining table, chairs and sun loungers.
Lower Ground Floor On this floor are two bedrooms, two bathrooms, a utility area and the second glazed balcony which is covered for all weather use.
Principal Bedroom Dimensions: 4.6 x 3.42 (15'1" x 11'2"). This king sized bedroom benefits from private patio door access to the balcony and enjoys the incredible views.
A side window looks over the garden towards Cader Idris. Bathroom to Principal Bedroom Dimensions: 2.46 x 2 (8'0" x 6'6").
Adjacent is a large bathroom with jet bath and shower over, hand basin and low level WC with fitted bathroom furniture. Tiled floor, heated towel rail and obscure window.
A door opens to a utility cupboard where there is space and plumbing for a washing machine, tumble dryer and the central heating boiler. Bedroom 2 Suite Dimensions: 3.6 x 3.45 (11'9" x 11'3").
A door from the hallway opens to a small lobby with access to Bedroom 2, a bathroom and large understairs cupboard.The king sized bedroom enjoys harbour bridge, sea and estuary views.
En-Suite Bathroom Bedroom 2 Dimensions: 3.50 x 2.20 (11'5" x 7'2").
Spacious and well appointed with feature freestanding bath, quadrant shower, low level WC, hand basin, heated towel rail and window to the garden. Fully tiled walls and floor.
Lower Ground Floor Balcony With covered ceiling allowing enjoyment whatever the weather, with composite decking and slate slabs and glass balustrade.
First Floor Spanning the whole of this floor is a suite comprising of a king sized bedroom with walk in wardrobe and spacious bathroom with unique alcove features in both bedroom and bathroom.
Bedroom 3 Dimensions: 4.19 x 3.37 (13'8" x 11'0"). The third king sized bedroom enjoys estuary and Cader Idris views from the window to the side.
A roof light window provides attractive views of the rock face. Alcove Bedroom 3 Dimensions: 1.9 x 1.8 (6'2" x 5'10"). A little alcove with feature obscure window!
Bathroom 3 Dimensions: 3.5 x 3.2 (11'5" x 10'5"). With freestanding bath, tiled walls, low level WC , hand basin and heated towel rail. Sea and garden views from the window to the side.
Bathroom Alcove Dimensions: 3.5 x 3.2 (11'5" x 10'5"). With round window and bridge view.
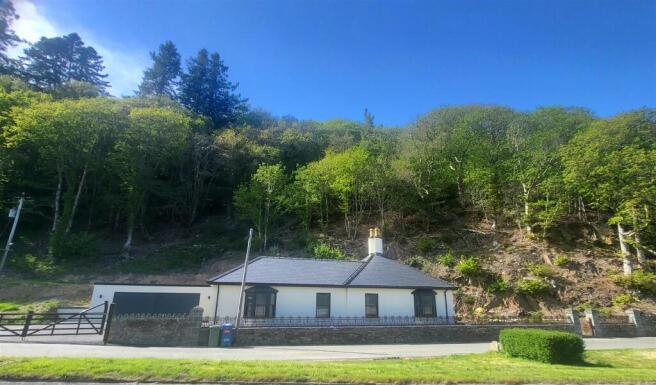
Detached Garage and Parking The property benefits from a large detached double garage plus parking for for up to four cars and is located a 30 second walk from the property.
There is power supplied by solar panels and a water supply. Gardens The landscaped gardens are a delight. They are terraced, spanning three sides and facing the coast.
There are lawns, bushes and shrubs, feature stone walls and paths meandering through. With a variety of fruit trees including fig, pear, apple, plum and cherry and wild strawberries.
Beach and Waterfront Access A right of way over "waterway " land leads to a gate and path to a "secret beach", sandy on low tides and giving direct access to the water for fishing, swimming, stand up paddle boarding and canoeing etc.
Moorings are available close to the house with a slip way access at Aberamffra Harbour about 200yards away.
Additional Information The property is freehold and benefits from mains electricity, water and gas. It is fully double glazed. Drainage is private to septic tank. Fast internet speed of 900mbs.
Barmouth and its Surrounds Lying between the mountain range of Cadair Idris and the sea. Barmouth is known as the town where 'the Mountains meet the Sea' but offers much more than that.
It is a thriving seaside town with breathtaking views on the north west coast of Wales looking out onto Cardigan Bay on the edge of the Snowdonia National Park.
There is a bustling town centre with a range of shops and supermarkets and great places to eat and relax.
For lovers of the outdoors it offers walking, cycling, paddle-boarding, kayaking, and of course swimming in the sea from the beautiful golden sand beach.
The train station in the middle of the town provides easy links up and down the coastal line or regular trains directly through to Birmingham and beyond.
Disclaimer ANTI-MONEY LAUNDERING CHECKS In accordance with current anti-money laundering legislation, intending purchasers will be required to provide proof of identity, address and source of funds/source of wealth information when an offer is made and before any sale can proceed.
We ask for your cooperation to minimise delays. IMPORTANT NOTICE These particulars are intended as a general guide only and do not form part of any offer or contract.
Whilst we take reasonable care to ensure that the information provided is accurate and not misleading, buyers should not rely on these particulars as statements or representations of fact and should satisfy themselves by inspection, survey, searches and enquiries through their solicitor.
The Agent has not tested any apparatus, equipment, fixtures, fittings, services, heating systems, electrical installations, appliances or other items at the property and cannot confirm that they are in working order or fit for purpose.
Any reference to tenure, boundar...
Value & comps
No previous sales on record.
Returns
Set an offer; the calculator follows it.
We're still gathering serviced-accommodation data for this area.
Archie refurb estimate: a Pro feature
0.0% below asking
This is not financial or investment advice. Prop AI Deals is not authorised by the Financial Conduct Authority (FCA) to provide investment advice.
All investment calculators, property analyses, and AI-generated insights are for informational purposes only. Property investment carries risk and may result in financial loss. All calculations should be independently verified and you should consult with FCA-authorised financial advisors before making any investment decisions.
Past performance does not guarantee future results. Tax implications vary by individual circumstances.
Deal
Properties like this can earn 2–3x BTL yields when converted to HMO, with retrofit costs around £10k/room. Sign in to see the full tier, yield projection, and cost breakdown.
Commercial properties like this can earn 30-50% higher yields when converted to residential under Class MA / Q / P / PA, with prior approval costing ~GBP 96/unit. Sign in to see the recommended route, yield uplift, and cost breakdown.
BRRR-suited properties can recycle 80-100% of investor capital on refi, leaving a high-yielding rental with most of the money out. Sign in to see the refurb cost stack, ARV projection, and refinance maths.
Detached + large garden = sub-division play. Pro tier unlocks the tier badge, plot size, uplift estimate, and regional land benchmark.
Short-lease flats trade at deep discount, but extending under the 1993 Act often costs far less than the discount. Pro tier unlocks the tier badge, premium breakdown, long-lease ARV and arbitrage maths.
See projected short-stay revenue vs a vanilla BTL for this property.
See real sub-let margins (HMO room rates & SA nightly rates) vs the landlord rent.
Area
Agent & docs

FAQ
About Aberamffra Road, Barmouth, LL42
Explore nearby