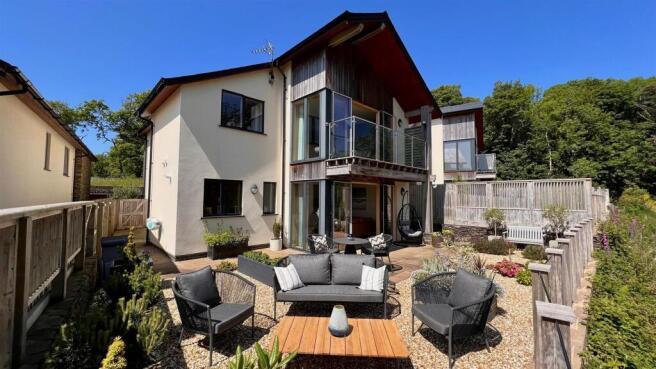
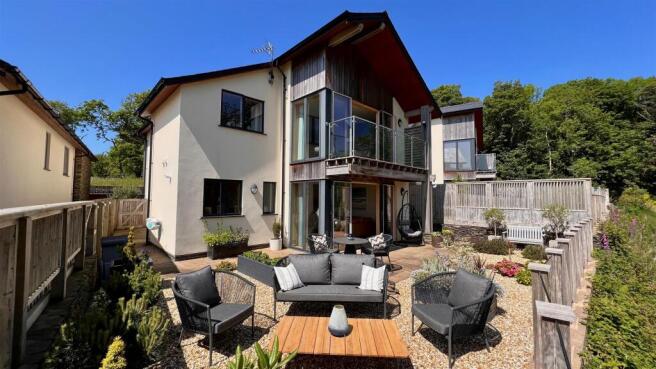
3-bedroom detached house · LL42 1TE
For saleListed 9 days
Opportunity summary
See Archie’s verdict, returns by strategy and what to check before viewing.
About
A rare opportunity to acquire an exceptional farmhouse occupying a truly outstanding position overlooking the Mawddach Estuary.
Ceinewydd enjoys an elevated and secluded setting, extending to approximately 16 acres, with 1.91 acres situated directly along the shoreline of the estuary, on the opposite side of the road.
The property enjoys spectacular panoramic views across the surrounding mountains and estuary, with no immediate neighbouring properties, providing an exceptional degree of privacy and tranquillity.
The land comprises a combination of established gardens, woodland and pasture.
The two-acre shoreline parcel provides private access to the estuary beach and its network of water channels, offering a unique opportunity to enjoy the natural surroundings and waterside setting.
In addition to the farmhouse, the property includes a static caravan, which is connected to the main services and provides further potential for ancillary accommodation, subject to any necessary consents.
A private driveway leads from the main road to the property, providing extensive gravelled parking and turning areas.
The farmhouse itself dates back approximately 200 years and retains a wealth of character and period features.
In more recent years, the property has benefited from a number of modern improvements, including an air source heat pump, solar panels.
A viewing is highly recommended to fully appreciate the exceptional setting, breathtaking views, privacy and considerable potential that this unique property has to offer.
Council Tax Band: E £3004.91 Tenure: Freehold Side Entrance 1.9m x 3.22m Door to front, window to side, concrete floor.
Door into: Kitchen/ Breakfast Room 3.29m x 4.49m Two windows to front with views of the estuary and mountain range beyond, exposed beams, ceiling downlights, 5 base units under a butchers block worktop, Belfast sink, tiled splashbacks, space for Range cooker with extractor hood above, open fireplace housing Rayburn (solid fuel), radiator, slate flooring.
Utility and Storage 3.6m x 1.53m Hot water tank, space for freezer, space for washing machine, radiator, slate floor tiles.
Dining Room 2.32m x 4.2m Window to front with estuary views, exposed beams, chimney breast with boarded fireplace, radiator, slate tiled floor.
Stable door into: Sitting Room 5.9m x 4.2m Stable door to front, 2 windows to front with stunning views, exposed beams, stone feature fireplace housing a multifuel stove on a raised hearth, 3 storage units, 2 radiators, slate tiled flooring.
Store Room/Office 2.69m x 1.34m Control panel for solar panels, radiator, slate tiled floor.
First Floor Landing 5.6m x 1.5m Velux to rear, radiator, access to roof space, cushion flooring.
Bedroom 1 3.31m x 4.19m Dormer window to front with views, window to rear, radiator, laminate flooring.
Bedroom 2 2.31m x 2.55m Dormer window to front with views, radiator, laminate flooring.
Bathroom 2.27m x 3.18m Window to front, spa style bath, vanity wash hand basin, LED mirror, low level W.C., large walk-in shower with wet wall panelling and mains shower, heated towel rail and radiator, cushion flooring.
Bedroom 3 3.05m x 4.1m Window to front to views, window to rear, ceiling downlights, access to loft, built-in cupboard, radiator, laminate floor.
Outside The property is set within approximately 16 acres of attractive grounds, comprising a combination of terraced gardens, expansive lawned areas, mature trees and established shrubs.
The grounds also provide ample parking, together with extensive woodland extending behind the property.
In addition, approximately 1.91 acres of estuary-fronted land are situated on the opposite side of the road, offering direct access to the estuary.
The property occupies an exceptional setting, enjoying outstanding panoramic views across the Mawddach Estuary.
The plan included within these particulars identifies the full extent of the land belonging to Ceinewydd, which is edged in black.
Value & comps
No previous sales on record.
Returns
Set an offer; the calculator follows it.
Short-let licence or registration needed
We're still gathering serviced-accommodation data for this area.
Archie refurb estimate: a Pro feature
0.0% below asking
This is not financial or investment advice. Prop AI Deals is not authorised by the Financial Conduct Authority (FCA) to provide investment advice.
All investment calculators, property analyses, and AI-generated insights are for informational purposes only. Property investment carries risk and may result in financial loss. All calculations should be independently verified and you should consult with FCA-authorised financial advisers before making any investment decisions.
Past performance does not guarantee future results. Tax implications vary by individual circumstances.
Deal
Properties like this can earn 2–3x BTL yields when converted to HMO, with retrofit costs around £10k/room. Sign in to see the full tier, yield projection, and cost breakdown.
Commercial properties like this can earn 30-50% higher yields when converted to residential under Class MA / Q / P / PA, with prior approval costing ~GBP 96/unit. Sign in to see the recommended route, yield uplift, and cost breakdown.
BRRR-suited properties can recycle 80-100% of investor capital on refi, leaving a high-yielding rental with most of the money out. Sign in to see the refurb cost stack, ARV projection, and refinance maths.
Detached + large garden = sub-division play. Pro tier unlocks the tier badge, plot size, uplift estimate, and regional land benchmark.
Short-lease flats trade at deep discount, but extending under the 1993 Act often costs far less than the discount. Pro tier unlocks the tier badge, premium breakdown, long-lease ARV and arbitrage maths.
See projected short-stay revenue vs a vanilla BTL for this property.
See real sub-let margins (HMO room rates & SA nightly rates) vs the landlord rent.
Area
Agent & docs

FAQ
About Ceinewydd Farm Barmouth LL42 1TE
Explore nearby