We've tightened what earns a Pursue. A home now needs a published valuation, a strategy that still makes money after real running costs and lender stress tests, and no listing problems that would stop a mortgage. You'll see fewer Pursues, and each one has been checked harder.
See how verdicts work3-bedroom bungalow · SA13 3HS
For saleReduced £15k (−3.1%) on 22 JulListed 151 days
Opportunity summary
See Archie’s verdict, returns by strategy and what to check before viewing.
About
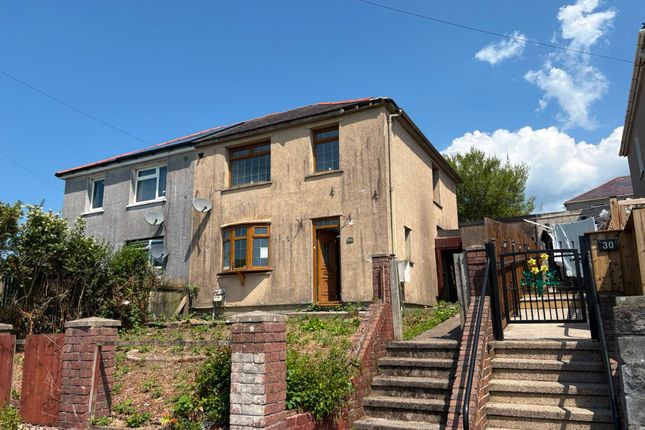
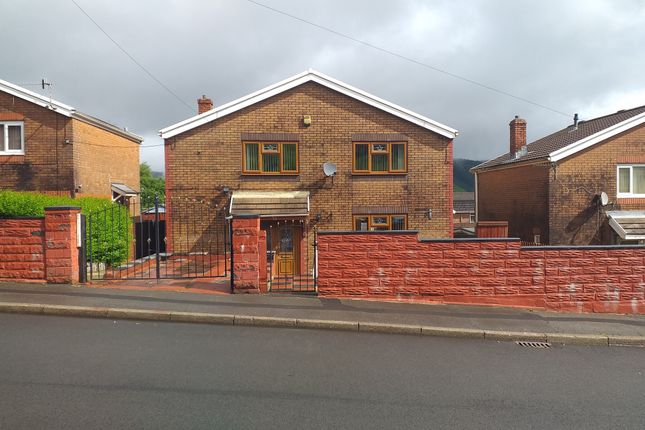
This beautifully presented three bedroom detached dormer bungalow offers spacious and versatile accommodation, perfectly suited to families or first-time buyers seeking a home in a highly sought-after location.
Situated in a quiet location and within close proximity to nearby parks, walking and cycling routes.
The property benefits from beautiful panoramic views across the Afan Valleys enhancing everyday living. The home is finished to a high standard throughout and is ready to move straight into.
The first floor features an impressive open-plan living area, creating a bright and airy space ideal for both relaxing and entertaining while enjoying the surrounding views.
A modern fitted kitchen is complemented by a separate utility room, and two stylish bathrooms provide contemporary comfort.
Each of the three bedrooms is well-proportioned, offering comfortable living space for a variety of needs.
Externally, the property benefits from off-road parking via a paved driveway leading to an integral garage.
The wrap around gardens are a true highlight, providing spectacular views of the surrounding landscape.
The front garden is mainly laid to lawn, bordered by hedging and enhanced with a variety of shrubs, creating a peaceful and private outdoor retreat.
Porch Accessed via double glazed Upvc front doors with fitted blinds leading into porch. Emulsioned ceiling, pendant light fitting, emulsioned walls and wood effect laminate flooring.
Upvc double glazed door and glazed side unit with fitted blinds leading into hallway. Hallway Emulsioned ceiling, pendant light, emulsioned walls, radiator and wood effect laminate flooring.
Built in storage cupboard. All doors leading off.
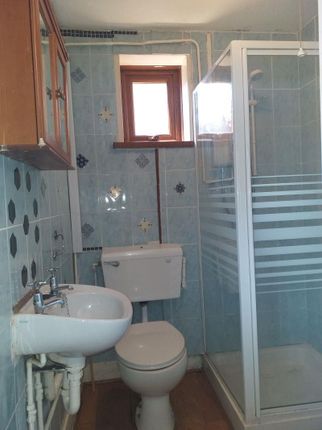
Downstairs Wet Room Emulsioned ceiling, floor to ceiling ceramic wall tiles, front facing frosted double glazed Upvc window with fitted roller blind, non-slip floor tiles with soakaway and chrome wall mounted heated towel rail.
Room is fitted with a three piece white suite comprising low level w.c.
Wall mounted vanity wash hand basin chrome hot and cold mixer tap set within a white gloss unit and a mains fed shower with rainfall shower head.
L Shaped Lounge/Dining Room Emulsioned ceiling and coved, two pendant lights, emulsioned walls with fitting wall lights, front facing Upvc double glazed window and two rear facing Upvc double glazed windows all with fitted blinds.
Three radiators and wood effect laminate flooring. Focal point to the room is the marble hearth and fire surround with inset electric fire.
Kitchen Emulsioned ceiling with inset spotlights, emulsioned walls with ceramic tiles to splashback areas, rear facing Upvc double glazed window with fitted blinds, radiator and wood effect vinyl flooring.
Kitchen is fitted with a range of white gloss wall and base units with complementary worksurfaces, double stainless steel sink and drainer with chrome hot and cold mixer tap, built in five ring stainless steel gas hob with overhead extractor hood and two built in electric ovens below.
Room for dining furniture. Opening into Utility.
Utility Room Emulsioned ceiling and walls, rear facing Upvc double glazed window with fitted roller blind, Upvc part glazed door leading out to rear garden, radiator and continuation of vinyl flooring.
Room is fitted with white gloss base unit with complementary worktop.
Undercounter space and plumbing for washing machine, space for upright fridge/freezer and built in storage cupboard housing wall mounted gas fired combination boiler.
Bedroom One Emulsioned ceiling and walls, front facing Upvc double glazed window with fitted blinds, radiator and wood effect laminate flooring.
To one wall there are floor to ceiling wardrobes with mirrored sliding doors.
Bedroom Three Emulsioned ceiling and walls, side facing Upvc double glazed window with fitted blinds, radiator and wood effect laminate flooring.
Built in wardrobes with mirrored sliding doors across one wall.
Downstairs Bathroom Emuslioned ceiling with inset spotlights, ceramic wall tiles, side facing frosted Upvc double glazed window with fitted roller blind, radiator and non-slip floor tiles.
Room is fitted with a three piece suite comprising low level w.c.
Pedestal wash hand basin with chrome hot and cold mixer tap, bath with chrome hot and cold mixer tap, overhead mains fed shower with rainfall shower head and glass shower door.
Reception 2 Emulsioned ceiling and walls, rear facing Upvc double glazed window with fitted blind, side facing Upvc double glazed french doors boasting spectacular mountain views over the Afan Valley, radiator and wood effect laminate flooring.
Staircase to first floor accommodation.
First Floor Accommodation Open plan kitchen/lounge area finished with slopped emulsioned ceiling, inset spot lights, five Velux windows, emulsioned walls, two radiators and wood effect laminate floor.
Door into w.c. Kitchen area is fitted with a range of grey base units with complementary worktops. Inset stainless steel sink and drainer with chrome hot and cold mixer tap. Integrated fridge.
Built in four ring electric hob with overhead stainless steel extractor hood and built in electric oven below. Door into bedroom two area.
First Floor Bedroom Two Emulsioned slopped ceiling with inset spot lights and three Velux windows, Emulsioned walls, two radiators and wood effect laminate flooring.
Range of built in wardrobes with mirrored sliding doors. Doors into the eaves storage. First Floor W.C.
Emulsioned ceiling with inset spot light and Velux window, emuslioned walls with ceramic tiles to splashback area, wood effect laminate flooring.
Room is fitted with a two piece suite comprising pedestal wash hand basin and low level w.c. Garden Wrap around gardens boasting spectacular views of the surrounding area.
To the front the garden is accessed by paved driveway providing off road parking and leading to the integral garage that is accessed via electric roller door, power installed and courtesy window.
Front garden laid mainly to lawn with boundary hedging and planted with a variety of shrubs. Block and stone built storage shed with pitched tiled roof and courtesy door and windows.
Wooden framed green house. Metal gates with steps leading down to lower side tiers that are gravelled and planted with mature shrubs.
Disclaimer Disclaimer All measurements, property details and information included in this brochure are provided as a general guide only and should not be relied upon as exact or to scale.
Whilst every effort has been made to ensure accuracy, all details are approximate and intended for illustrative purposes only.
Information contained within this brochure has been supplied to us directly by the vendor or obtained from sources provided by the vendor.
We have not independently verified this information and make no guarantee as to its accuracy or completeness. These particulars do not form part of any offer or contract.
Prospective purchasers are strongly advised to carry out their own enquiries, inspections and independent verification of all information to satisfy themselves before proceeding.
Value & comps
No previous sales on record.
Returns
Set an offer; the calculator follows it.
Short-let licence or registration needed
We're still gathering serviced-accommodation data for this area.
Archie refurb estimate: a Pro feature
0.0% below asking
This is not financial or investment advice. Prop AI Deals is not authorised by the Financial Conduct Authority (FCA) to provide investment advice.
All investment calculators, property analyses, and AI-generated insights are for informational purposes only. Property investment carries risk and may result in financial loss. All calculations should be independently verified and you should consult with FCA-authorised financial advisers before making any investment decisions.
Past performance does not guarantee future results. Tax implications vary by individual circumstances.
Deal
Properties like this can earn 2–3x BTL yields when converted to HMO, with retrofit costs around £10k/room. Sign in to see the full tier, yield projection, and cost breakdown.
Commercial properties like this can earn 30-50% higher yields when converted to residential under Class MA / Q / P / PA, with prior approval costing ~GBP 96/unit. Sign in to see the recommended route, yield uplift, and cost breakdown.
BRRR-suited properties can recycle 80-100% of investor capital on refi, leaving a high-yielding rental with most of the money out. Sign in to see the refurb cost stack, ARV projection, and refinance maths.
Detached + large garden = sub-division play. Pro tier unlocks the tier badge, plot size, uplift estimate, and regional land benchmark.
Short-lease flats trade at deep discount, but extending under the 1993 Act often costs far less than the discount. Pro tier unlocks the tier badge, premium breakdown, long-lease ARV and arbitrage maths.
See projected short-stay revenue vs a vanilla BTL for this property.
See real sub-let margins (HMO room rates & SA nightly rates) vs the landlord rent.
Area
Agent & docs

FAQ
About Pankina Bungalow Maesteg Road, Port Talbot
Explore nearby