5-bedroom detached house · G61 4BX
Listing removedListed 146 days
Opportunity summary
See Archie’s verdict, returns by strategy and what to check before viewing.
About
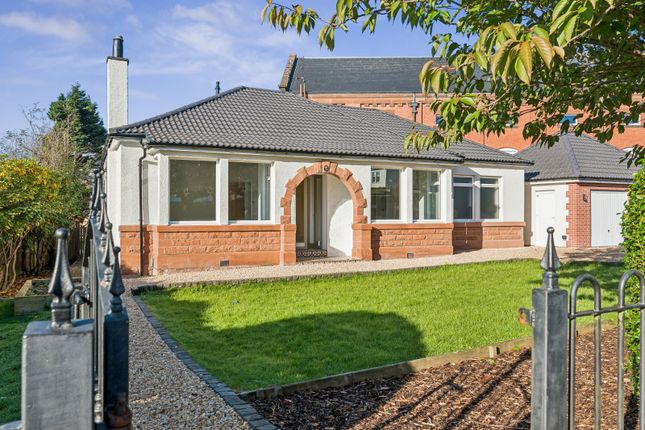
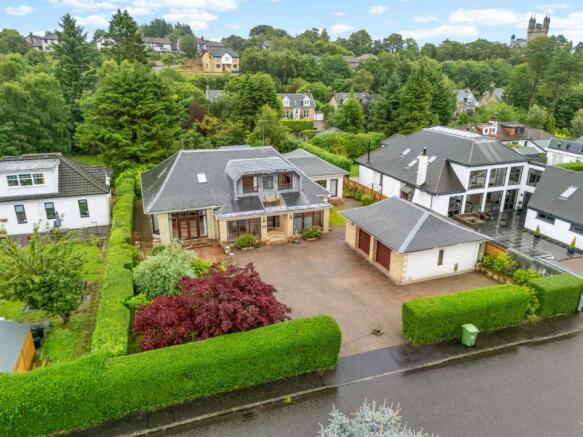
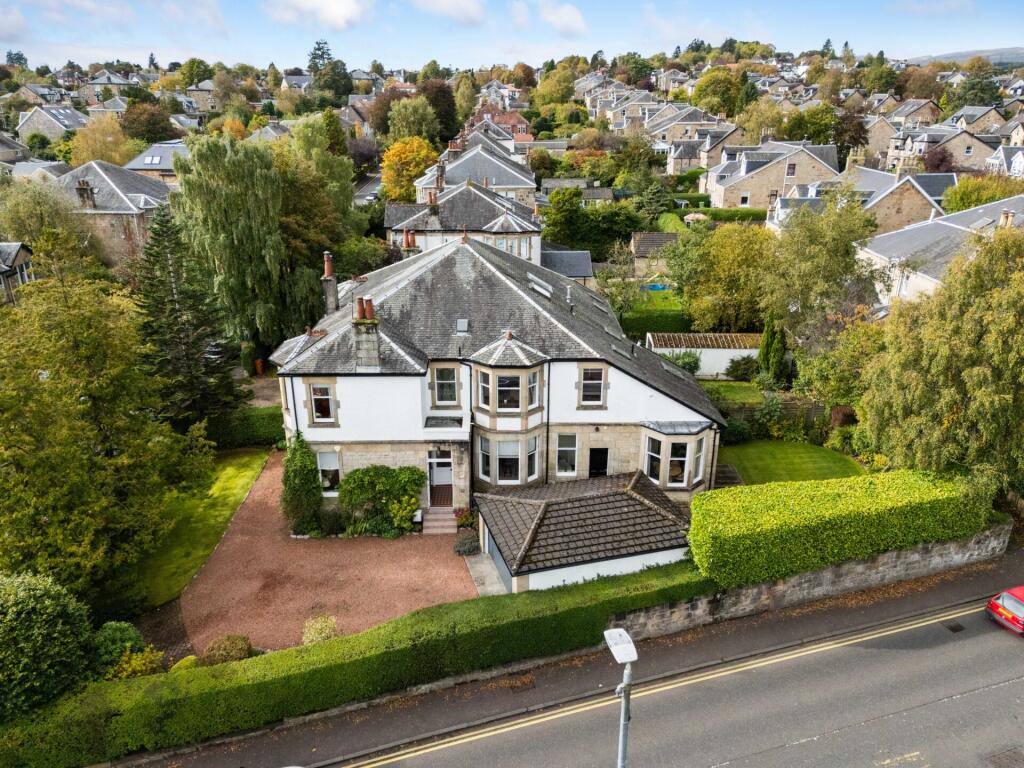
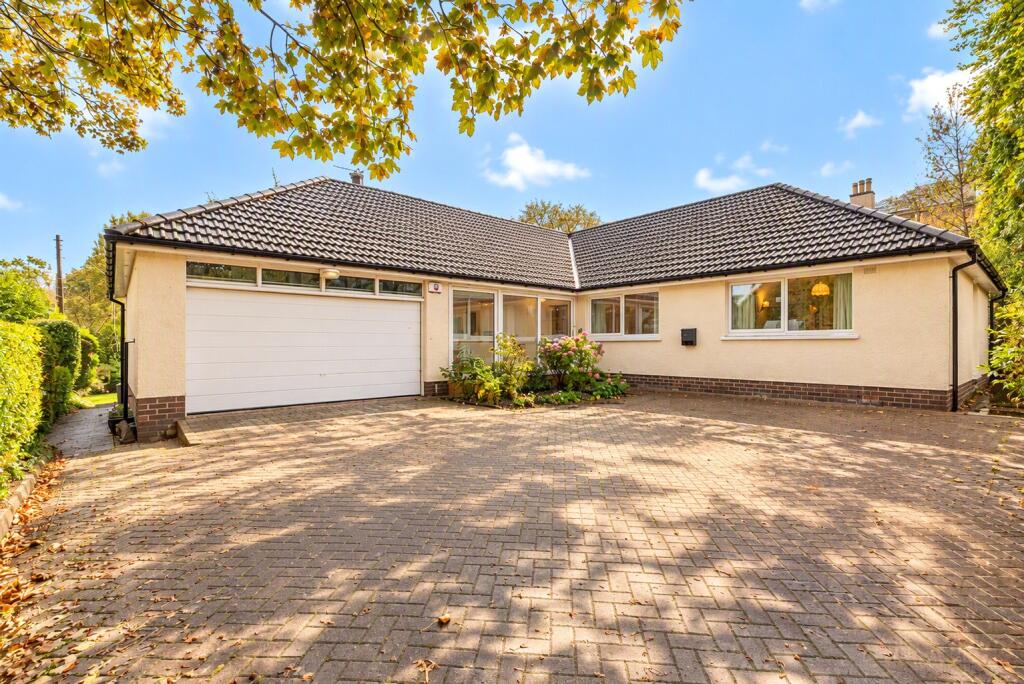
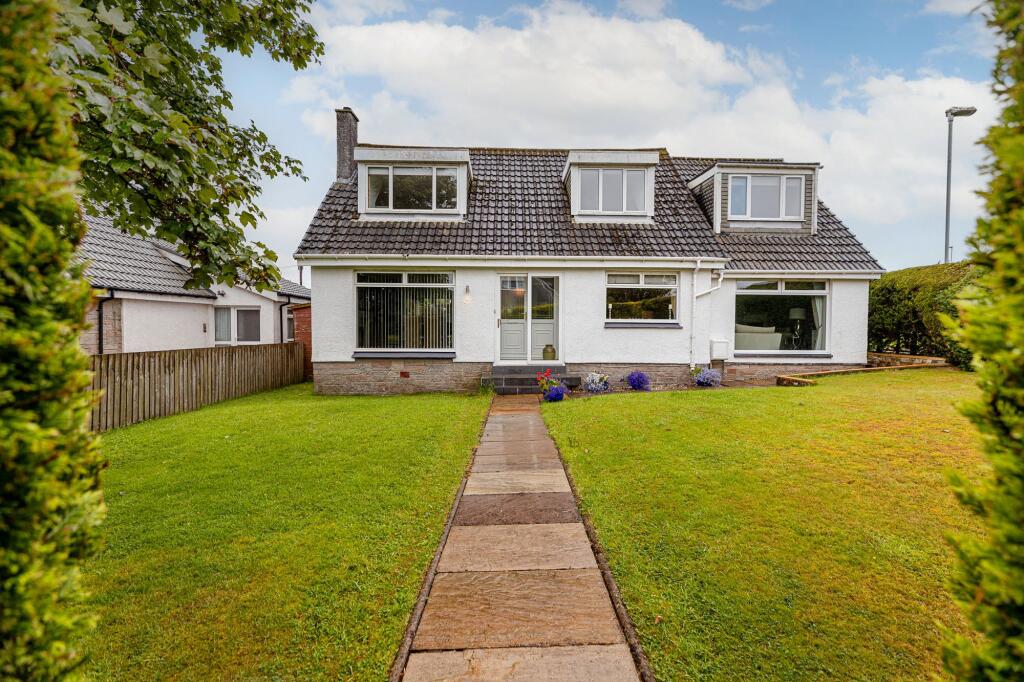
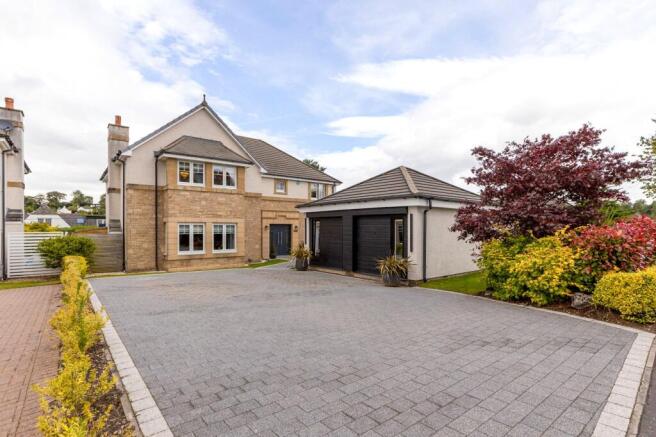
Forming part of the prestigious Thorn View development by Robertson Homes (completed 2024–2025), this substantial executive detached villa occupies one of the most desirable positions within the estate.
Tucked peacefully at the end of a short cul de sac and facing onto a broad central green, the home for sale enjoys exceptional privacy, minimal passing traffic and a wonderfully tranquil outlook—an ideal setting for family life.
The property is presented in immaculate, near new condition throughout, with bright neutral décor, quality finishes and a thoughtful layout that delivers both comfort and versatility across two spacious levels.
Extending to approximately XXX sq ft, and offering two main public spaces & up to five bedrooms the accommodation is perfectly suited to modern family living.
At the heart of the home lies a superb full width dining kitchen and family room—an impressive open plan space with multiple windows and doors drawing in natural light and providing seamless access to the beautifully landscaped rear garden.
This is the everyday gathering point of the house, ideal for relaxed family time, entertaining or simply enjoying the garden views.
A separate utility room with integrated appliances leads directly to the generous integral garage, where the heating system is housed.
To the front, the main lounge is accessed via French doors from the hallway and benefits from a twin aspect window arrangement, creating a bright and elegant formal living space.
A well proportioned guest WC completes the ground floor. The upper level is centred around a spacious landing that provides access to all five bedrooms.
There are three king sized rooms—two with stylish en suite shower rooms—and two further single bedrooms, one of which has been thoughtfully fitted as a dressing room.
The family bathroom features a contemporary four piece suite with sleek tiling.
The principal bedroom is particularly impressive, offering a luxurious retreat with front facing aspects, a fitted dressing room and a larger style en suite complete with twin wash hand basins.
The current owners have invested significantly in transforming the garden into a standout feature of the home.
Professionally landscaped and designed for low maintenance enjoyment, the outdoor space includes timber decking, Astro turf, tiled patio areas and a superb, high quality garden room—ideal as a home office, bar, gym or gaming space.
38 Wedgewood Drive is an instantly impressive, high specification family villa in one of Bearsden’s most peaceful and sought after modern developments, immediately adjacent to Bearsden Golf Club and surrounded by green space.
Attributes • Prestigious modern development – Executive detached villa built by Robertson Homes (2024–2025) within the highly regarded Thorn View estate.
• Prime cul de sac position – Peaceful end plot setting facing a wide central green, offering exceptional privacy and safety.
• Immaculate ‘as new’ interior – High quality finishes, bright neutral décor and contemporary styling throughout. • Spacious family accommodation – Extending to approx.
XXX sq ft over two levels with versatile living space. • Outstanding open plan living – Full width dining kitchen and family room with direct access to landscaped gardens.
• Five bedrooms – Including three king sized rooms, two with en suites, plus a fitted dressing room/bedroom.
• Luxurious principal suite – Front facing bedroom with dressing room and large en suite featuring twin basins.
• Professionally landscaped gardens – Low maintenance design with decking, Astro turf, tiled patios and feature planting. • High quality garden room – Ideal for home office, bar, gym or gaming space.
• Integral garage & utility room – Practical layout with internal access and full complement of appliances.
• Peaceful yet convenient location – Adjacent to Bearsden Golf Club and well placed for local amenities, schooling and transport links. • CCTV security system. • Floored attic.
SAT NAV : G61 4BX EPC : BAND B COUNCIL TAX : BAND H TENURE : FREEHOLD EPC Rating: B Council Tax Band: H
Value & comps
Land Registry doesn’t cover Scotland or Northern Ireland, so previous sales may not be on record.
Returns
Set an offer; the calculator follows it.
We're still gathering serviced-accommodation data for this area.
Archie refurb estimate: a Pro feature
0.0% below asking
This is not financial or investment advice. Prop AI Deals is not authorised by the Financial Conduct Authority (FCA) to provide investment advice.
All investment calculators, property analyses, and AI-generated insights are for informational purposes only. Property investment carries risk and may result in financial loss. All calculations should be independently verified and you should consult with FCA-authorised financial advisers before making any investment decisions.
Past performance does not guarantee future results. Tax implications vary by individual circumstances.
Deal
Properties like this can earn 2–3x BTL yields when converted to HMO, with retrofit costs around £10k/room. Sign in to see the full tier, yield projection, and cost breakdown.
Commercial properties like this can earn 30-50% higher yields when converted to residential under Class MA / Q / P / PA, with prior approval costing ~GBP 96/unit. Sign in to see the recommended route, yield uplift, and cost breakdown.
BRRR-suited properties can recycle 80-100% of investor capital on refi, leaving a high-yielding rental with most of the money out. Sign in to see the refurb cost stack, ARV projection, and refinance maths.
Detached + large garden = sub-division play. Pro tier unlocks the tier badge, plot size, uplift estimate, and regional land benchmark.
Short-lease flats trade at deep discount, but extending under the 1993 Act often costs far less than the discount. Pro tier unlocks the tier badge, premium breakdown, long-lease ARV and arbitrage maths.
See projected short-stay revenue vs a vanilla BTL for this property.
See real sub-let margins (HMO room rates & SA nightly rates) vs the landlord rent.
Area
Agent & docs
FAQ
About Wedgewood Drive, Bearsden
Explore nearby