We've tightened what earns a Pursue. A home now needs a published valuation, a strategy that still makes money after real running costs and lender stress tests, and no listing problems that would stop a mortgage. You'll see fewer Pursues, and each one has been checked harder.
See how verdicts work5-bedroom detached house · G61 4BN
Under offerListed 172 days
Opportunity summary
See Archie’s verdict, returns by strategy and what to check before viewing.
About
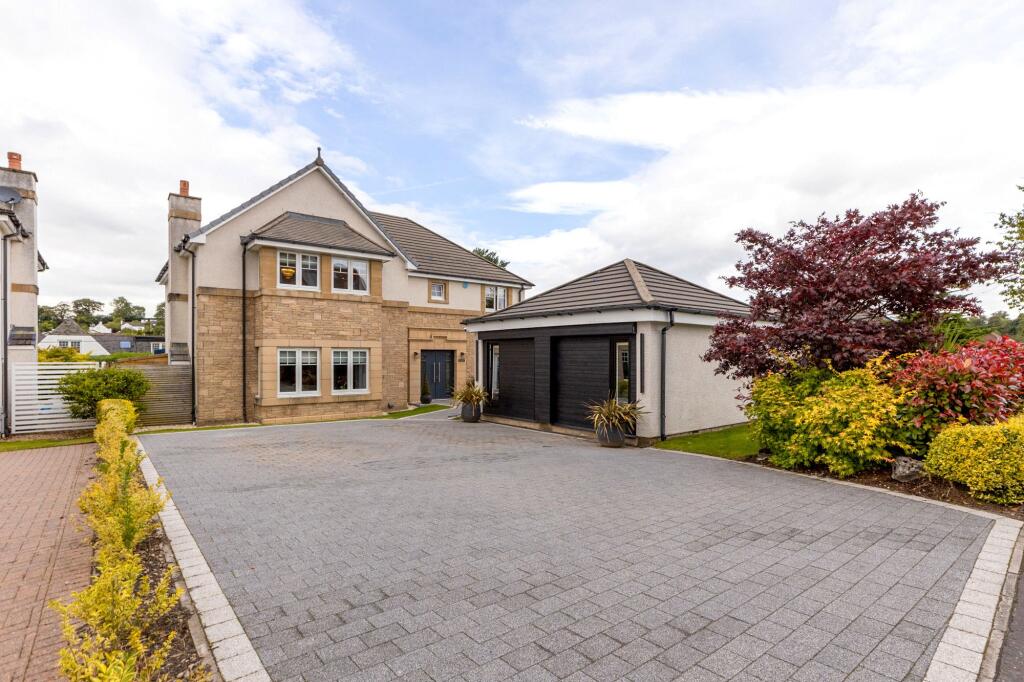
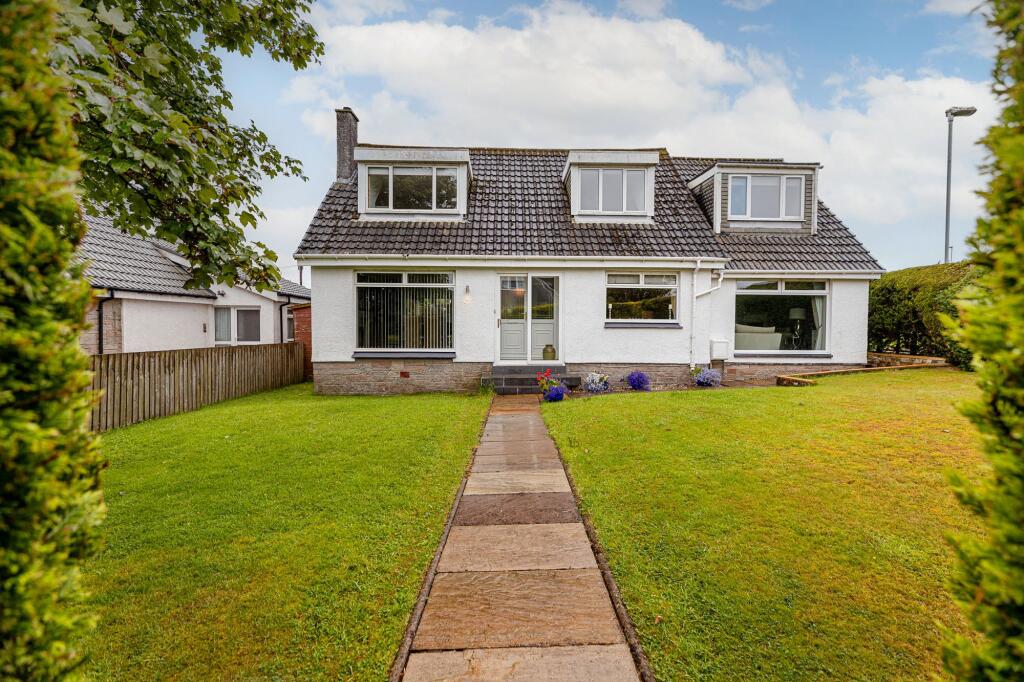
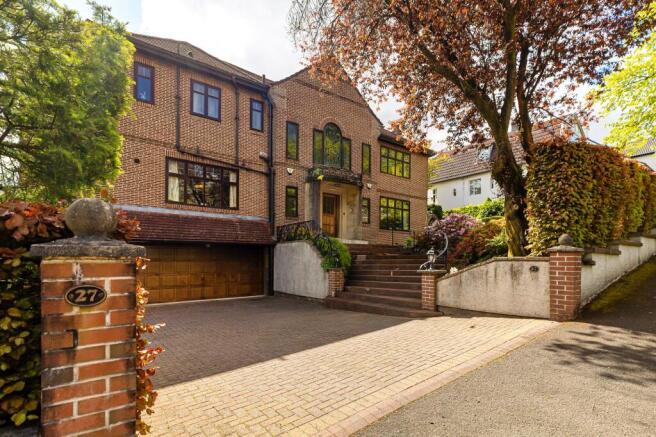
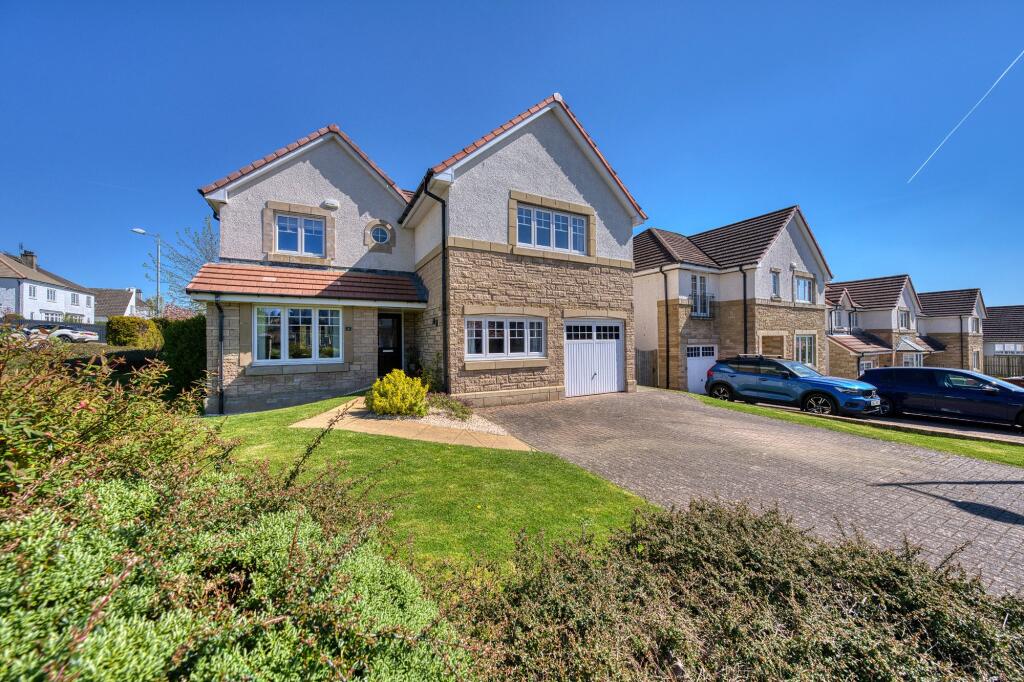
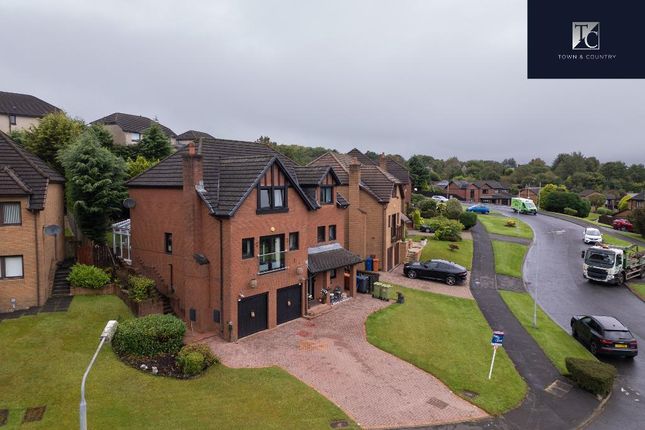
• Detached five bedroomed villa on attractive ‘double feu’ plot • A special home that has been significantly developed over the years • Located in one of Bearsden’s most desired residential pockets • Augmented via addition of self-contained apartment/annexe to lower ground floor • Nicely presented across accommodation • Fabulous, beautifully arranged garden space • Plenty off street parking, detached garage and car port • PVC double glazing and gas central heating Occupying a prime position in one of Bearsden’s most sought-after addresses, this substantial and impressive detached home offers the perfect living solution for growing and evolving families looking to make a long-term acquisition.
Originally constructed in the mid 1960’s, the property is set upon an atypically large, tree-lined ‘double feu’ site which affords plenty of outdoor space and privacy.
Having previously been extended prior to our clients acquisition at the turn of the Millenium, our clients have further added to the property via the creation of a self-contained annexe to the lower ground floor level – a space that could equally well augment the accommodation of the principal house, be let out or act as a ‘granny’ annexe.
The accommodation within the original house is plenty roomy, with eight principal apartments (four bedrooms, four public rooms, two bathrooms) offering a spacious and adaptable layout that would suit any family.
Summary of Accommodation - Reception hallway with staircase to first floor - Cloakroom w.c - Stunning lounge with off-set bay window, French doors out to front garden space - Spacious dining kitchen – range of contemporary units and appliances, breakfast bar area, French doors out to raised deck - Formal dining room - Sitting room - Four double bedrooms (spacious principal suite with ensuite shower room and dressing area) - Three-piece family bathroom - Spacious upper landing – cupboard with fixed ladder access to floored and lined attic room - Self contained annexe with lounge/dining/kitchen area, double bedroom, luxury tiled shower room Externally, the property features a variety of fantastic spaces, with expanses of lawn, stone paviours and a raised deck (with covered gazebo for hot tub and outdoor shower) providing great options for child’s play, keen gardeners, and outdoor entertaining in equal measure.
Plenty off street parking via a monobloc drive and detached garage.
Situation The Thorn district is to the west of Bearsden Cross with this property about a ten-minute walk from the Cross and the excellent amenities to be found there.
Bearsden Academy (at Courthill) now ranked the No 2 state secondary in Scotland.
Also within Bearsden is The High School of Glasgow Junior School (on Ledcameroch Road) and St Nicholas’ Primary (on Duntocher Road).
Bearsden has long been one of Glasgow’s foremost residential suburbs, with an excellent range of quality shops and services, and regular bus and train links to Glasgow’s West End and city centre.
Just to the north of Bearsden is some stunning scenery, including the dramatic Campsie Fells hill range and within a half hour drive, the drama of The Loch Lomond & Trossachs National Park.
Glasgow city centre can be reached by car in 20 to 30 minutes. SAT NAV REF: G61 4BN EPC : BAND C COUNCIL TAX : BAND G TENURE : FREEHOLD EPC Rating: C Council Tax Band: G
Value & comps
Land Registry doesn’t cover Scotland or Northern Ireland, so previous sales may not be on record.
Returns
Set an offer; the calculator follows it.
Short-let licence or registration needed
We're still gathering serviced-accommodation data for this area.
Archie refurb estimate: a Pro feature
0.0% below asking
This is not financial or investment advice. Prop AI Deals is not authorised by the Financial Conduct Authority (FCA) to provide investment advice.
All investment calculators, property analyses, and AI-generated insights are for informational purposes only. Property investment carries risk and may result in financial loss. All calculations should be independently verified and you should consult with FCA-authorised financial advisers before making any investment decisions.
Past performance does not guarantee future results. Tax implications vary by individual circumstances.
Deal
Properties like this can earn 2–3x BTL yields when converted to HMO, with retrofit costs around £10k/room. Sign in to see the full tier, yield projection, and cost breakdown.
Commercial properties like this can earn 30-50% higher yields when converted to residential under Class MA / Q / P / PA, with prior approval costing ~GBP 96/unit. Sign in to see the recommended route, yield uplift, and cost breakdown.
BRRR-suited properties can recycle 80-100% of investor capital on refi, leaving a high-yielding rental with most of the money out. Sign in to see the refurb cost stack, ARV projection, and refinance maths.
Detached + large garden = sub-division play. Pro tier unlocks the tier badge, plot size, uplift estimate, and regional land benchmark.
Short-lease flats trade at deep discount, but extending under the 1993 Act often costs far less than the discount. Pro tier unlocks the tier badge, premium breakdown, long-lease ARV and arbitrage maths.
See projected short-stay revenue vs a vanilla BTL for this property.
See real sub-let margins (HMO room rates & SA nightly rates) vs the landlord rent.
Area
Agent & docs

FAQ
About Upper Glenburn Road, Bearsden
Explore nearby