We've tightened what earns a Pursue. A home now needs a published valuation, a strategy that still makes money after real running costs and lender stress tests, and no listing problems that would stop a mortgage. You'll see fewer Pursues, and each one has been checked harder.
See how verdicts work5-bedroom detached house · G61 1DY
Under offerListed 123 days
Opportunity summary
See Archie’s verdict, returns by strategy and what to check before viewing.
About
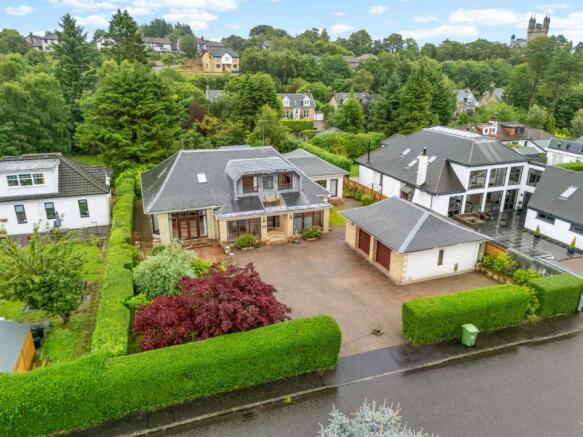
A substantial, and locally admired, 1930s Detached House of some 3735 sq ft (347 sq m), plus basement level of 1195 sq ftt (111 sq ,) set amidst sizeable garden of approximately 0.6 acre, with tennis court.
In the leafy Lochend district, it is only 1/3 mile from Bearsden railway station and ½ mile to Bearsden Cross.
• A significant Bearsden residence • Built circa 1939 • Sizeable garden of some 0.6 acre • Of a generous scale (3735 sq ft, 347 sq m) • 3 reception rooms plus sunroom.
• 5 double bedrooms • Kitchen with dining/morning room. • Utility room and pantry. • 2 ensuites plus bathroom. • WC and utility shower. • Notable reception and upper halls and staircase.
• Basement level with three storerooms and double garage. • Gas CH & double glazing.
Description Bearsden and has many notable homes and amongst them is this striking 1930s residence in the admired and leafy Lochend district.
Totally unique for the area, the house is of a sizeable scale (refer to floor plans), extending to nearly 4000 sq ft, in addition to which is a very useful basement level with three storage rooms and the property’s double garage.
With five bedrooms (all generous doubles) and essentially 4 public rooms, it is a home to accommodate almost all families and with its large garden, including an enclosed tennis court, room to enjoy the outdoors too.
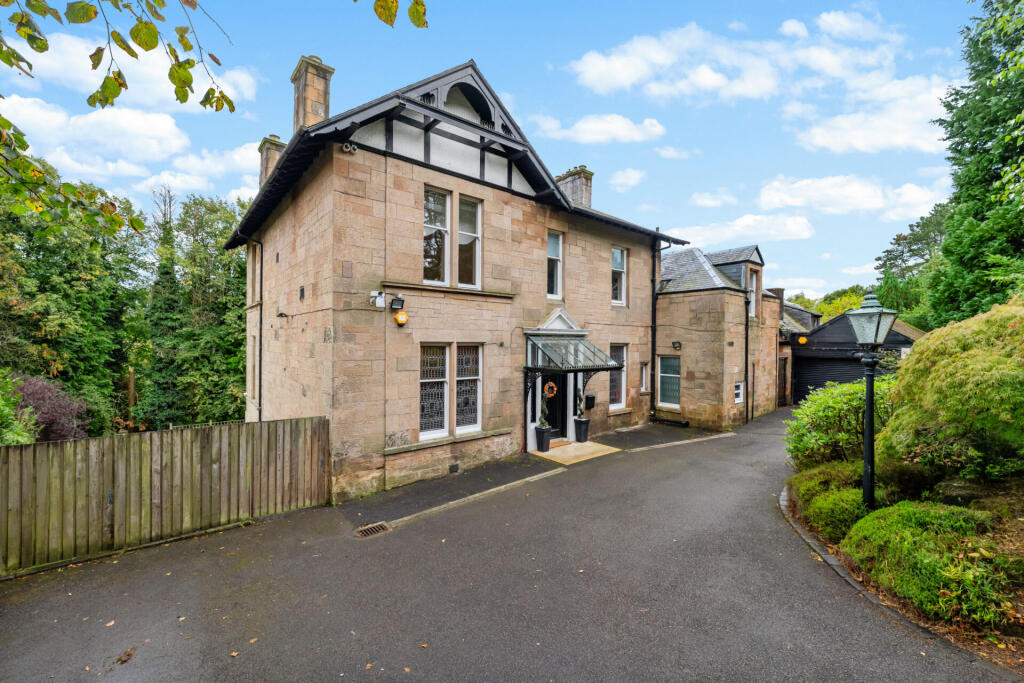
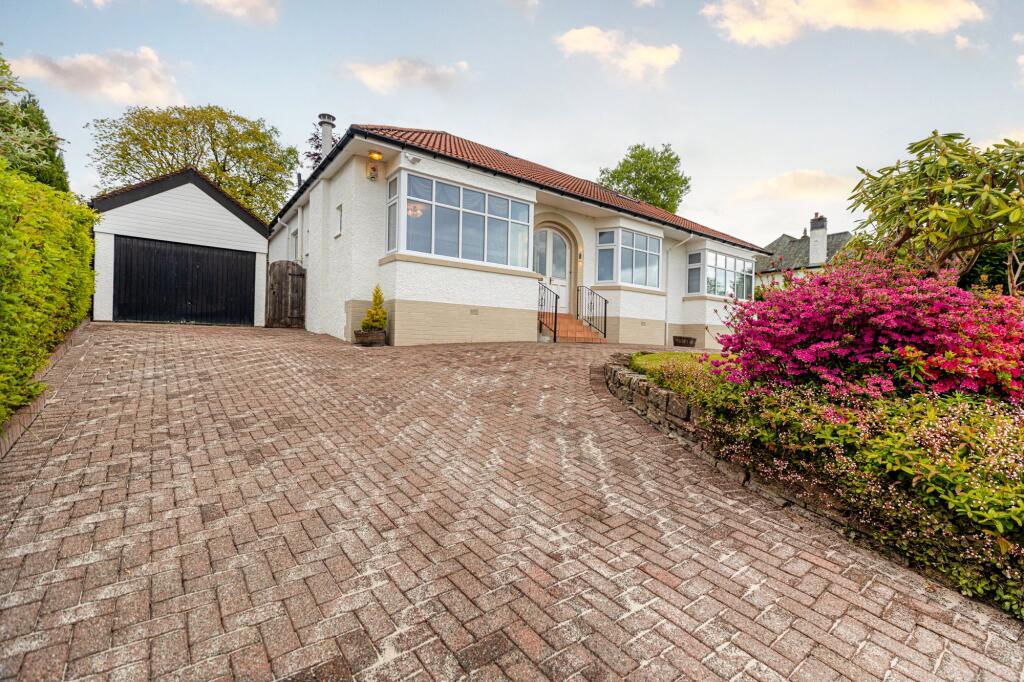
The house is brick-built and presents an impressive façade, with broad, sweeping, steps leading up to the stone porticoed front door.
Beyond this is the property’s amazing hall, staircase, and galleried upper hall, all featuring stained leaded windows. With the timber clad ceilings, it really is quite an entree to the house.
Our client has owned the property since 1999 and in that time has maintained it well.
It is fair to state, however, that kitchen fitments, some of the sanitary ware, decor, and some windows are of a vintage and as such evident scope presents the buyer to add subsequent value.
Undoubtedly, the purchaser will view the house as a generational purchase and in this regard, it is the first opportunity in over a quarter century to acquire this much-admired Bearsden home.
Summary of Accommodation Ground Floor Entrance vestibule. Grand hall. WC. Lounge with stone Minster fireplace and living flame, log, gas fire.
Sunroom with four arched windows, including central French door set to a large sun terrace. Large dining room with period fireplace (living flame gas fire again) and French doors to the terrace.
Family sitting room, again with French doors, featuring a reproduction Victorian style fireplace with another living flame gas fire.
The kitchen has a dedicated dining/morning room area for daily dining with kitchen units in oak, farmhouse design (integrated appliances as seen will be included).
Off the kitchen is a handy pantry, and a rear hallway leads to the utility room and a small shower compartment with WHB.
First Floor The staircase ascends past the feature, front facing, stained leaded windows, to a large upper hall overlooking the reception hall below.
There are five double bedrooms (four particularly large) with bedroom 1 and 2 having ensuite shower rooms, that to bedroom 1 being very modern and up to date.
To service bedrooms 3 to 5 is a four-piece bathroom with shower enclosure.
Basement Level Extending itself to some 1195 sq ft (111 sq m) it can be accessed, via a staircase, from the reception hall or via the double garage door.
There are three large storerooms here and the double garage. Garden The garden has been much cared for and has an abundance of specimen planting.
The front garden is a burst of colour in spring and summer and features a large monobloc “in-and-out” driveway for several cars. The southeast facing rear garden is expansive.
A large sun terrace runs across the back of the house, accessed from three of the public rooms.
Beyond this is a rockery, a large level lawn, the tennis court, pathways, and to the side of the house a lower garden with pond and a glorious Acer.
Pathways lead around the garden and in addition to the terrace, there are other sheltered seating spots.
All is enclosed by hedging, fencing, planting, and gates to provide a safe environment for kids.
Situation Lochend is a leafy, tree lined, district to the southwest of Bearsden Cross, the house being some 0.5 miles from this and only 0.3 miles from Bearsden railway station.
State schooling falls at Colquhoun Primary and Boclair Academy.
Within Bearsden is The High School of Glasgow Junior School (Ledcameroch Road), it's senior school just south of Bearsden at Anniesland (in 2024 The High School of Glasgow marked its 900th anniversary, the oldest school in Scotland).
On Duntocher Road is St Nicholas’ Primary. There are local nurseries and at The Cross is the Bearsden Early Years Learning Centre.
Established road links make access to the vibrant West End easy and Glasgow City Centre. Glasgow Airport, off peak, can be reached by car in a little over 20 minutes.
Sat NAV Ref: G61 1DY EPC : BAND C COUNCIL TAX : BAND G TENURE : FREEHOLD EPC Rating: C Council Tax Band: G
Value & comps
Land Registry doesn’t cover Scotland or Northern Ireland, so previous sales may not be on record.
Returns
Set an offer; the calculator follows it.
Short-let licence or registration needed
We're still gathering serviced-accommodation data for this area.
Archie refurb estimate: a Pro feature
0.0% below asking
This is not financial or investment advice. Prop AI Deals is not authorised by the Financial Conduct Authority (FCA) to provide investment advice.
All investment calculators, property analyses, and AI-generated insights are for informational purposes only. Property investment carries risk and may result in financial loss. All calculations should be independently verified and you should consult with FCA-authorised financial advisers before making any investment decisions.
Past performance does not guarantee future results. Tax implications vary by individual circumstances.
Deal
Properties like this can earn 2–3x BTL yields when converted to HMO, with retrofit costs around £10k/room. Sign in to see the full tier, yield projection, and cost breakdown.
Commercial properties like this can earn 30-50% higher yields when converted to residential under Class MA / Q / P / PA, with prior approval costing ~GBP 96/unit. Sign in to see the recommended route, yield uplift, and cost breakdown.
BRRR-suited properties can recycle 80-100% of investor capital on refi, leaving a high-yielding rental with most of the money out. Sign in to see the refurb cost stack, ARV projection, and refinance maths.
Detached + large garden = sub-division play. Pro tier unlocks the tier badge, plot size, uplift estimate, and regional land benchmark.
Short-lease flats trade at deep discount, but extending under the 1993 Act often costs far less than the discount. Pro tier unlocks the tier badge, premium breakdown, long-lease ARV and arbitrage maths.
See projected short-stay revenue vs a vanilla BTL for this property.
See real sub-let margins (HMO room rates & SA nightly rates) vs the landlord rent.
Area
Agent & docs

FAQ
About Pendicle Road, Bearsden
Explore nearby