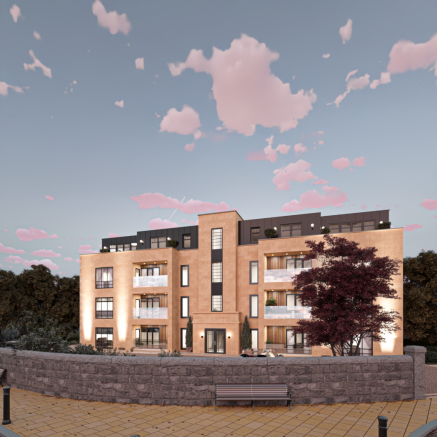
5-bedroom detached house · G61 1BW
Under offerListed 88 days
Opportunity summary
See Archie’s verdict, returns by strategy and what to check before viewing.
About
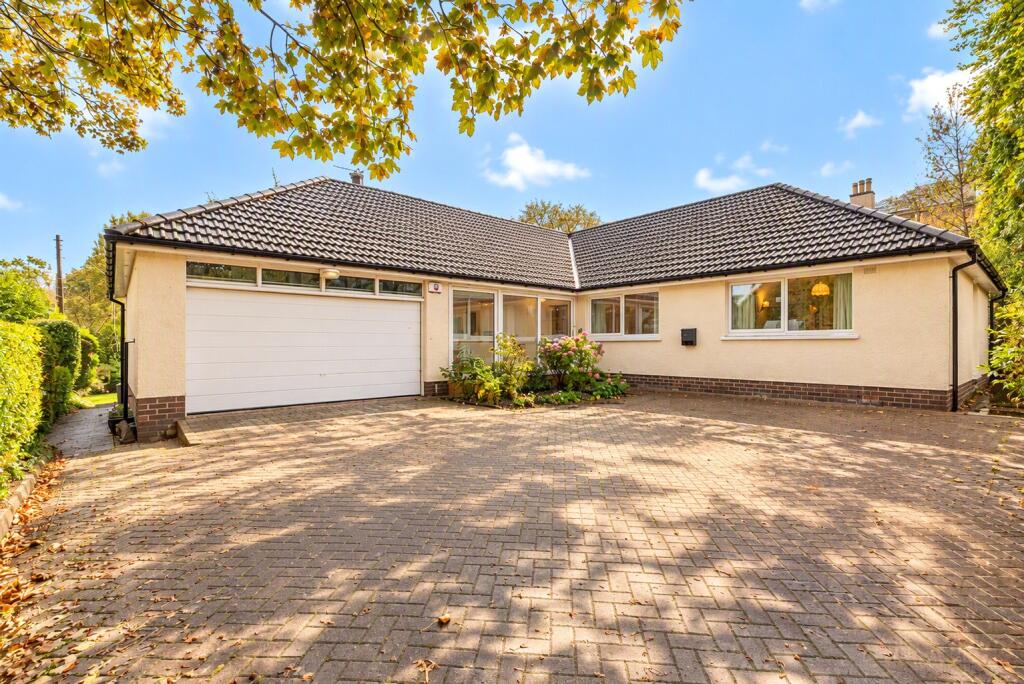
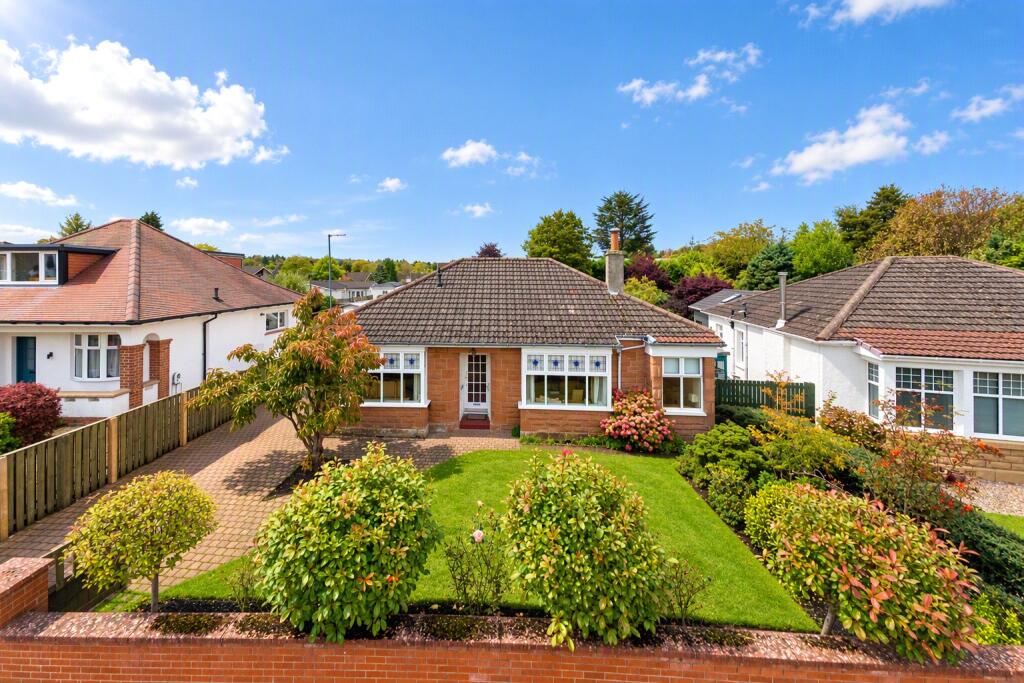
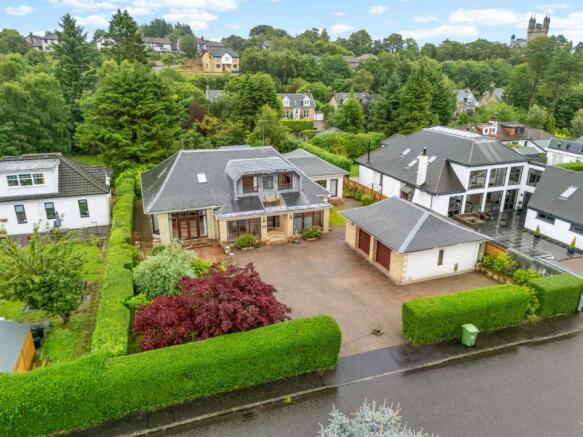
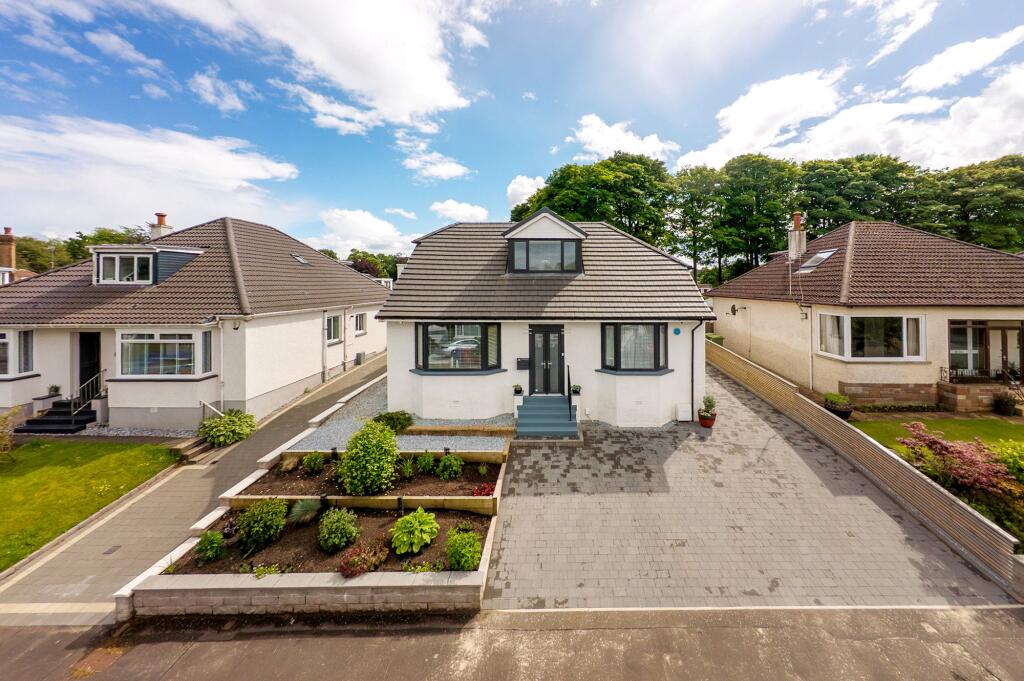
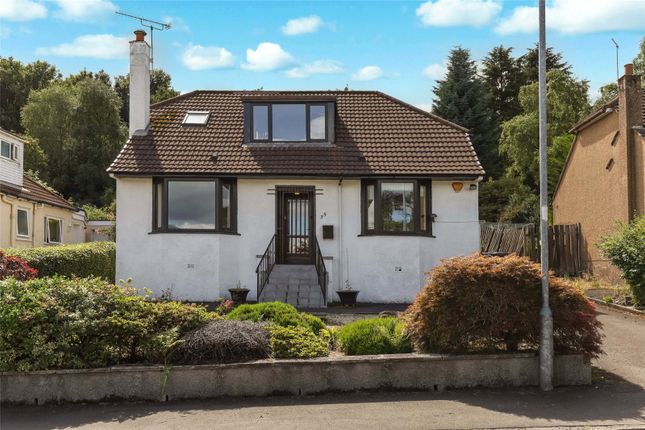
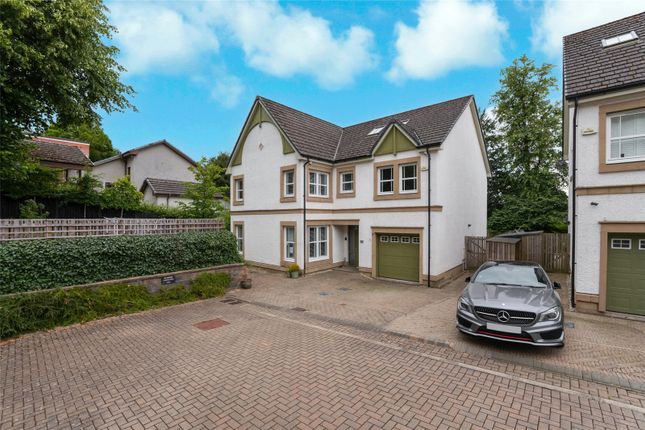
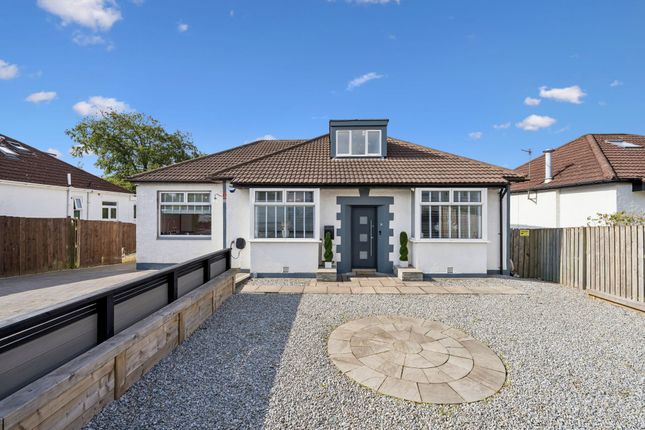
• Truly stunning eight apartment home • Significantly developed and finished to the highest of industry standards • Flexible living arrangement – floor space of circa 2,130 sq.ft • Exquisite finishes, bespoke fixtures and fitting across much of the accommodation • Highlights including family room to rear with high ceiling and spacious principal bedroom suite • Expertly landscaped gardens, state of the art garden room/studio • Anthracite grey double glazing, gas central heating (Worcester Bosch combi boiler) • South facing, professionally landscaped garden to rear • Off street driveway parking and detached garage • An exceptional family home A truly wonderful reimagining of a 1950’s Lawrence bungalow, No.5 Ascog Road is a property that has been significantly augmented/redesigned and finished to the highest of specifications.
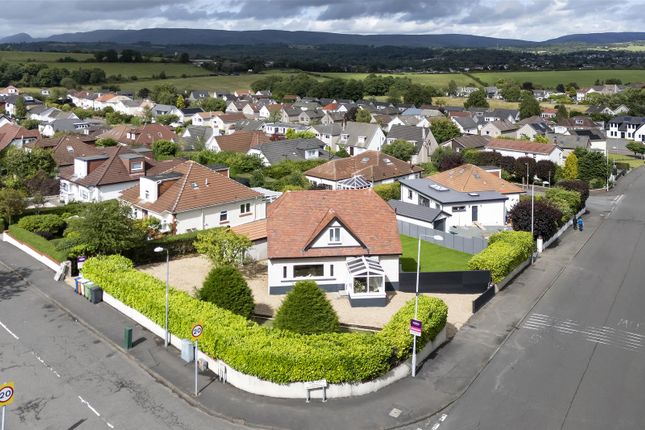
Located amidst a quiet address in Bearsden’s Switchback district, the property here affords an exceptionally versatile layout of eight principal apartments.
Here, quality if king, with our clients having taken an uncompromising approach to the extensive works employed across the property.
Specialist craftsmanship from Neville Johnson, interior design input from Neuk Interiors, Porcelanosa bathrooms, Amtico flooring – the list goes on.
Only first- hand inspection will properly showcase the extent of accommodation and premier spec on offer here.
Summary of Accommodation - Entrance vestibule - Reception hallway - Bay windowed lounge with bespoke cabinetry, log burning stove - Dining area - Kitchen with shaker style units and range of quality appliances - Family room with sliding doors to rear garden - Four/five bedrooms (smaller bedroom currently utilised as a study/craft room) – stunning principal bedroom suite with walk in wardrobe and shower room ensuite - Family bathroom (second floor) and separate shower room (first floor) Thoughtfully landscaped gardens provide a combination of hard landscaping (quality stone flags) as well as large areas of lawn punctuated by various flower beds and section of shrubbery.
To the foot of the rear garden a professional grade garden room has been installed -fully powered and insulated and finished in beautiful Japanese Abodo Cladding – designed for peak aesthetic, durability and weathering qualities.
A space ideal for home working/studio usage. Situation The property is located within the Switchback district and, within it, a particularly appealing address.
It falls within the catchment for Westerton Primary and Boclair Academy schools and is but a short walk from the local beauty spot of Cairnhill Woods and the railway station at Westerton.
Additionally, there are regular bus services into the West End and City from nearby Switchback Road and Maryhill Road. SAT NAV REF: G61 1BW EPC : BAND D COUNCIL TAX : BAND G TENURE : FREEHOLD NB.
IMAGES ARE FOR ILLUSTRATIVE PURPOSES ONLY EPC Rating: D Council Tax Band: G
Value & comps
Land Registry doesn’t cover Scotland or Northern Ireland, so previous sales may not be on record.
Returns
Set an offer; the calculator follows it.
We're still gathering serviced-accommodation data for this area.
Archie refurb estimate: a Pro feature
0.0% below asking
This is not financial or investment advice. Prop AI Deals is not authorised by the Financial Conduct Authority (FCA) to provide investment advice.
All investment calculators, property analyses, and AI-generated insights are for informational purposes only. Property investment carries risk and may result in financial loss. All calculations should be independently verified and you should consult with FCA-authorised financial advisers before making any investment decisions.
Past performance does not guarantee future results. Tax implications vary by individual circumstances.
Deal
Properties like this can earn 2–3x BTL yields when converted to HMO, with retrofit costs around £10k/room. Sign in to see the full tier, yield projection, and cost breakdown.
Commercial properties like this can earn 30-50% higher yields when converted to residential under Class MA / Q / P / PA, with prior approval costing ~GBP 96/unit. Sign in to see the recommended route, yield uplift, and cost breakdown.
BRRR-suited properties can recycle 80-100% of investor capital on refi, leaving a high-yielding rental with most of the money out. Sign in to see the refurb cost stack, ARV projection, and refinance maths.
Detached + large garden = sub-division play. Pro tier unlocks the tier badge, plot size, uplift estimate, and regional land benchmark.
Short-lease flats trade at deep discount, but extending under the 1993 Act often costs far less than the discount. Pro tier unlocks the tier badge, premium breakdown, long-lease ARV and arbitrage maths.
See projected short-stay revenue vs a vanilla BTL for this property.
See real sub-let margins (HMO room rates & SA nightly rates) vs the landlord rent.
Area
Agent & docs
FAQ
About Ascog Road, Bearsden
Explore nearby