5-bedroom bungalow · G61 1AW
Listing removedListed 65 days
Opportunity summary
See Archie’s verdict, returns by strategy and what to check before viewing.
About
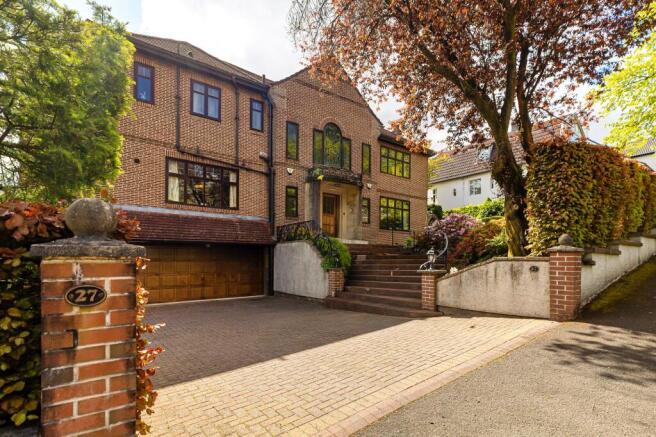
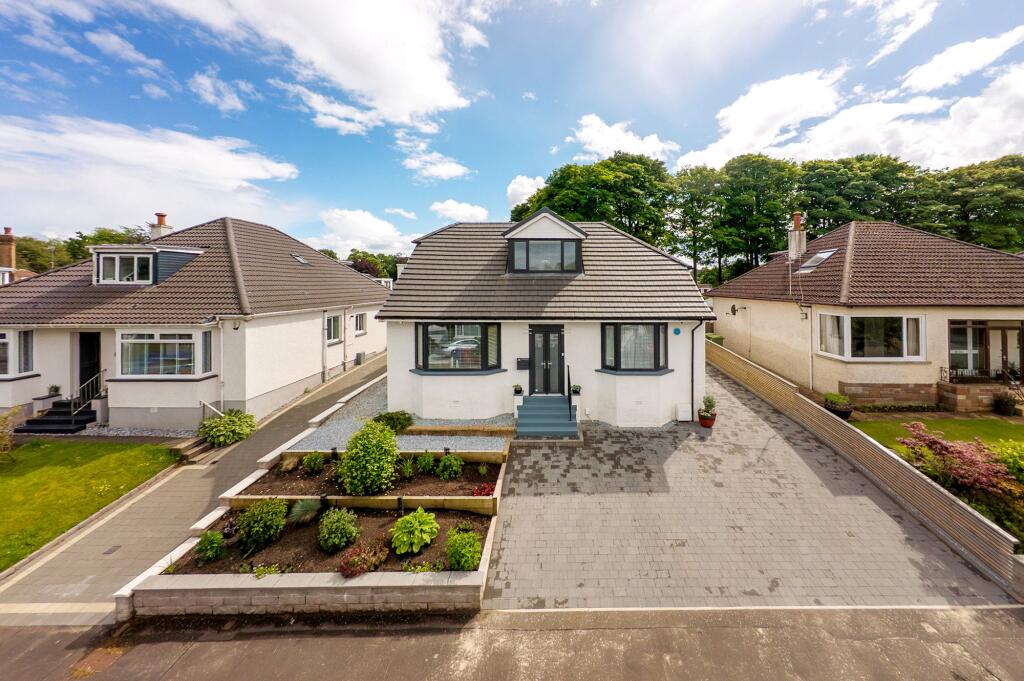
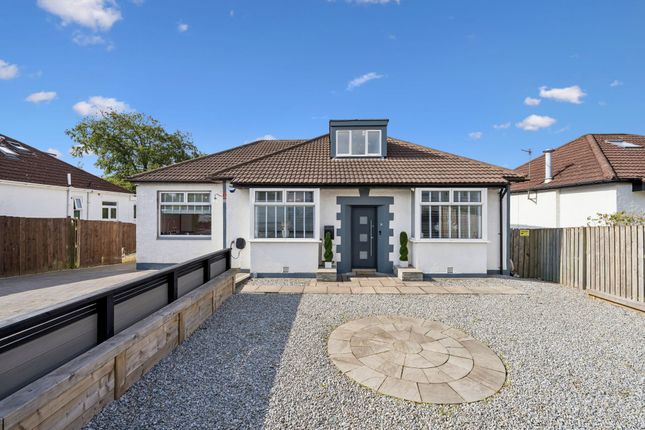
Occupying a sought-after address within one of Bearsden's most desirable residential districts, 35 Ravelston Road is a generously proportioned detached chalet bungalow set within mature, beautifully stocked gardens backing directly onto the picturesque Cairnhill Woods.
Offering flexible and adaptable accommodation, the property presents an outstanding opportunity for purchasers to modernise, remodel and potentially extend, subject to the necessary consents, creating a superb long-term family home.
The accommodation is entered via a welcoming reception hall which leads to a bright and spacious formal living room with an attractive bay window overlooking the front gardens.
To the rear, a well-proportioned dining room enjoys pleasant garden views and provides an ideal space for family dining and entertaining.
The fitted kitchen offers ample storage and has direct access to the rear gardens.
The principal bedroom is located on the ground floor and benefits from built-in bedroom furniture together with an en-suite shower room.
A further ground floor bedroom provides excellent flexibility and could equally serve as a home office, study or family room depending on requirements.
On the upper level there are three further generously sized double bedrooms and a family bathroom, making the property ideally suited to growing families.
Further features include gas central heating and double glazing throughout. Externally, the property enjoys extensive, mature gardens with a high degree of privacy.
The rear gardens are enclosed and back directly onto Cairnhill Woods, creating a wonderful woodland backdrop. To the side, a driveway provides off-street parking and leads to a detached garage.
Situation The property is exceptionally well placed within the highly regarded Switchback area of Bearsden and falls within the catchment for Westerton Primary School and Boclair Academy, one of Scotland's highest-performing state secondary schools.
The surrounding area offers an enviable lifestyle balance, combining excellent local amenities with outstanding access to green space.
Nearby Cairnhill Woods, formerly part of the historic Garscube Estate, provides attractive woodland walks and nature trails, while the wider Garscube Estate grounds offer further opportunities for recreation and outdoor pursuits.
Westerton Railway Station is within easy reach, providing regular services to Glasgow's West End and city centre.
Bearsden Cross is also conveniently accessible, offering an excellent selection of shops, cafés, restaurants, supermarkets and everyday amenities.
The area is further enhanced by a range of leisure facilities, golf clubs and sports clubs, making it an ideal setting for family living.
Please note that an aml fee is chargeable to the buyer once an offer is accepted to cover the cost of carrying out the required identity and anti-money laundering checks.
Once these checks have been completed, the fee cannot be refunded, even if the property purchase does not go ahead.
Living Room (5.05m x 4.06m) Dining Room (4.65m x 4.06m) Kitchen (3.45m x 2.87m) Master Bedroom (4.11m x 3.68m) En-Suite (2m x 1.88m) Bedroom 2 (3.02m x 2.87m) Bedroom 3 (6.05m x 5.77m) Bedroom 4 (4.17m x 2.57m) Bedroom 5 (3.28m x 2.84m) Bathroom (2.57m x 2.08m) Garage (4.78m x 3.18m)
Value & comps
Land Registry doesn’t cover Scotland or Northern Ireland, so previous sales may not be on record.
Returns
Set an offer; the calculator follows it.
We're still gathering serviced-accommodation data for this area.
Archie refurb estimate: a Pro feature
0.0% below asking
This is not financial or investment advice. Prop AI Deals is not authorised by the Financial Conduct Authority (FCA) to provide investment advice.
All investment calculators, property analyses, and AI-generated insights are for informational purposes only. Property investment carries risk and may result in financial loss. All calculations should be independently verified and you should consult with FCA-authorised financial advisers before making any investment decisions.
Past performance does not guarantee future results. Tax implications vary by individual circumstances.
Deal
Properties like this can earn 2–3x BTL yields when converted to HMO, with retrofit costs around £10k/room. Sign in to see the full tier, yield projection, and cost breakdown.
Commercial properties like this can earn 30-50% higher yields when converted to residential under Class MA / Q / P / PA, with prior approval costing ~GBP 96/unit. Sign in to see the recommended route, yield uplift, and cost breakdown.
BRRR-suited properties can recycle 80-100% of investor capital on refi, leaving a high-yielding rental with most of the money out. Sign in to see the refurb cost stack, ARV projection, and refinance maths.
Detached + large garden = sub-division play. Pro tier unlocks the tier badge, plot size, uplift estimate, and regional land benchmark.
Short-lease flats trade at deep discount, but extending under the 1993 Act often costs far less than the discount. Pro tier unlocks the tier badge, premium breakdown, long-lease ARV and arbitrage maths.
See projected short-stay revenue vs a vanilla BTL for this property.
See real sub-let margins (HMO room rates & SA nightly rates) vs the landlord rent.
Area
Agent & docs
FAQ
About 35, Ravelston Road, Lanarkshire
Explore nearby