5-bedroom detached house · G61 1DJ
Under offerListed 132 days
Opportunity summary
See Archie’s verdict, returns by strategy and what to check before viewing.
About
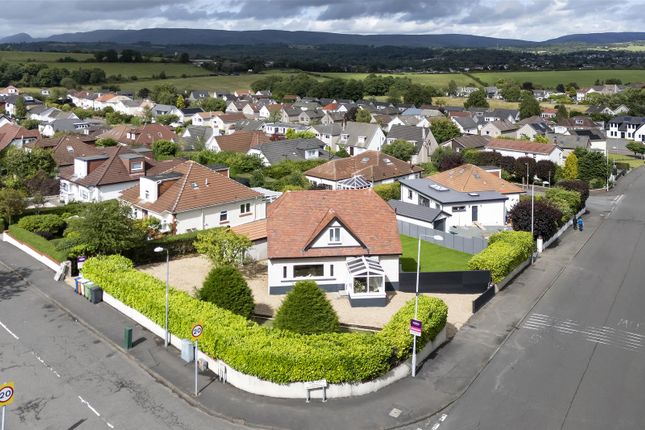
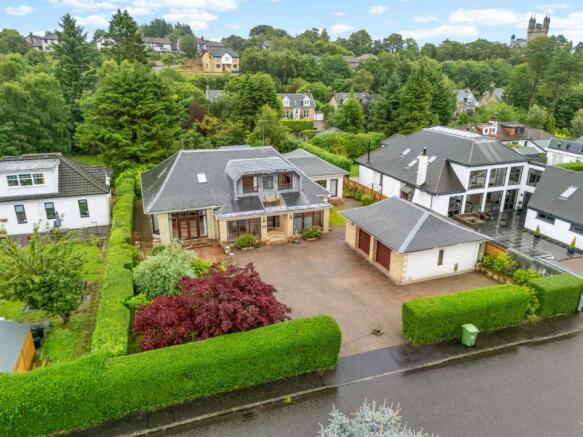
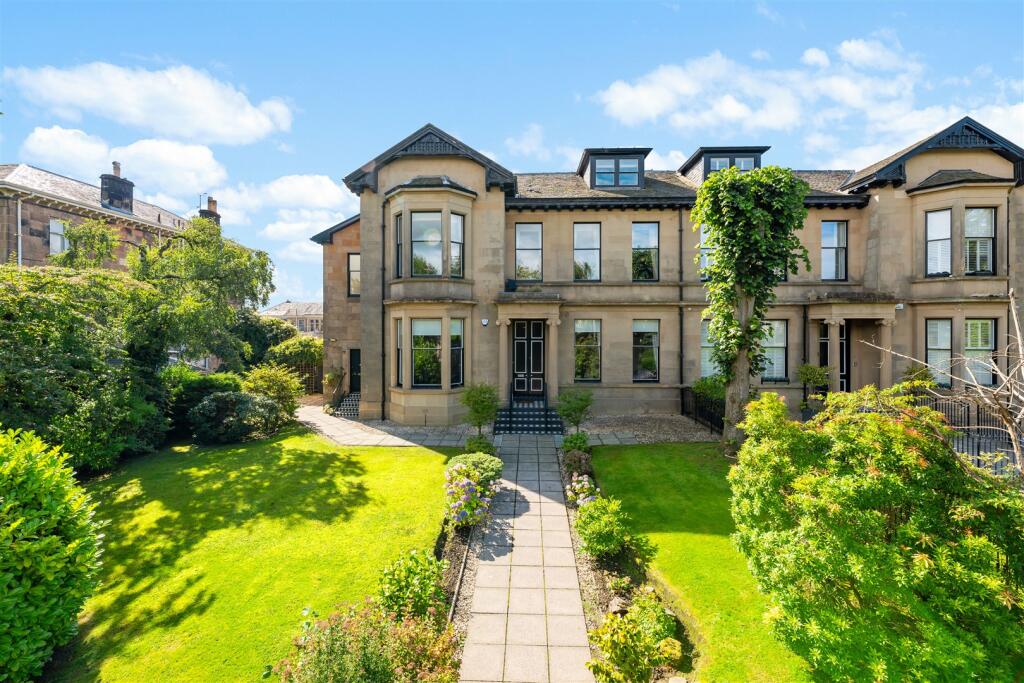
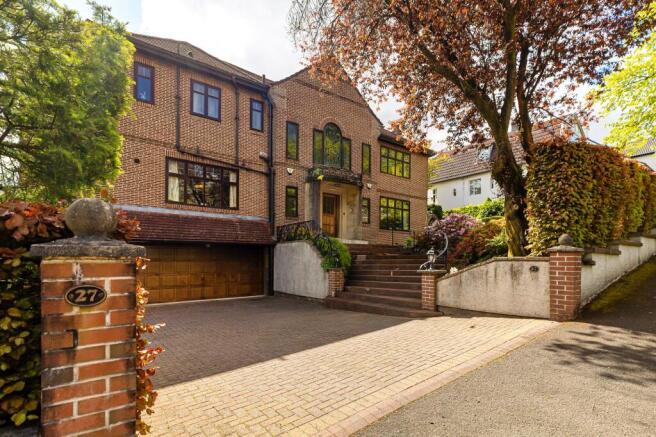
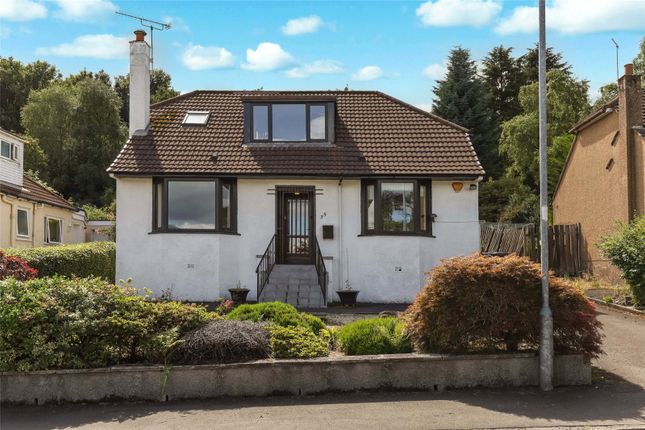
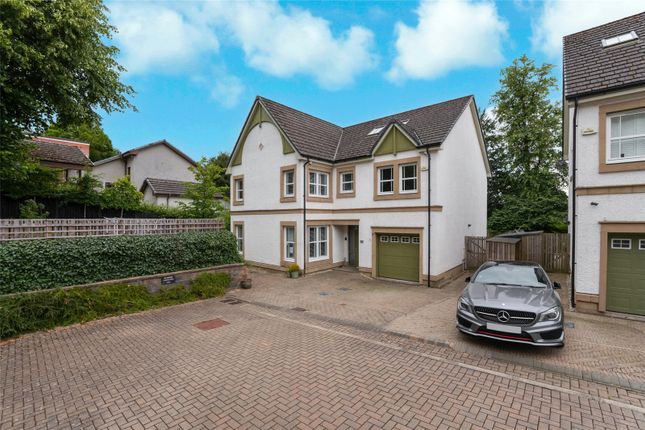
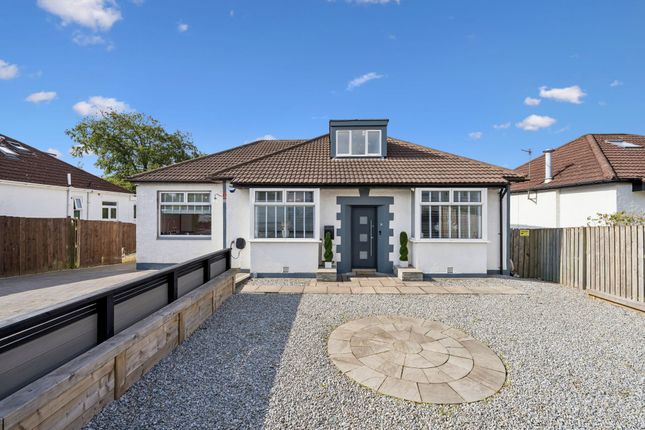
A truly stunning 5-bedroom Detached House, the result of an essentially total renovation, and enlargement, of an early post war bungalow.
A very high-end family home of singular quality, all undertaken within the last eight years.
• Entrance vestibule and large hall • Brilliant living room/dining room/kitchen • Cinema Room (or formal lounge) • Primary “suite” with bedroom, dressing room, and shower room • Four further bedrooms • Bathroom and guest shower room • Large utility room • Home Office with ensuite WC • Double glazing and bifold doors • Gas CH with Baxi regular boiler • Under floor heating in bathroom and both shower rooms • Cool contemporary flooring and internal doors • Landscape gardens, south facing at rear • Very highly insulated • Just a superb house Description Seldon are homes so complete, nor well equipped.
Following purchase in 2018 our clients undertook a near total renewal, redesign, and extension of this former 1950s bungalow, a redesigned/enlarged roof structure results in 4 bedrooms(3 doubles, 1 single), and a bathroom, upstairs to complement the “primary suite” on the ground floor, with its large bedroom, fitted dressing room, and ensuite shower room.
From full rewiring, replumbing, gas central heating ( additionally electric underfloor heating in bathroom and shower rooms), replastering, windows (double glazed), many of which are finished in a cool gey colour externally, flooring, decor, kitchen and utility fitments, sanitary ware, landscaping of its generous garden (south facing at the rear), to the creation of that much sought after open-plan “heart-of-home” living room/dining room/kitchen nothing, really, is untouched.
Add to these high-end floorcoverings, including large format porcelain floor tiles by Porcelanosa, very tasteful decor, smart contemporary internal doors, and a fully equipped (4K BenQ projector, Monitor speakers, Sapphire screen) cinema room you have a comprehensively appointed and totally ready to move into luxury home.
Summary of accommodation. Ground floor Entrance vestibule with storm doors; long and wide reception hall with two store cupboards; the fabulous open plan living room/dining room/kitchen.
flooded with light by virtue of four windows and a central set of Bi-fold doors.
The main window in the living room is a large feature “fixed frame” window to really frame the view to the back garden, with a contemporary designed wood burning stove positioned in the corner of the room.
The kitchen incorporates a large island unit, including a breakfast/dining bar, with sink and a Quooker tap.
Units, principally, are in a cool charcoal grey “concrete style” finish with solid Quartz worktops and upstands.
Appliances include - induction hob, externally vented cooker hood, double-oven, microwave (all by Neff), and a concealed fridge-freezer (by Lamona).
Off the kitchen is a large utility room with putty grey coloured units and black granite style laminate worktops. Laundry pulley.
Appliances here include – dishwasher (Sharp), a second freezer (Beko), and raised off the ground, for easier access, a washing machine and tumble dryer (both by Hoover).
The cinema room could be a cosy formal lounge if preferred but currently is fully equipped with the cinema kit.
The main bedroom is a full suite with large bedroom, fitted dressing room, and a gorgeous ensuite shower room (by Porcelanosa) with WC, “floating” WHB/vanity unit, with large vanity mirror with halo lighting, and a very large 1800 mm open-ended shower enclosure with powerful thermostatic shower (both deluge and hand shower heads).
To complete the ground floor accommodation is another, guest, shower room, again beautifully tiled and finished (Porcelanosa). The Home Office (see floor plan) is accessed externally - a great idea.
Whilst “working from home” you are “away from home”. Conveniently, it has ensuite a toilet with WC and WHB.
First floor From the hall a bespoke-made return flight stair with glass balustrade, and painted handrails/newel posts ascends to a roomy upper landing/hall which has a deep store cupboard housing the central heating's hot water cylinder (a large capacity 210 litre Joule Invacyl unvented tank to ensure plenty of hot water and pressure).
On this level are four further bedrooms (3 doubles and 1 single) and a four-piece bathroom featuring a freestanding oval shaped bath, WC, WHB, and another oversized showed enclosure with thermostatic shower.
Note: The central heating operates via radiators, some of column design, with the underfloor heating being electric.
Throughout, the property there are ceiling recessed LED lights, all wired back to a single board in the hall cupboard.
Insulation, as aforementioned, both under floor and within eaves and roof is very high. Garden The garden has been landscaped both to front and rear.
The terraced front garden has a wide block-paved drive/parking area for up to four cars. To the east side of the house, a gravel path, via a gate, accesses the sizable south-facing back garden.
This is a lovely space, very private and enjoys the backdrop of a corridor of trees.
As clients will see from our imagery this area is a great outdoor socialising spot with a full-width sun deck, made from chunky 28 mm wooden boards (not decking planks) with LED halo illumination to underside of a planter.
Most of the garden lies to grass but there is planting for definition. To east and west boundaries is a modern slat fence, with wall lights, and to the rear a more traditional wooden fence.
To the back wall of the Home Office is a water tap and a double power socket. Large garden shed and large wood store.
Situation The house is within the Garscube district of Bearsden, on the southeast boundary of the town. It is a quiet corner for traffic and is one of the more popular areas of Bearsden.
School catchment is at Killermont Primary and Boclair Academy, with Bearsden home to St Nicholas’ Primary (on Duntocher Road).
Its location makes it easier, than many parts of Bearsden, for road access to the West End and in turn the city centre.
Nearby are the expanses of the University of Glasgow Garscube Campus, and the River Kelvin, providing acres of jogging and dog walking possibilities. This is an outstanding home.
Sat NAV Ref: G61 1DJ TENURE : FREEHOLD EPC : C COUNCIL TAX : BAND G EPC Rating: C Council Tax Band: G
Value & comps
Land Registry doesn’t cover Scotland or Northern Ireland, so previous sales may not be on record.
Returns
Set an offer; the calculator follows it.
We're still gathering serviced-accommodation data for this area.
Archie refurb estimate: a Pro feature
0.0% below asking
This is not financial or investment advice. Prop AI Deals is not authorised by the Financial Conduct Authority (FCA) to provide investment advice.
All investment calculators, property analyses, and AI-generated insights are for informational purposes only. Property investment carries risk and may result in financial loss. All calculations should be independently verified and you should consult with FCA-authorised financial advisers before making any investment decisions.
Past performance does not guarantee future results. Tax implications vary by individual circumstances.
Deal
Properties like this can earn 2–3x BTL yields when converted to HMO, with retrofit costs around £10k/room. Sign in to see the full tier, yield projection, and cost breakdown.
Commercial properties like this can earn 30-50% higher yields when converted to residential under Class MA / Q / P / PA, with prior approval costing ~GBP 96/unit. Sign in to see the recommended route, yield uplift, and cost breakdown.
BRRR-suited properties can recycle 80-100% of investor capital on refi, leaving a high-yielding rental with most of the money out. Sign in to see the refurb cost stack, ARV projection, and refinance maths.
Detached + large garden = sub-division play. Pro tier unlocks the tier badge, plot size, uplift estimate, and regional land benchmark.
Short-lease flats trade at deep discount, but extending under the 1993 Act often costs far less than the discount. Pro tier unlocks the tier badge, premium breakdown, long-lease ARV and arbitrage maths.
See projected short-stay revenue vs a vanilla BTL for this property.
See real sub-let margins (HMO room rates & SA nightly rates) vs the landlord rent.
Area
Agent & docs
FAQ
About Balmoral Drive, Bearsden
Explore nearby