5-bedroom bungalow · G61 2LH
Listing removedListed 65 days
Opportunity summary
See Archie’s verdict, returns by strategy and what to check before viewing.
About
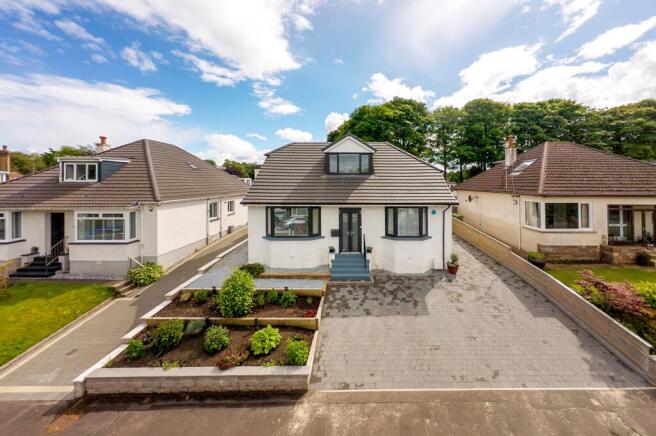
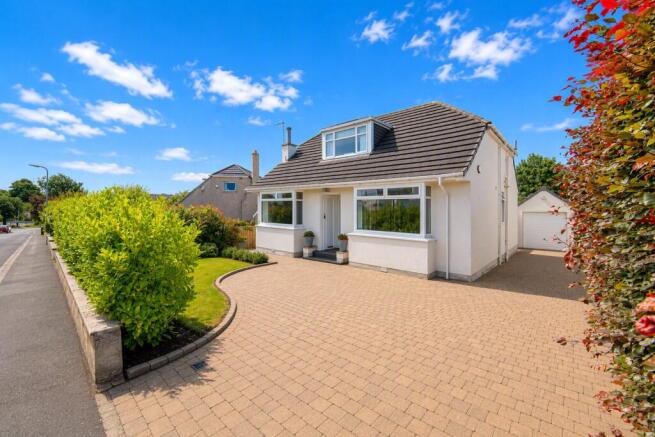
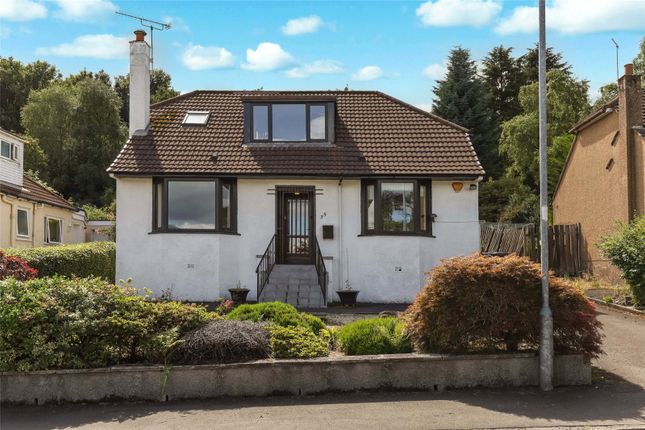
This stunning and substantially extended five bedroom bungalow has been comprehensively refurbished to an exceptional standard, creating a beautifully appointed family home that combines generous proportions, stylish modern interiors and outstanding versatility.
Occupying a large garden plot within the highly sought after Killermont district of Bearsden, homes on Hutchison Drive are rarely brought to market, owing to the leafy established surroundings, excellent local amenities and highly regarded schooling.
This particular property is further enhanced by a significant extension to the easterly gable, creating an impressive level of accommodation ideally suited to modern family life.
A welcoming entrance vestibule leads into the reception hall, which provides access to the principal apartments.
The bright and spacious bay lounge forms an impressive focal point, with a staircase leading to the upper level.
The accommodation on the ground floor includes four generous double bedrooms, offering excellent flexibility for family living, guests or home working.
The smaller of these bedrooms is currently utilised as a stylish dressing room and benefits from fitted wardrobes.
The principal bedroom is particularly impressive, featuring a beautiful bay window formation and striking feature fireplace. To the rear of the property lies the true heart of the home.
A superb modern kitchen has been designed on an open plan basis to the dining area, creating a wonderful space for both everyday family life and entertaining.
The modern kitchen is fitted with an excellent range of floor and wall mounted units, integrated appliances and a door providing direct access to the rear garden.
Completing the ground floor accommodation is a contemporary family bathroom, fitted with a three piece suite and shower over the bath.
A staircase from the lounge leads to the upper landing, where an additional fifth bedroom can be found.
This versatile room enjoys excellent natural light from a dormer window and Velux windows and is complemented by a stylish en suite shower room, making it ideal as a private principal suite, guest bedroom or teenage retreat.
Outside, the rear garden is quite simply exceptional.
Fully enclosed, wonderfully private and enjoying an orientation just west of due south, the garden provides an enviable outdoor setting for all the family.
A generous expanse of lawn combines seamlessly with areas of attractive hard landscaping, creating a versatile space equally suited to children, entertaining, relaxing and enjoying the sunshine.
This is a garden that truly needs to be seen in person to be fully appreciated.
To the front, a private driveway provides generous off street parking for multiple vehicles, adding further practicality to this outstanding home.
The location is exceptionally well served by a wide range of amenities.
At Kessington there is a large Asda supermarket together with a Sainsburys convenience store, while nearby Rannoch Drive is home to the much loved Murdo’s general store.
Hillfoot railway station is within easy reach and provides regular services towards Glasgow West End and the city centre.
For families, King George V Park offers an excellent open space for children and recreation close to home.
The area is also renowned for its excellent schooling, with Killermont Primary School and Boclair Academy both nearby.
A truly impressive family home in one of Bearsden’s most desirable residential locations, this exceptional property offers a rare combination of generous accommodation, high quality refurbishment, superb flexibility and an outstanding private garden.
EPC Rating: D
Value & comps
Land Registry doesn’t cover Scotland or Northern Ireland, so previous sales may not be on record.
Returns
Set an offer; the calculator follows it.
We're still gathering serviced-accommodation data for this area.
Archie refurb estimate: a Pro feature
0.0% below asking
This is not financial or investment advice. Prop AI Deals is not authorised by the Financial Conduct Authority (FCA) to provide investment advice.
All investment calculators, property analyses, and AI-generated insights are for informational purposes only. Property investment carries risk and may result in financial loss. All calculations should be independently verified and you should consult with FCA-authorised financial advisers before making any investment decisions.
Past performance does not guarantee future results. Tax implications vary by individual circumstances.
Deal
Properties like this can earn 2–3x BTL yields when converted to HMO, with retrofit costs around £10k/room. Sign in to see the full tier, yield projection, and cost breakdown.
Commercial properties like this can earn 30-50% higher yields when converted to residential under Class MA / Q / P / PA, with prior approval costing ~GBP 96/unit. Sign in to see the recommended route, yield uplift, and cost breakdown.
BRRR-suited properties can recycle 80-100% of investor capital on refi, leaving a high-yielding rental with most of the money out. Sign in to see the refurb cost stack, ARV projection, and refinance maths.
Detached + large garden = sub-division play. Pro tier unlocks the tier badge, plot size, uplift estimate, and regional land benchmark.
Short-lease flats trade at deep discount, but extending under the 1993 Act often costs far less than the discount. Pro tier unlocks the tier badge, premium breakdown, long-lease ARV and arbitrage maths.
See projected short-stay revenue vs a vanilla BTL for this property.
See real sub-let margins (HMO room rates & SA nightly rates) vs the landlord rent.
Area
Agent & docs

FAQ
About 10 Hutchison Drive, Glasgow
Explore nearby