4-bedroom detached house · BS49 4GE
Listing removedListed 422 days
Opportunity summary
See Archie’s verdict, returns by strategy and what to check before viewing.
About
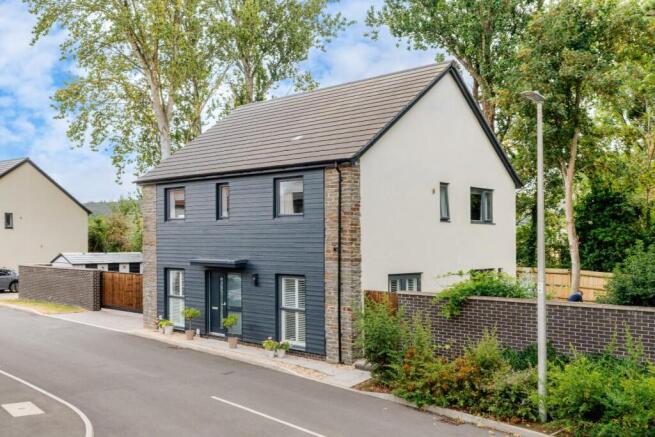
Stylish, energy-efficient and exceptionally well-designed four bedroom family home with no onward chain - 8 Stallings Close represents the very best of modern village living.
Completed in 2022 by highly regarded builder Newland Homes, this impressive detached property is built to the popular Hampton design and combines striking kerb appeal with a practical family layout arranged across three floors.
From the moment you step inside, the sense of space and quality is clear.
Generous proportions, contemporary finishes and a wealth of natural light create a welcoming home that is both elegant and versatile.
At the front of the ground floor, a comfortable sitting room offers the perfect retreat for relaxed evenings, while to the rear the property opens into a stunning open plan kitchen dining family room that serves as the heart of the home.
This superbly social space is beautifully appointed with sleek cabinetry with Silestone worksurfaces over and a range of Neff integrated appliances and also enjoys feature full height windows and French doors that lead directly onto the garden, ideal for entertaining or everyday family living.
Completing the ground floor is a useful cloakroom WC and welcoming entrance hall.
The first floor hosts three bedrooms, including two generous doubles and a further single that would also make an excellent study, all served by a modern three piece family bathroom.
Rising to the top floor, the principal suite feels wonderfully private, spanning the full width of the house with a luxurious en-suite shower room and an enviable walk-in wardrobe.
The outside space is equally appealing and designed with modern living in mind.
The rear garden is notably generous when compared with similar homes in the area, predominantly laid to lawn with a sunny patio leading from the family room and an additional decked seating area to the far end, both perfect for alfresco dining or relaxing in the sun.
To the front, a private driveway provides parking for two vehicles and leads to a tandem garage, offering further parking or excellent storage.
The property also benefits from eco-friendly additions, including solar panels and an electric vehicle charging point, ensuring lower running costs and future-proof convenience.
Set within a quiet cul-de-sac on this popular Newland Homes development, Court de Wyck, the house enjoys an attractive setting in the heart of Claverham, with open countryside on the doorstep, easy access to local village amenities, and Yatton railway station just minutes away for swift commuter links into Bristol, Bath, and beyond.
The popular Court de Wyck primary school is on your door step with your secondary education needs serviced by nearby Backwell Secondary School and Sixth form.
This is a home that blends modern style, thoughtful design and energy efficiency, making it an outstanding choice for families and professionals alike. About This Property - Tenure - Freehold.
Estate management charge of £265.00 per annum Utilities - Mains Electric Mains Gas Mains Water Mains Drainage Solar Panels Gas Central Heating & Gas Boiler Broadband - Ultrafast broadband is available with the highest available download speed 1800 Mbps and the highest available upload speed 1000 Mbps.
This information is sourced via checker.ofcom.org.uk, we advise you make your own enquiries.
Value & comps
No previous sales on record.
Returns
Set an offer; the calculator follows it.
We're still gathering serviced-accommodation data for this area.
Archie refurb estimate: a Pro feature
0.0% below asking
This is not financial or investment advice. Prop AI Deals is not authorised by the Financial Conduct Authority (FCA) to provide investment advice.
All investment calculators, property analyses, and AI-generated insights are for informational purposes only. Property investment carries risk and may result in financial loss. All calculations should be independently verified and you should consult with FCA-authorised financial advisers before making any investment decisions.
Past performance does not guarantee future results. Tax implications vary by individual circumstances.
Deal
Properties like this can earn 2–3x BTL yields when converted to HMO, with retrofit costs around £10k/room. Sign in to see the full tier, yield projection, and cost breakdown.
Commercial properties like this can earn 30-50% higher yields when converted to residential under Class MA / Q / P / PA, with prior approval costing ~GBP 96/unit. Sign in to see the recommended route, yield uplift, and cost breakdown.
BRRR-suited properties can recycle 80-100% of investor capital on refi, leaving a high-yielding rental with most of the money out. Sign in to see the refurb cost stack, ARV projection, and refinance maths.
Detached + large garden = sub-division play. Pro tier unlocks the tier badge, plot size, uplift estimate, and regional land benchmark.
Short-lease flats trade at deep discount, but extending under the 1993 Act often costs far less than the discount. Pro tier unlocks the tier badge, premium breakdown, long-lease ARV and arbitrage maths.
See projected short-stay revenue vs a vanilla BTL for this property.
See real sub-let margins (HMO room rates & SA nightly rates) vs the landlord rent.
Area
Agent & docs

FAQ
About Nearly new family home ideally executive Claverham development
Explore nearby