4-bedroom detached house · BS49 4PZ
Listing removedListed 43 days
Opportunity summary
See Archie’s verdict, returns by strategy and what to check before viewing.
About
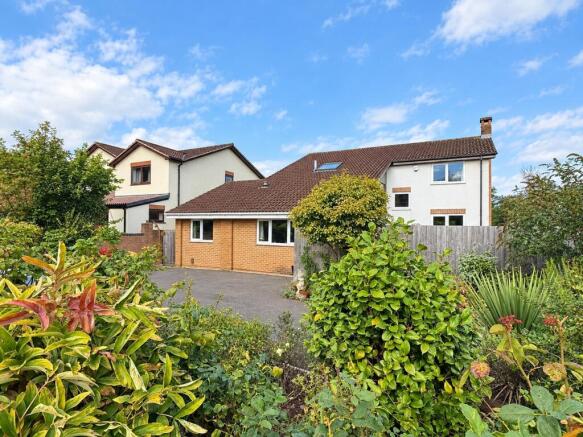
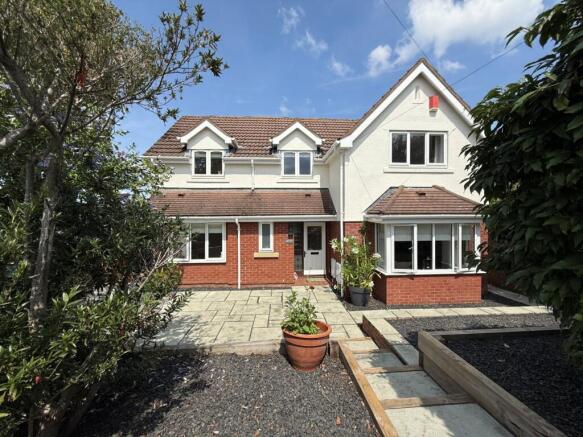
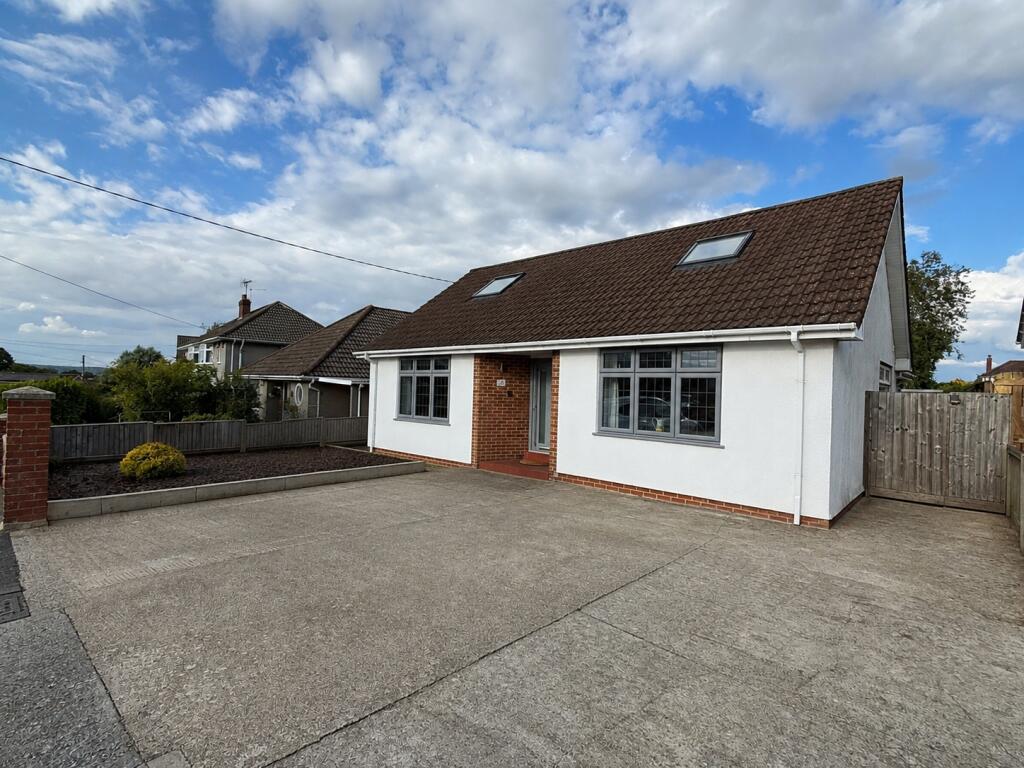
A substantial (1900 sq ft) detached freehold family home positioned in extensive mature gardens.
Location The sought after North Somerset village of Claverham has local facilities on its High Street, and its primary school ( and village hall are within a walk.
More comprehensive shopping, social and recreational facilities are in the nearby village of Yatton, which offers all sorts of shops, restaurants and pubs.
Bristol and Weston-super-Mare are within easy daily commuting distance via the A370 and there is access to the national motorway network at Clevedon, a short drive away.
Yatton Railway Station offers a mainline railway service and Bristol International Airport is also within easy reach.
Claverham is in the school catchment area for Backwell ( and there are private schools in the area at Bristol, Sidcot and Wraxall. The countryside around offers a host of country pursuits inc.
Walking, fishing, riding and sailing.
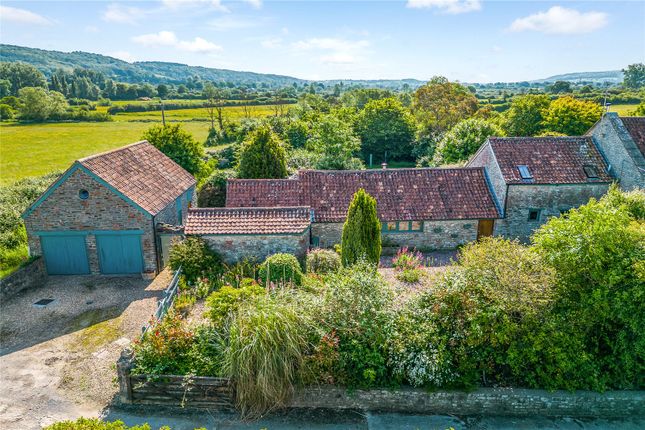
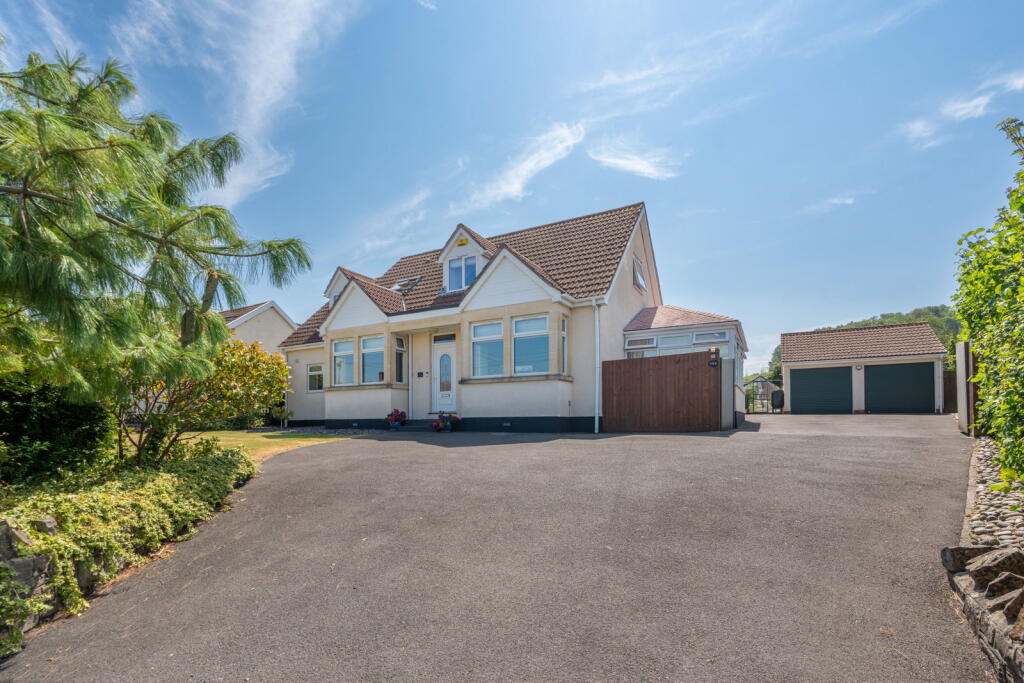
The Property West View House is a charming and generously proportioned detached family home, believed to date back to the 1700s and occupying a peaceful position on the edge of this highly sought-after village.
Although not listed, the property retains a wealth of delightful period character and occupies a mature plot of approximately 0.8 acres.
Approached via a private parking area, the property offers an impressive range of outdoor amenities, including a double garage, workshop, garden studio, patio, landscaped gardens and an established orchard.
Extending to approximately 2,873 sq ft, the accommodation is arranged over two floors and provides three reception rooms, a spacious kitchen, utility room and bathroom on the ground floor, with four bedrooms, an en-suite shower room and family bathroom on the first floor.
The house combines modern comfort with an abundance of period charm, including exposed beams, stone walls and an original fireplace with cast-iron oven, now complemented by a modern log burner, perfect for creating a warm and cosy atmosphere on colder evenings.
The generously sized kitchen is fitted with ample Quaker-style cream wall and base cabinets complemented by a substantial black worktop providing excellent preparation space.
Beautiful flagstone flooring adds to the character of the room, while the generous proportions allow space for a dining table, making it ideal for relaxed breakfasts and informal family meals.
Adjacent to the kitchen, the dining room provides an excellent space for entertaining.
The exceptionally spacious living room features a striking fireplace with a large wood-burning stove, creating a welcoming focal point during the winter months.
Exposed beams further enhance the character of the room, which also provides access to a second substantial reception room.
From here, doors lead directly onto an expansive paved patio, creating a seamless connection between the house and garden and providing an excellent setting for outdoor entertaining.
The ground floor is completed by a bathroom and a separate utility/cloakroom, offering useful storage for coats, boots and wellies after long country walks.
Upstairs, there are four generously proportioned bedrooms, together with the family bathroom.
The principal bedroom benefits from a well-sized en-suite shower room, providing a comfortable and private retreat. Outside, the property continues to impress.
A substantial the double garage and separate garden studio provide excellent additional space, while the mature and beautifully established gardens have been thoughtfully divided into a series of areas of differing character.
Steps lead through the landscaped gardens to a pond set within a lawned area, beyond which lies the property's productive and picturesque orchard, planted with a selection of established fruit and walnut trees.
With its generous accommodation, extensive grounds, wealth of period features and peaceful village-edge setting, West View House offers an exceptional family home with plenty of space both inside and out.
It is a property ideally suited to family life, while also providing excellent opportunities for entertaining, home working and enjoying the surrounding countryside. Other Information Freehold.
Council Tax Band: F Please Note (Nb) Hollis Morgan endeavour to make our sales details clear, accurate and reliable in line with the Consumer Protection from Unfair Trading Regulations 2008 but they should not be relied on as statements or representations of fact and they do not constitute any part of an offer or contract.
All Hollis Morgan references to planning, tenants, boundaries, potential development, tenure etc is to be superseded by the information provided in your solicitors enquiries.
It should not be assumed that this property has all the necessary Planning, Building Regulation or other consents.
Any services, appliances and heating system(s) listed may not been checked or tested and you should rely on your own investigations.
The seller does not make any representation or give any warranty in relation to the property and we have no authority to do so on behalf of the seller.
Please note that in some instances the photographs may have been taken using a wide angle lens.
Internal images may be for illustrative purposes and the internal appearance is a typical interior to demonstrate the feel & quality of this development.
Value & comps
No previous sales on record.
Returns
Set an offer; the calculator follows it.
We're still gathering serviced-accommodation data for this area.
Archie refurb estimate: a Pro feature
0.0% below asking
This is not financial or investment advice. Prop AI Deals is not authorised by the Financial Conduct Authority (FCA) to provide investment advice.
All investment calculators, property analyses, and AI-generated insights are for informational purposes only. Property investment carries risk and may result in financial loss. All calculations should be independently verified and you should consult with FCA-authorised financial advisors before making any investment decisions.
Past performance does not guarantee future results. Tax implications vary by individual circumstances.
Deal
Properties like this can earn 2–3x BTL yields when converted to HMO, with retrofit costs around £10k/room. Sign in to see the full tier, yield projection, and cost breakdown.
Commercial properties like this can earn 30-50% higher yields when converted to residential under Class MA / Q / P / PA, with prior approval costing ~GBP 96/unit. Sign in to see the recommended route, yield uplift, and cost breakdown.
BRRR-suited properties can recycle 80-100% of investor capital on refi, leaving a high-yielding rental with most of the money out. Sign in to see the refurb cost stack, ARV projection, and refinance maths.
Detached + large garden = sub-division play. Pro tier unlocks the tier badge, plot size, uplift estimate, and regional land benchmark.
Short-lease flats trade at deep discount, but extending under the 1993 Act often costs far less than the discount. Pro tier unlocks the tier badge, premium breakdown, long-lease ARV and arbitrage maths.
See projected short-stay revenue vs a vanilla BTL for this property.
See real sub-let margins (HMO room rates & SA nightly rates) vs the landlord rent.
Area
Agent & docs
FAQ
About West View House, Lower Claverham, North Somerset
Explore nearby