We've tightened what earns a Pursue. A home now needs a published valuation, a strategy that still makes money after real running costs and lender stress tests, and no listing problems that would stop a mortgage. You'll see fewer Pursues, and each one has been checked harder.
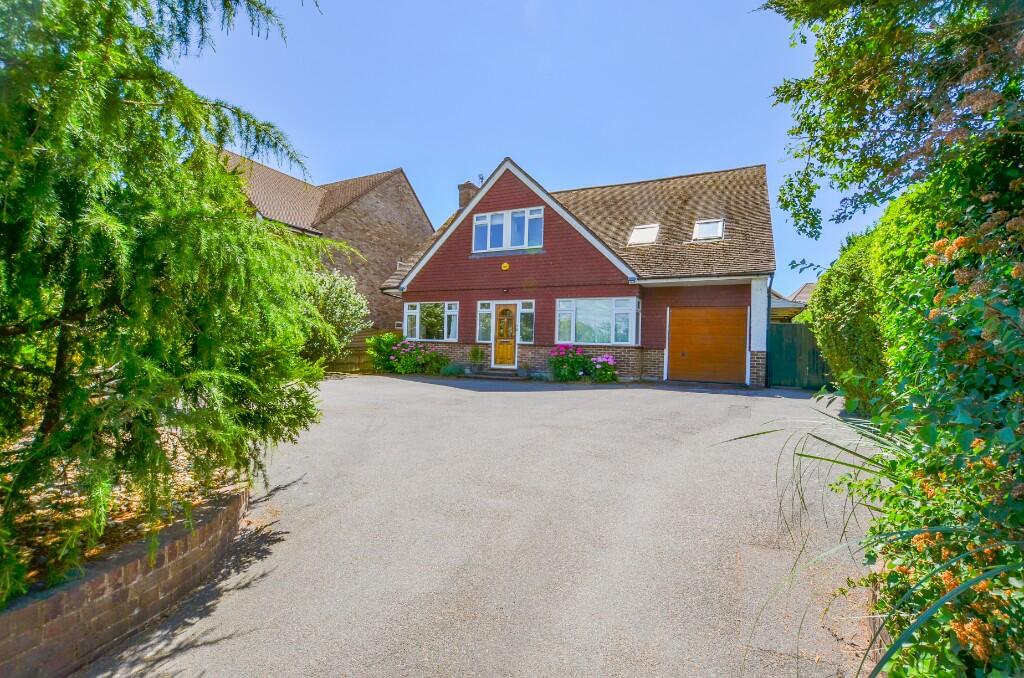
See how verdicts work4-bedroom detached house · BN24 5PW
Sold STCListed 38 days
Opportunity summary
See Archie’s verdict, returns by strategy and what to check before viewing.
About
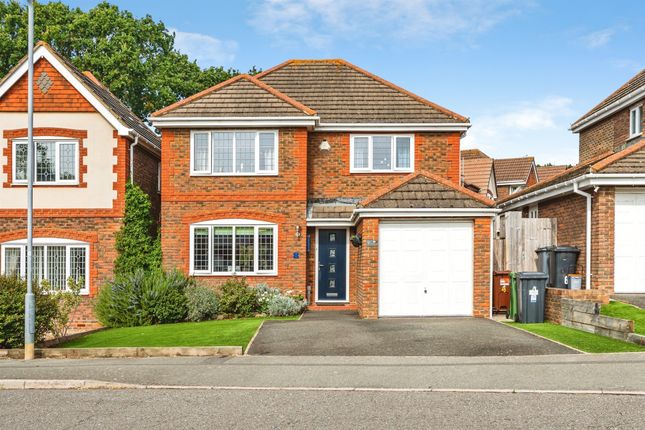
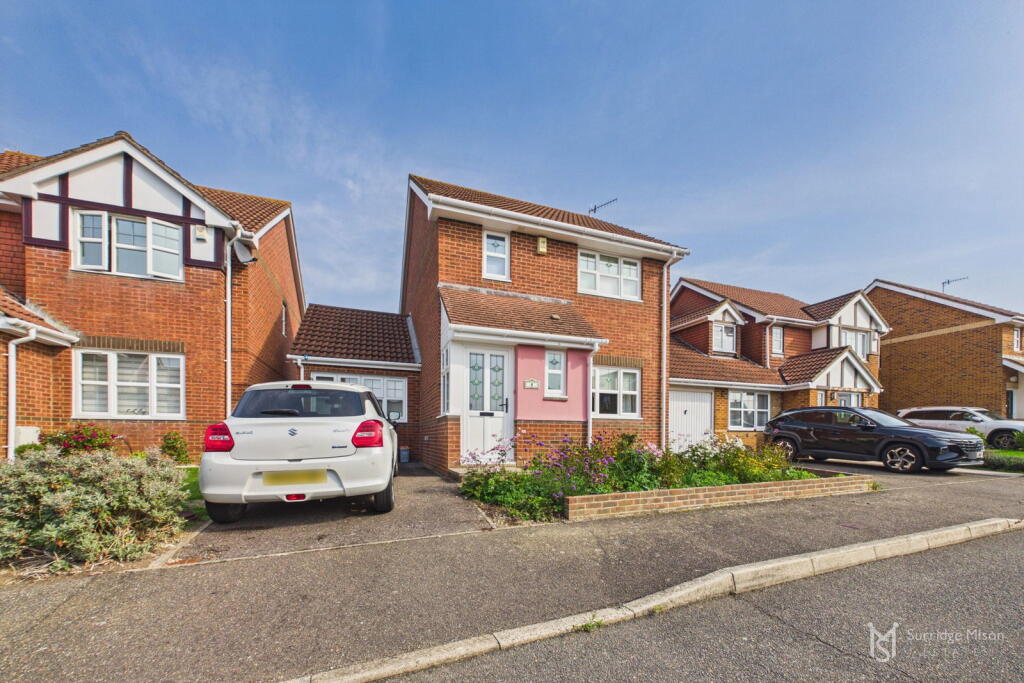
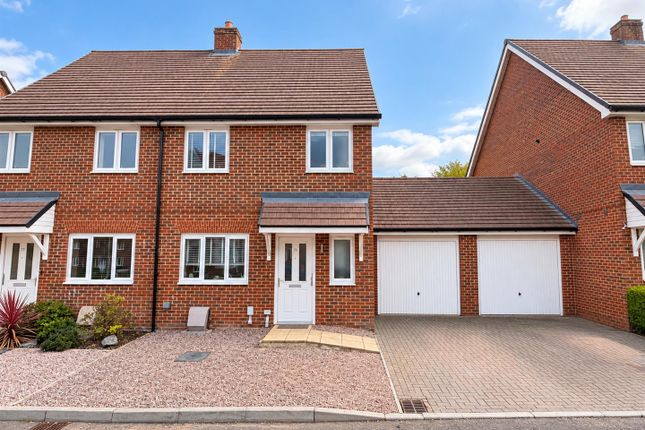
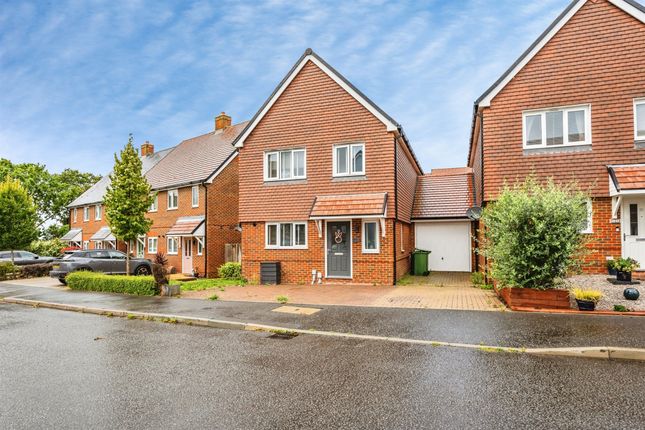
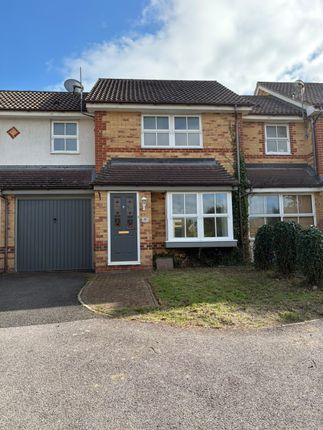
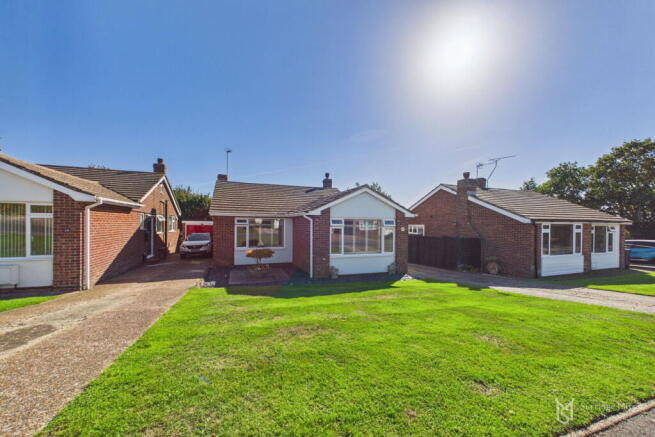
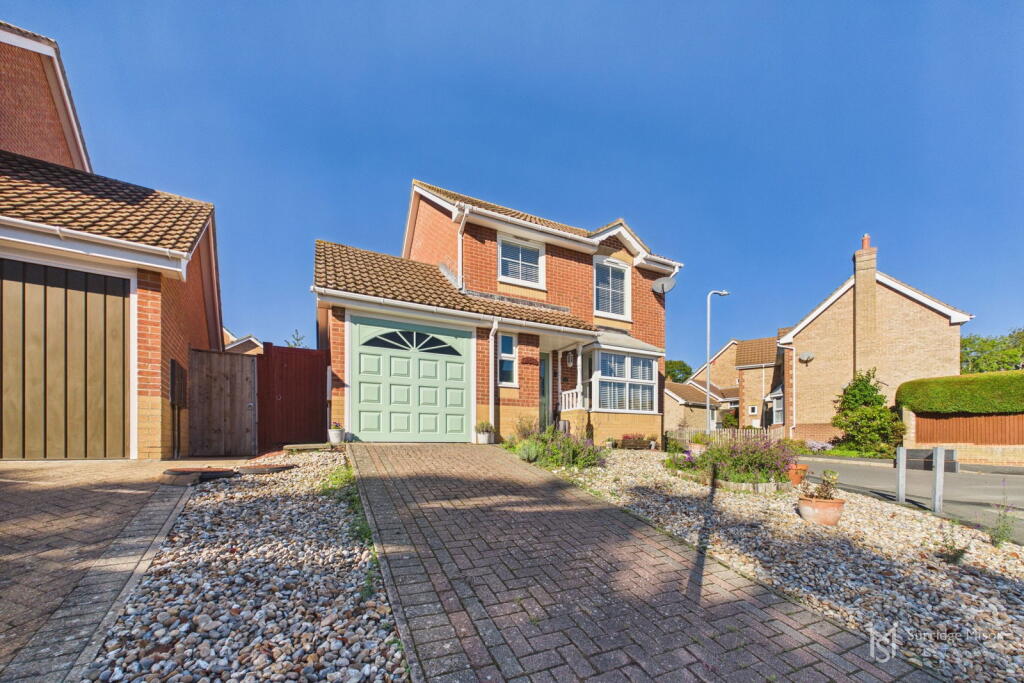
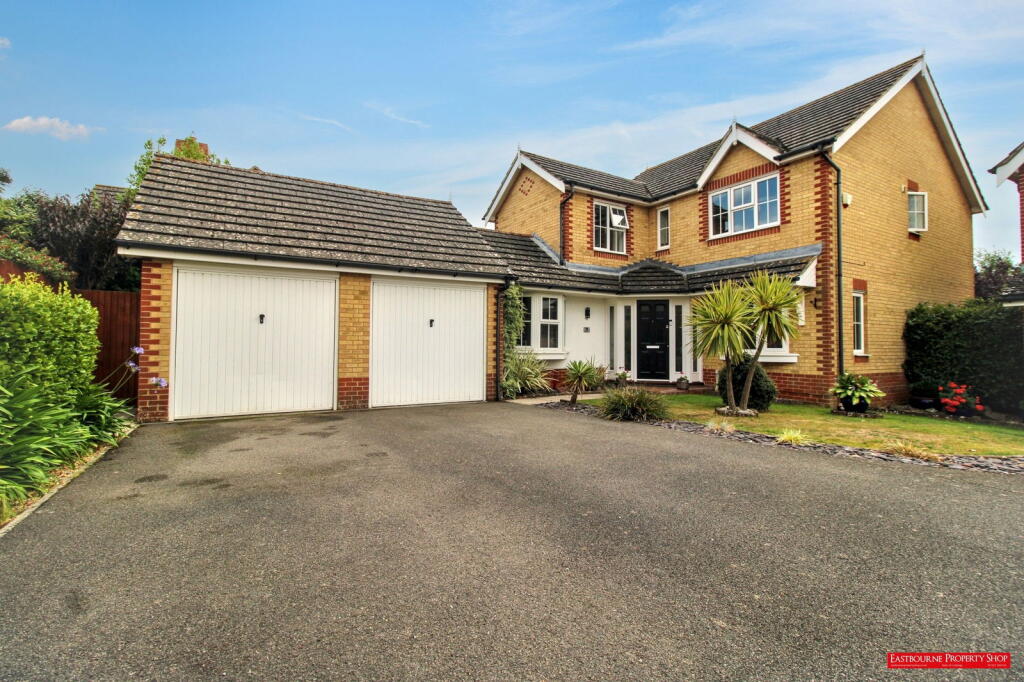
Welcome to this beautifully presented four-bedroom detached family home, perfectly positioned in a quiet cul-de-sac within the highly sought-after Stone Cross Village and offered to the market with no onward chain.
Stepping through the front door, you are greeted by a spacious and inviting hallway that sets the tone for the rest of the property.
The ground floor boasts two well-proportioned reception rooms, ideal for both family relaxation and entertaining guests, with large windows that flood the spaces with natural light and help create a warm, welcoming atmosphere.
The kitchen and breakfast room is thoughtfully designed, offering ample storage and workspace for the keen home chef, while providing a comfortable spot for casual dining or morning coffee.
Upstairs, you will find four generously sized bedrooms, each with plenty of room for storage and personal touches.
The master bedroom is a true retreat, complete with its own ensuite shower room for added privacy and convenience.
The family bathroom is tastefully appointed, ensuring comfort for the whole household.
Practicality is further enhanced by an integral garage and ample off-road parking, making this home as functional as it is attractive.
Modern comforts are assured with double glazing throughout and gas fired central heating, powered by a boiler that is only two years old, promising energy efficiency and reliability.
The property’s EPC rating of C reflects its excellent energy performance.
Set in a peaceful residential location, this home enjoys easy access to a range of local amenities, including reputable schools, shopping facilities, and transport links, making it the perfect choice for families seeking both tranquillity and convenience.
With its generous living spaces, thoughtful layout, and enviable location, this delightful home offers a wonderful opportunity to settle into a friendly and vibrant community.
Room measurements and further technical details are as follows: reception room one measures 5.2m by 3.6m, reception room two is 3.8m by 2.9m, kitchen and breakfast room is 4.3m by 3.1m, master bedroom is 4.5m by 3.7m with ensuite, bedroom two is 3.9m by 3.2m, bedroom three is 3.5m by 2.6m, and bedroom four is 3.1m by 2.3m.
The integral garage measures 5.0m by 2.6m. This is a home that truly stands out for its space, comfort, and prime location.
EPC Rating: C Hallway A stylish composite front door with double glazing, accompanied by a matching side window, welcomes you into the entrance hall.
Inside, a cosy radiator provides warmth, while elegant laminate flooring flows throughout the space.
A graceful staircase invites you to ascend to the first floor, setting the tone for the rest of the home.
Cloakroom Conveniently located beneath the stairs and features a water closet (WC), a radiator for warmth, a wash hand basin for convenience, and an extractor fan for ventilation.
Dining Room 2.64m x 4.04m Features laminate flooring that enhances its modern aesthetic.
A beautifully crafted double-glazed bay window graces the front aspect, allowing ample natural light to flood the space and offering a picturesque view of the cul-de-sac.
A stylish radiator complements the room, ensuring comfort and warmth throughout.
Lounge 4.47m x 4.63m Overlooking the south-facing rear garden offers a serene escape, beautifully overlooking the lush greenery.
This charming bay at the rear enhances the space, featuring elegant double-glazed French doors flanked by additional double-glazed windows that invite natural light to flood in.
The warmth of a gas fireplace, complete with a stunning marble hearth and a decorative surround, adds a touch of sophistication and comfort.
A stylish radiator further enhances the cosy atmosphere, making this area perfect for relaxation and enjoyment.
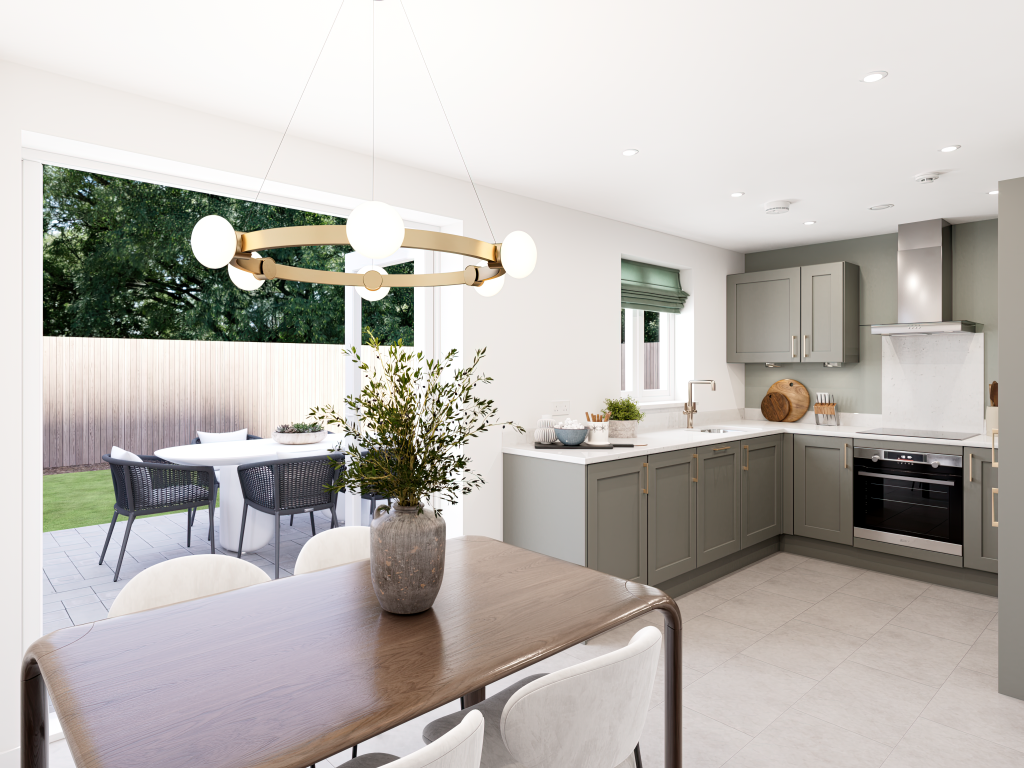
Kitchen and Breakfast Room 2.62m x 5.0m Featuring matching wall and base units that create a cohesive and stylish look.
The space is anchored by a sturdy worktop, which includes a one-and-a-half bowl stainless steel sink equipped with a convenient drainer.
Cooking enthusiasts will appreciate the gas hob, complemented by an efficient extractor hood above.
Adding to the kitchen's appeal is a stunning tiled splashback and tiled floor that not only enhances its visual charm but also protects the walls from splashes and stains.
Natural light floods the area through a double-glazed window, creating a warm and inviting atmosphere.
Space and plumbing provided for a washing machine, along with an integral oven and a tall fridge freezer.
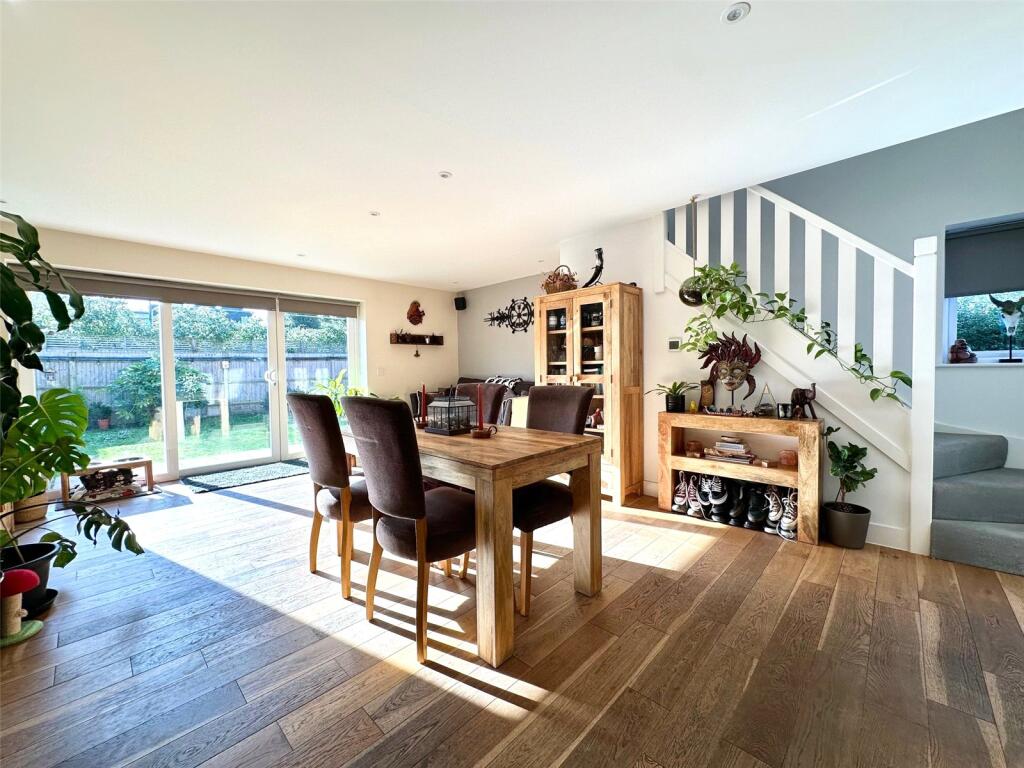
Finally, in front of elegant double-glazed French doors that open up directly to the rear garden, there is space for a table and chairs, seamlessly connecting indoor and outdoor spaces and making it perfect for entertaining or enjoying a peaceful morning coffee.
Integral Garage 2.56m x 5.57m An up-and-over door, a wall-mounted Vaillant boiler that is just two years old, and a double-glazed door providing access to the side.
First Floor Landing A hatch opening into the loft, offering easy access. An airing cupboard with a hot water immersion tank and a slatted shelf for storage.
Master Bedroom 3.56m x 3.55m The room features a spacious built-in wardrobe, providing ample storage for your belongings.
A double-glazed window at the front allows natural light to filter in, enhancing the inviting atmosphere.
Additionally, there is a door leading to an en-suite shower room, adding convenience and privacy to the space.
Ensuite Shower Room The space features a modern shower enclosure, elegantly designed for both functionality and style.
Natural light filters through an obscure double-glazed window, providing privacy while brightening the room.
Beneath the wash basin, you'll find tasteful vanity cupboards that offer convenient storage for toiletries and essentials, all while maintaining a sleek and organised appearance.
Additionally, a contemporary WC completes the ensemble, ensuring the area is both practical and aesthetically pleasing.
Bedroom Two 2.8m x 3.62m The room features a double-glazed window that overlooks the front aspect, allowing for plenty of natural light.
Additionally, it boasts a built-in triple wardrobe for ample storage space and a radiator for comfortable heating.
Bedroom Three 2.81m x 3.06m Featuring a double-glazed window that overlooks the rear.
Additionally, it boasts a built-in double wardrobe for ample storage space and a radiator for comfortable heating.
Bedroom Four 2.52m x 2.88m Double-glazed rear window with radiator beneath. Built-in double wardrobe.
Family Bathroom The bathroom features a stylish panelled bath, perfect for relaxing soaks, alongside a sleek wash basin and a modern WC.
Natural light enhances the space through a double-glazed window with obscured glass, ensuring privacy while still inviting in some illumination. Radiator.
The walls are partially tiled, adding a touch of elegance and making the area both functional and aesthetically pleasing.
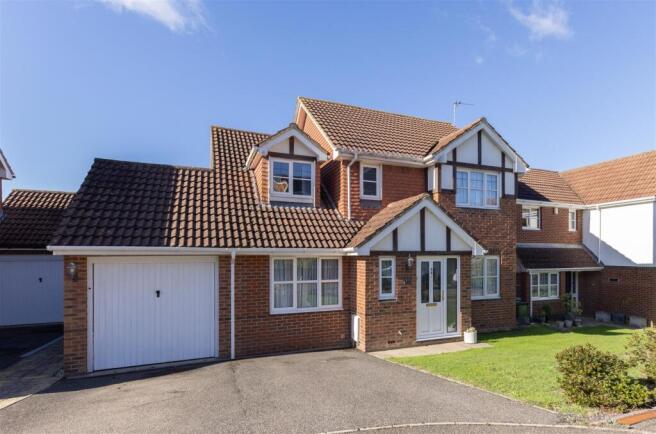
Front Garden Tarmac Drive provides ample off-road parking, an area of lawn and mature shrubs.
Garden In a favoured south-southeast aspect, this beautifully established garden has been thoughtfully landscaped to create a harmonious outdoor space.
The garden features inviting patio areas perfect for relaxation and gatherings, framed by lush, manicured lawns.
Mature shrubs and trees provide a sense of privacy and tranquillity, while the fenced boundary enhances the overall charm of this tranquil retreat.
Every corner of this garden reflects care and attention, making it a delightful sanctuary for enjoyment and peace.
Parking - Garage Integral Garage Parking - Driveway Drive-in providing off-road parking for two vehicles.
Disclaimer Please note: Under Money Laundering Regulations 2007, potential purchasers must provide identification documents upon offer acceptance.
Your cooperation is appreciated to avoid delays in the sale process. Uptons strives to provide accurate property information under the Consumer Protection from Unfair Trading Regulations 2008.
However, these particulars do not form part of any offer or contract, and all measurements are approximate.
Do not assume that the property has all necessary Planning, Building Regulations, or approvals. Any mentioned services and systems have not been verified.
Floor plan measurements are for general guidance only. Please verify the dimensions before ordering carpets or furnishings.
Value & comps
No previous sales on record.
Returns
Set an offer; the calculator follows it.
We're still gathering serviced-accommodation data for this area.
Archie refurb estimate: a Pro feature
0.0% below asking
This is not financial or investment advice. Prop AI Deals is not authorised by the Financial Conduct Authority (FCA) to provide investment advice.
All investment calculators, property analyses, and AI-generated insights are for informational purposes only. Property investment carries risk and may result in financial loss. All calculations should be independently verified and you should consult with FCA-authorised financial advisers before making any investment decisions.
Past performance does not guarantee future results. Tax implications vary by individual circumstances.
Deal
Properties like this can earn 2–3x BTL yields when converted to HMO, with retrofit costs around £10k/room. Sign in to see the full tier, yield projection, and cost breakdown.
Commercial properties like this can earn 30-50% higher yields when converted to residential under Class MA / Q / P / PA, with prior approval costing ~GBP 96/unit. Sign in to see the recommended route, yield uplift, and cost breakdown.
BRRR-suited properties can recycle 80-100% of investor capital on refi, leaving a high-yielding rental with most of the money out. Sign in to see the refurb cost stack, ARV projection, and refinance maths.
Detached + large garden = sub-division play. Pro tier unlocks the tier badge, plot size, uplift estimate, and regional land benchmark.
Short-lease flats trade at deep discount, but extending under the 1993 Act often costs far less than the discount. Pro tier unlocks the tier badge, premium breakdown, long-lease ARV and arbitrage maths.
See projected short-stay revenue vs a vanilla BTL for this property.
See real sub-let margins (HMO room rates & SA nightly rates) vs the landlord rent.
Area
Agent & docs

FAQ
About Darent Close, Stone Cross, BN24
Explore nearby