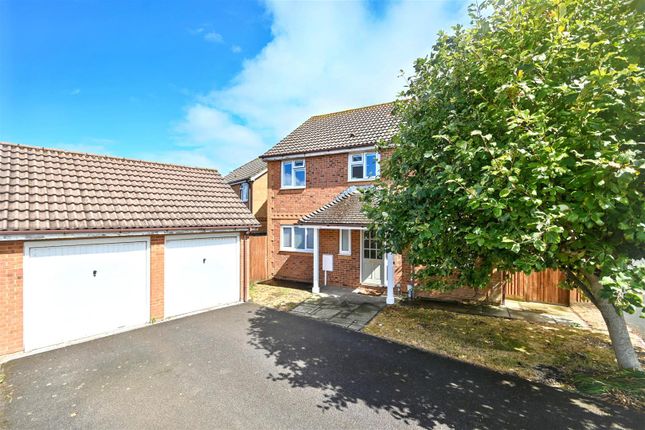
4-bedroom bungalow · BN26 6JQ
Sold STCListed 155 days
Opportunity summary
See Archie’s verdict, returns by strategy and what to check before viewing.
About
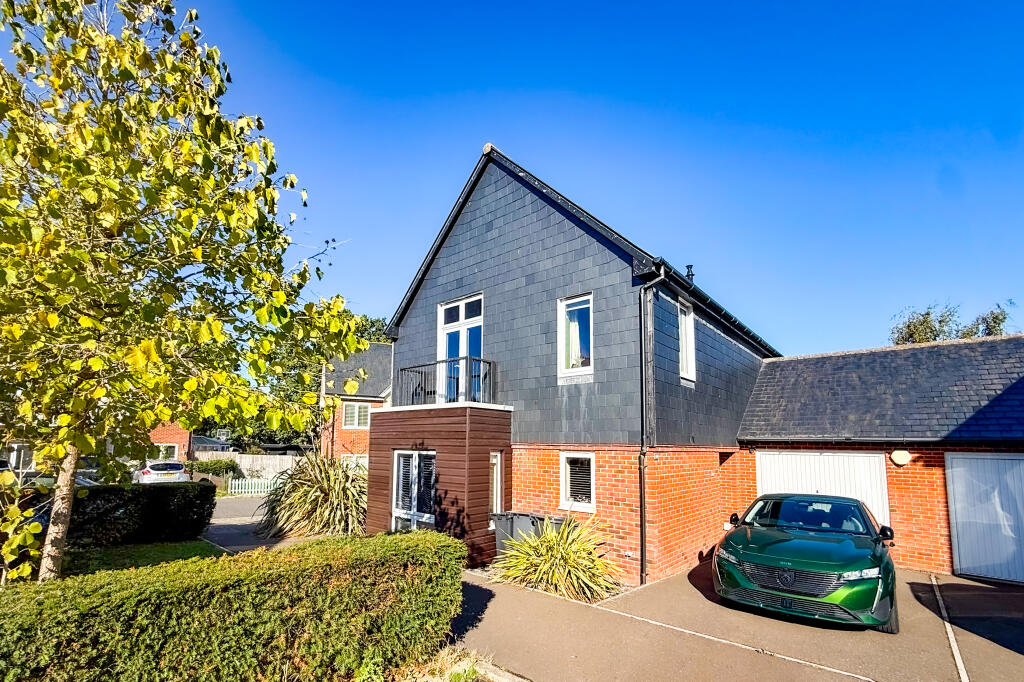
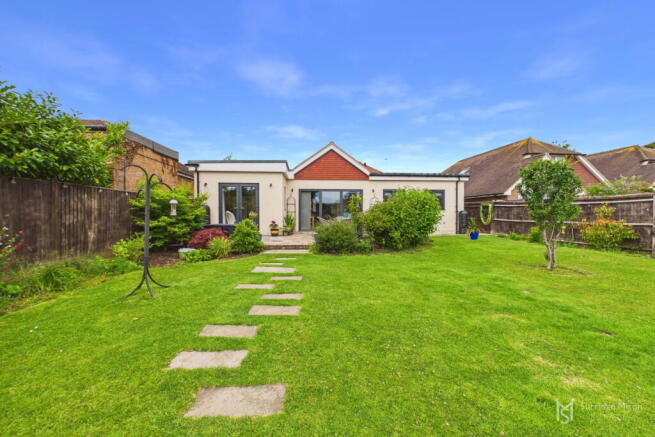
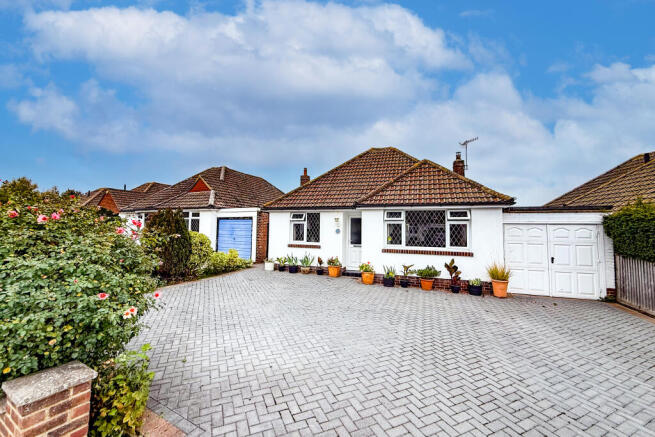
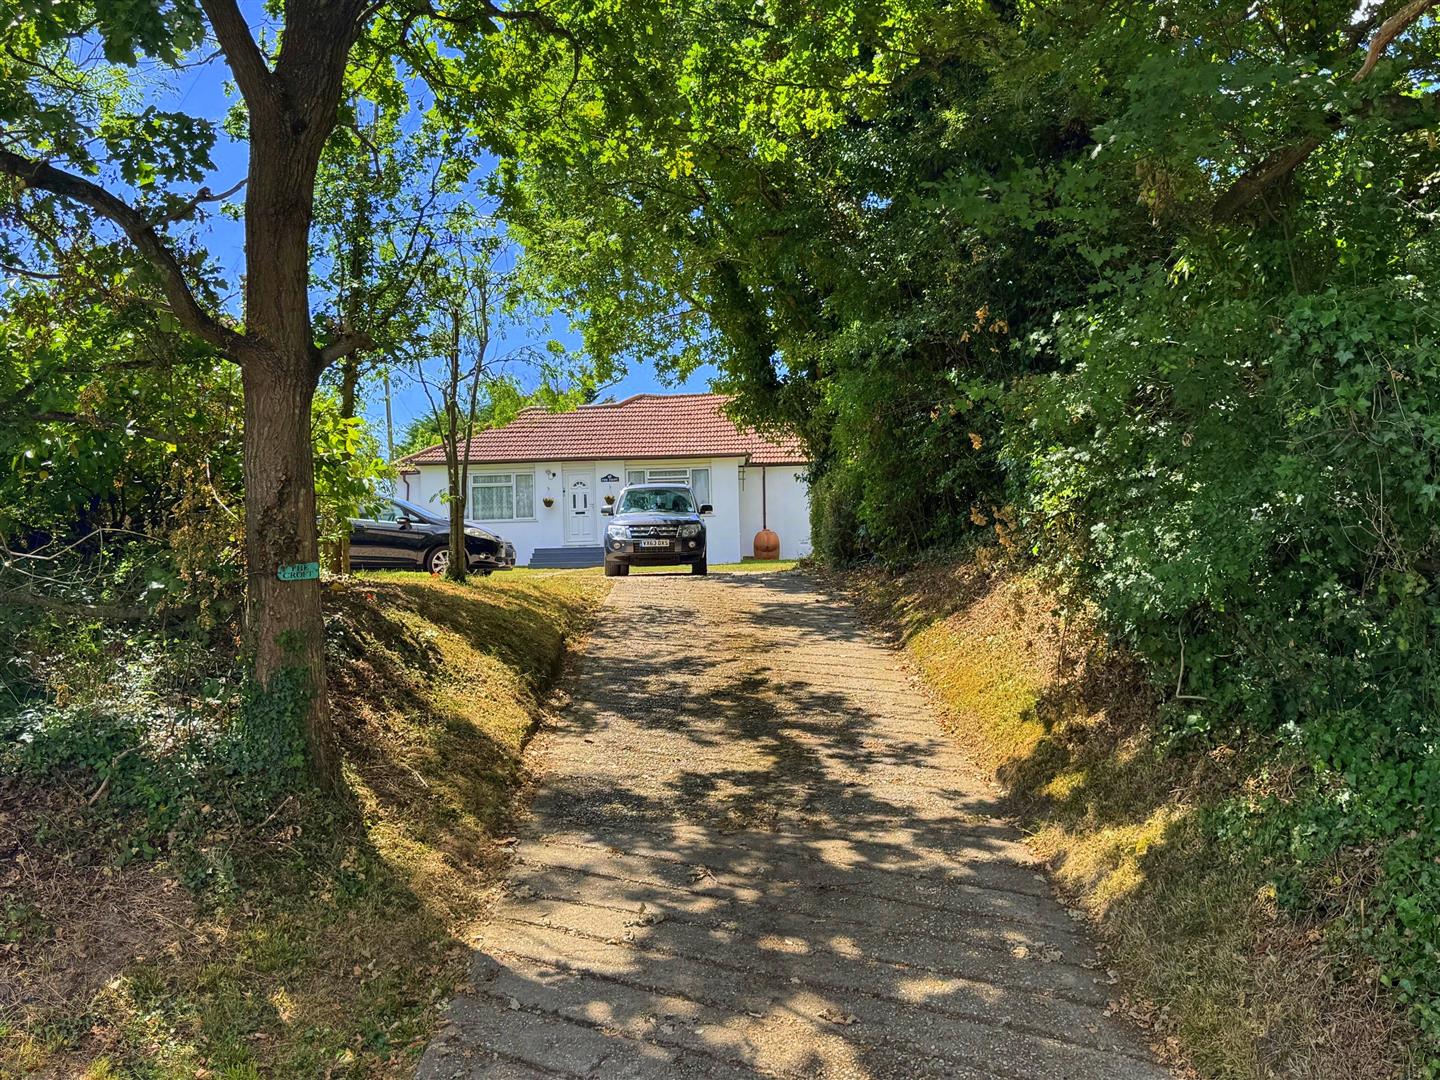
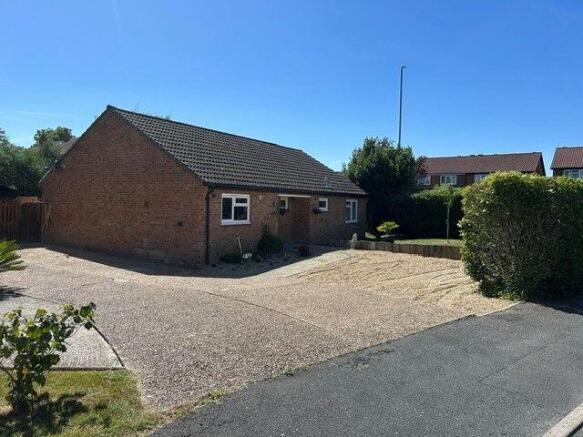
NO ONGING CHAIN - SEE OUR 3D TOUR - Substantially Extended - Spacious Accommodation - Kitchen/Diner - Lounge - 4 Bedrooms -Large Bathoom/wc - Separate clks/wc - Gas c/h & Dbl glz - Solar Panels - Southerly Garden - Drive & ample Parking - A substantially extended 4-bedroomed detached bungalow, enviably situated on the outskirts of Polegate, offering exceptionally spacious and versatile accommodation throughout, ideal for family living or those seeking generous single storey accommodation.
The property is approached via a private driveway providing ample off road parking leads to a welcoming entrance into the home.
Internally, the accommodation is well presented and thoughtfully arranged, featuring widened internal doorways, making the property particularly suitable for those requiring ease of access or mobility friendly living.
A particular feature of the property is the fitted kitchen/dining room, which enjoys a skylight allowing for an abundance of natural light, together with direct access to the rear garden, making it perfectly suited for modern day living and dining.
In addition is a spacious lounge with an attractive fireplace having a wood burner, well proportioned bedrooms - with fitted wardrobes to bedrooms one and four, a large family bathroom/wc with a separate shower cubicle, and a separate cloakroom/wc provides added convenience for guests and family use.
Further benefits include a gas fired central heating system, generous loft space, double glazing and privately owned solar panels.
Externally, the property enjoys a delightful southerly facing rear garden measuring approximately 50' x 50', providing a degree of privacy, together with ample space for outdoor entertaining, family enjoyment, or keen gardeners alike.
Front door into a spacious Entrance Lobby and Hallway.
Cloakroom/Wc - Living Room - 5.42m x 4.90 (17'9" x 16'0") - Kitchen/Diner - 6.78m x 4.73m (overall) (22'2" x 15'6" (overall)) - Kitchen Area - 3.54m narr to 2.42m x 4.96m (11'7" narr to 7'11" x - Dining Area - 4.73m x 2.95m (15'6" x 9'8") - Bedroom 1 - 4.17m max x 4.29m (to wardrobes) (13'8" max x 14'0 - Bedroom 2 - 3.94m x 3.00m (12'11" x 9'10") - Bedroom 3 - 3.87m x 3.02m (12'8" x 9'10") - Bedroom 4 - 3.67m x 2.89m max (12'0" x 9'5" max) - Bathroom - 2.93m x 2.71m (9'7" x 8'10") - Outside - The property is approached via a Driveway with low level double electric gates, providing ample Off Road Parking.
There is a small area of lawn with well stocked flower borders, additional area enclosed by trellis fencing, outside lights, power point, tap and the benefit of an electric car charging point.
Rear Garden - 15.24m x 15.24m approximately (50' x 50' approxima - The lovely south facing rear garden has distant views of The South Downs with an area of lawn, various mature trees, paved pathways, greenhouse, summerhouse, shed, outside lights and side access.
Council Tax - The property is in Band E. The amount payable for 2026-2027 is £3,374.22.
This information is taken from voa.gov.uk The spacious entrance hall features a built-in double cloaks cupboard, a shelved linen cupboard, and ladder access to a partially boarded and insulated loft with a skylight.
The living room benefits from an attractive stone fireplace with a log burner, while the kitchen is fitted with an extensive range of units and ample work surfaces, including an integrated Neff electric oven and hob with an extractor hood above.
Bedroom One includes a range of fitted wardrobes and cupboards, while the fourth bedroom also has a fitted wardrobe and an additional cupboard housing the Vaillant gas fired boiler.
The spacious bathroom further benefits from a separate corner shower cubicle.
Location - The property is conveniently located on a bus route and is approximately one mile from Polegate High Street, which offers a variety of shops, medical centres, and a mainline railway station.
A Lidl supermarket is also within walking distance, with easy access to the A27 and A22 nearby. Local primary schools can be found close by in Oakleaf Drive, Polegate, and Stone Cross.
From the end of Shepham Lane, is The Cuckoo Trail, providing many enjoyable countryside walks and cycling routes.
Value & comps
No previous sales on record.
Returns
Set an offer; the calculator follows it.
We're still gathering serviced-accommodation data for this area.
Archie refurb estimate: a Pro feature
0.0% below asking
This is not financial or investment advice. Prop AI Deals is not authorised by the Financial Conduct Authority (FCA) to provide investment advice.
All investment calculators, property analyses, and AI-generated insights are for informational purposes only. Property investment carries risk and may result in financial loss. All calculations should be independently verified and you should consult with FCA-authorised financial advisors before making any investment decisions.
Past performance does not guarantee future results. Tax implications vary by individual circumstances.
Deal
Properties like this can earn 2–3x BTL yields when converted to HMO, with retrofit costs around £10k/room. Sign in to see the full tier, yield projection, and cost breakdown.
Commercial properties like this can earn 30-50% higher yields when converted to residential under Class MA / Q / P / PA, with prior approval costing ~GBP 96/unit. Sign in to see the recommended route, yield uplift, and cost breakdown.
BRRR-suited properties can recycle 80-100% of investor capital on refi, leaving a high-yielding rental with most of the money out. Sign in to see the refurb cost stack, ARV projection, and refinance maths.
Detached + large garden = sub-division play. Pro tier unlocks the tier badge, plot size, uplift estimate, and regional land benchmark.
Short-lease flats trade at deep discount, but extending under the 1993 Act often costs far less than the discount. Pro tier unlocks the tier badge, premium breakdown, long-lease ARV and arbitrage maths.
See projected short-stay revenue vs a vanilla BTL for this property.
See real sub-let margins (HMO room rates & SA nightly rates) vs the landlord rent.
Area
Agent & docs
FAQ
About Dittons Road, Polegate
Explore nearby