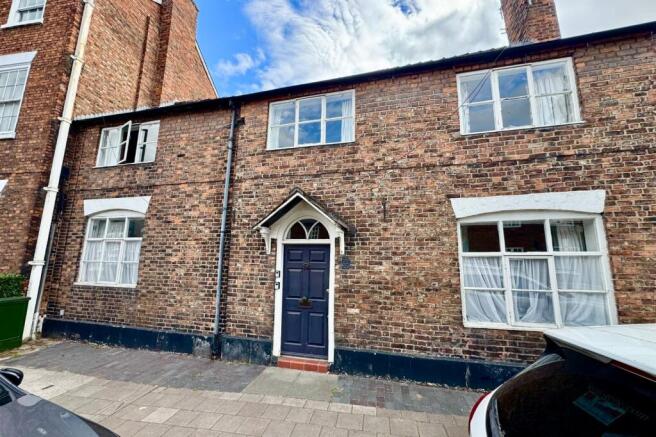
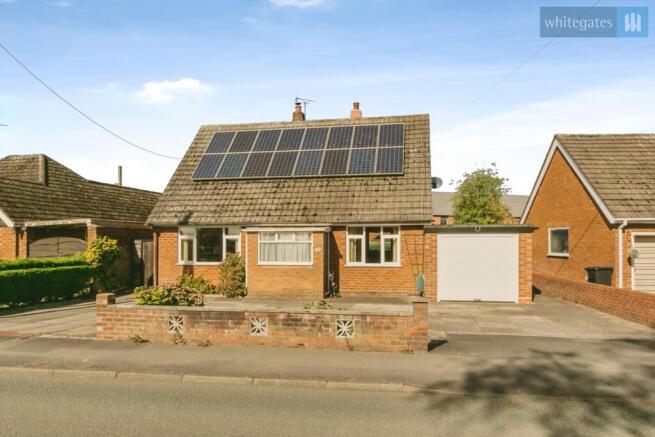
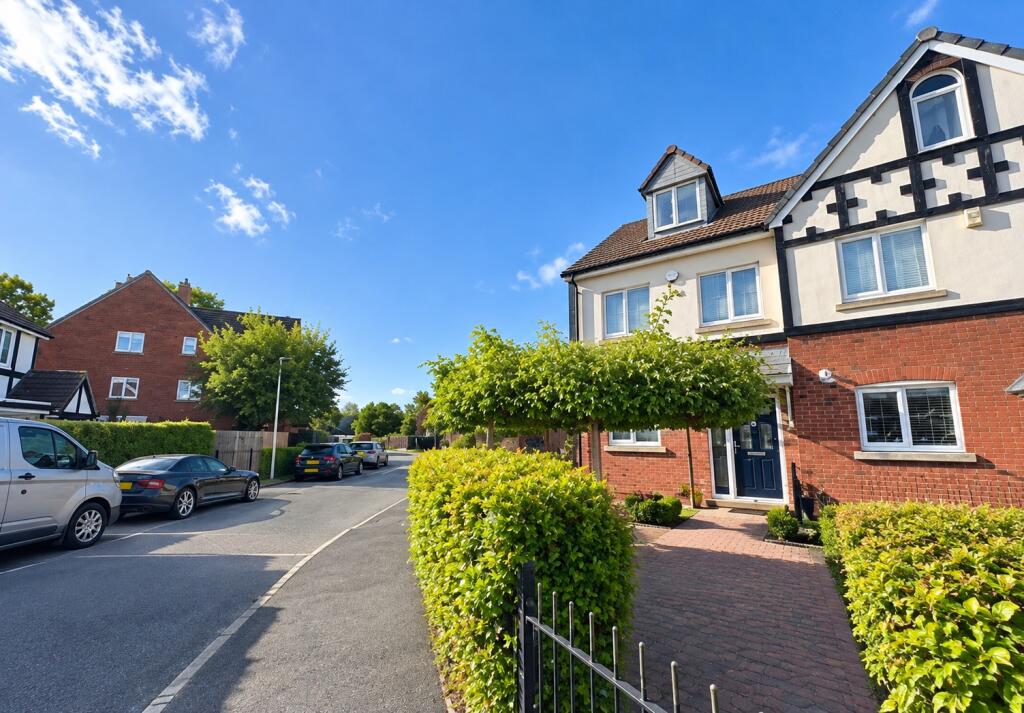
5-bedroom house · CW5 5UN
Listing removedListed 132 days
Opportunity summary
See Archie’s verdict, returns by strategy and what to check before viewing.
About
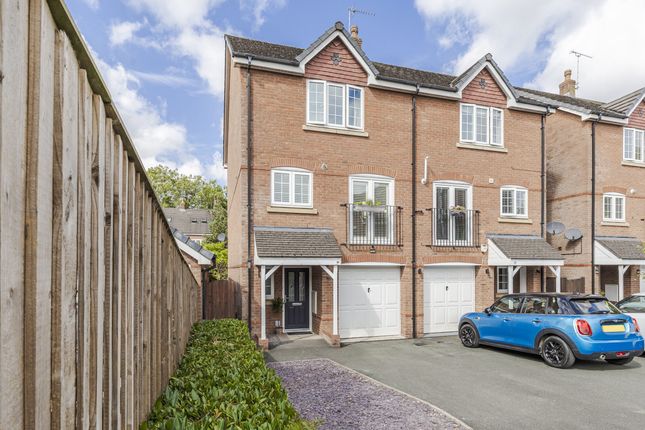
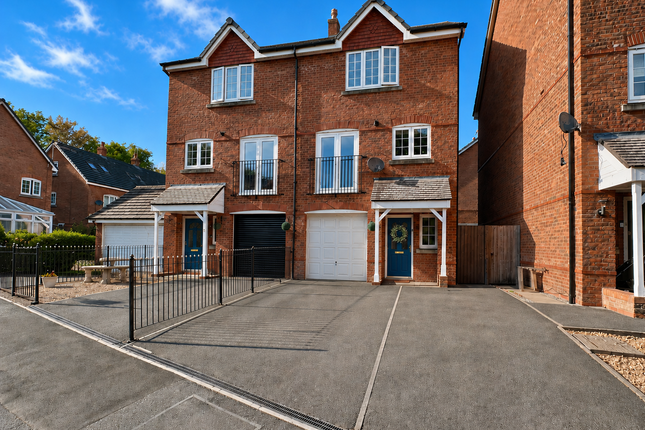
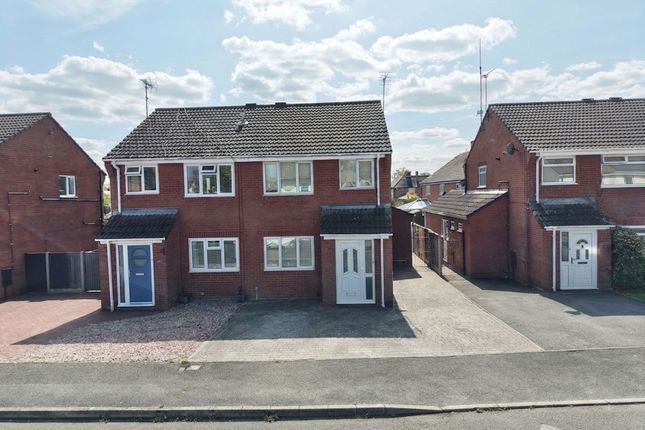
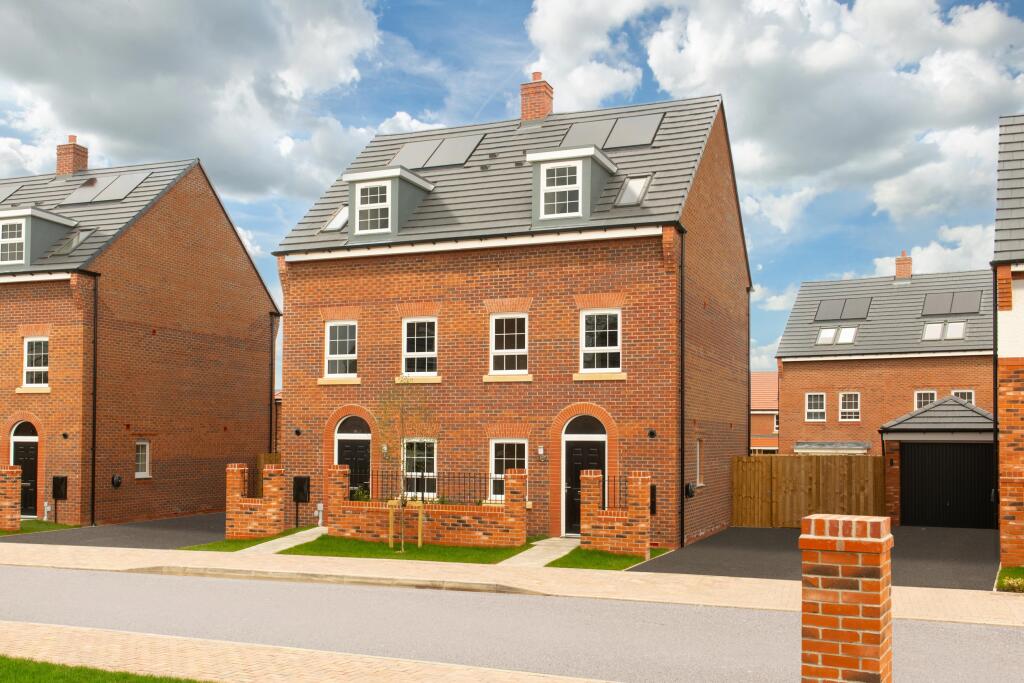
We all know that looks can be deceiving and that is very much the case with Gibson Close. Offering in excess of 1,300 Sq.
Ft of accommodation spread out across three spacious floors, you are getting a lot of house for your money.
The home itself has been much improved in recent years including a modern kitchen and stylish family bathroom and is nicely presented throughout, meaning any lucky purchasers could just move in.
And with a garage to the side and ample off-road parking this would make an ideal purchase for a growing family wanting that extra bit of space without paying a huge premium.
Accommodation Ground Floor Entrance Hall - Wooden front door with a frosted uPVC double glazed side window, stairs to the first floor with a small under-stairs storage cupboard, wall mounted radiator, laminate flooring and doors into.
Kitchen / Diner - Fitted with a modern range of wall and base units with a feature breakfast area and incorporating a sink and drainer with mixer tap, eye level double electric oven, four ring electric hob with integrated extractor fan above, integrated dishwasher and space and plumbing for washing machine.
Herringbone lvt style flooring, wall mounted radiator and two uPVC double glazed windows to the rear and side elevations.
Living Room - uPVC double glazed patio doors leading out onto the decking area, uPVC double glazed window to the rear elevation, two wall mounted radiators, TV point and laminate flooring.
Downstairs W.C - With a two piece suite comprising a low level W.C and a vanity hand wash basin with tiled splash-black and storage cupboard underneath.
Laminate flooring, wall mounted radiator and frosted uPVC double glazed window to the front elevation.
First Floor Landing - Doors to bedrooms three, four, five and the family bathroom, stairs to the second floor and wall mounted radiator.
Bedroom Three - Dual aspect uPVC double glazed windows to the front and rear elevations, two wall mounted radiators and fitted carpet.
Bedroom Four - uPVC double glazed window to the rear elevation, wall mounted radiator and fitted carpet.
Bedroom Five - uPVC double glazed window to the rear elevation, wall mounted radiator and fitted carpet.
Family Bathroom - Fitted with a stylish three piece suite comprising a white composite panelled bath with a shower connected to the mains supply overhead and glass screen, large vanity unit with hand wash basin and storage unit underneath and low level W.C.
Partially tiled walls and vinyl flooring, wall mounted radiator, extractor fan and frosted uPVC double glazed window to the side elevation.
Second Floor Landing - Doors to the master bedroom and second bedroom, wall mounted radiator and loft access point.
Master Bedroom - uPVC double glazed window to the rear elevation, wall mounted radiator, fitted carpet and door into.
En-Suite - Fitted with a three piece suite comprising a shower cubicle with an electric shower and retractable glass screen, pedestal hand wash basin and low level W.C.
Partially tiled walls and vinyl flooring, wall mounted radiator, extractor fan and frosted uPVC double glazed window to the front elevation.
Bedroom Two - uPVC double glazed window to the rear elevation, wall mounted radiator, fitted carpet and door into.
En-Suite - Fitted with a three piece suite comprising a shower cubicle with an electric shower and retractable glass screen, vanity hand wash basin with storage unit underneath and low level W.C.
Partially tiled walls and vinyl flooring, wall mounted radiator, extractor fan and frosted uPVC double glazed window to the front elevation.
Outside - To the rear is an east facing garden that is mostly lawn with a slightly raised decking area, outside tap and electrical point, fence boundaries and side access gate.
To the left hand side of the house there is a block of four garages and our subject property is the third one along and there is space to park one vehicle in front of the garage.
At the side of the fence there is a gravel section that belongs to our property with additional parking for a further 3 cars. Lease Details The property has 999 year lease starting from 2002.
The ground rent is £80 per annum. There is a service charge payable for the maintenance of the roads and green spaces and that charge is £163 per annum and paid quarterly.
Total yearly charges = £243.00 The house is located in a small and peaceful cul-de-sac on the increasingly popular Kingsley Village which is only a short 5-10 minute walk into Nantwich town centre.
The town centre has a wide variety of independent and high street shops, cafes, bars, pubs and restaurants.
For those with children, Millfield’s and the newly built Kingsbourne primary schools are within walking distance and Malbank High school on your doorstep for secondary schools.
For any family, the location is ideal.
Value & comps
No previous sales on record.
Returns
Set an offer; the calculator follows it.
We're still gathering serviced-accommodation data for this area.
Archie refurb estimate: a Pro feature
0.0% below asking
This is not financial or investment advice. Prop AI Deals is not authorised by the Financial Conduct Authority (FCA) to provide investment advice.
All investment calculators, property analyses, and AI-generated insights are for informational purposes only. Property investment carries risk and may result in financial loss. All calculations should be independently verified and you should consult with FCA-authorised financial advisors before making any investment decisions.
Past performance does not guarantee future results. Tax implications vary by individual circumstances.
Deal
Properties like this can earn 2–3x BTL yields when converted to HMO, with retrofit costs around £10k/room. Sign in to see the full tier, yield projection, and cost breakdown.
Commercial properties like this can earn 30-50% higher yields when converted to residential under Class MA / Q / P / PA, with prior approval costing ~GBP 96/unit. Sign in to see the recommended route, yield uplift, and cost breakdown.
BRRR-suited properties can recycle 80-100% of investor capital on refi, leaving a high-yielding rental with most of the money out. Sign in to see the refurb cost stack, ARV projection, and refinance maths.
Detached + large garden = sub-division play. Pro tier unlocks the tier badge, plot size, uplift estimate, and regional land benchmark.
Short-lease flats trade at deep discount, but extending under the 1993 Act often costs far less than the discount. Pro tier unlocks the tier badge, premium breakdown, long-lease ARV and arbitrage maths.
See projected short-stay revenue vs a vanilla BTL for this property.
See real sub-let margins (HMO room rates & SA nightly rates) vs the landlord rent.
Area
Agent & docs
FAQ
About 7, Gibson Close, Cheshire
Explore nearby