We've tightened what earns a Pursue. A home now needs a published valuation, a strategy that still makes money after real running costs and lender stress tests, and no listing problems that would stop a mortgage. You'll see fewer Pursues, and each one has been checked harder.
See how verdicts work5-bedroom house · BH19 2RW
Listing removedListed 170 days
Opportunity summary
See Archie’s verdict, returns by strategy and what to check before viewing.
About
Situation: In an elevated position approximately half a mile to the west of Swanage town centre, convenient for access to open country walks.
The house has a southerly front aspect and although there is no off-road parking there is unrestricted on road parking in front of the terrace and in the nearby roads.
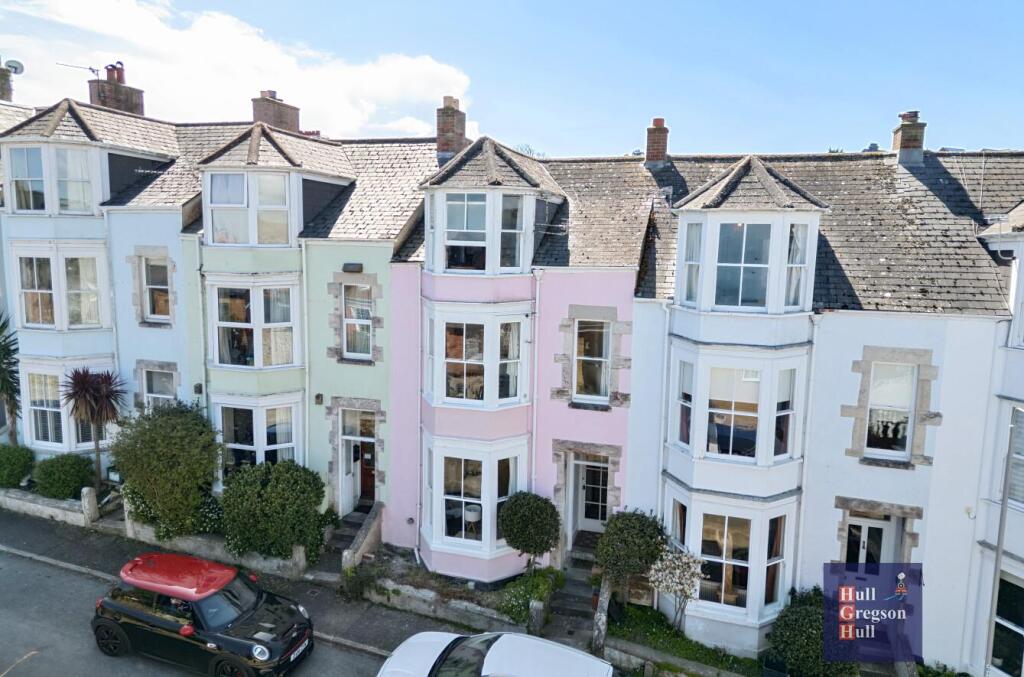
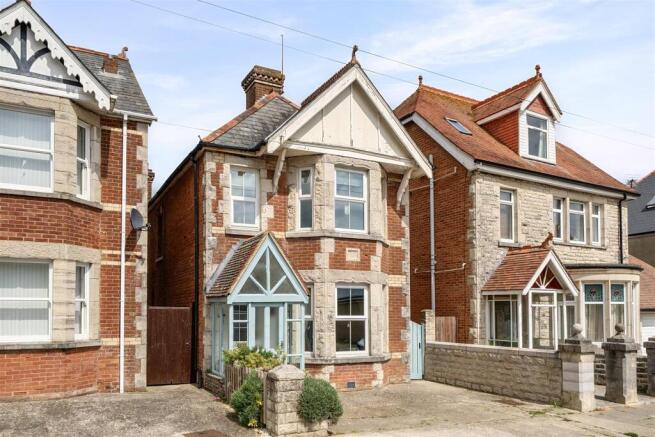
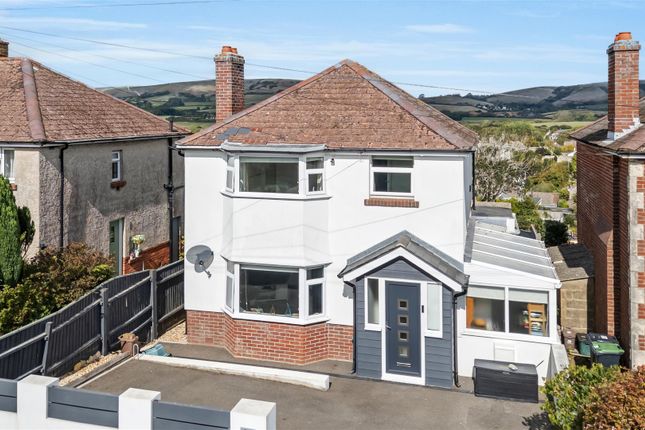
Description: A deceptively spacious end of terrace house with accommodation over four floors.
The property was built in the early part of the 20th century and has been adapted and modernised in recent years.
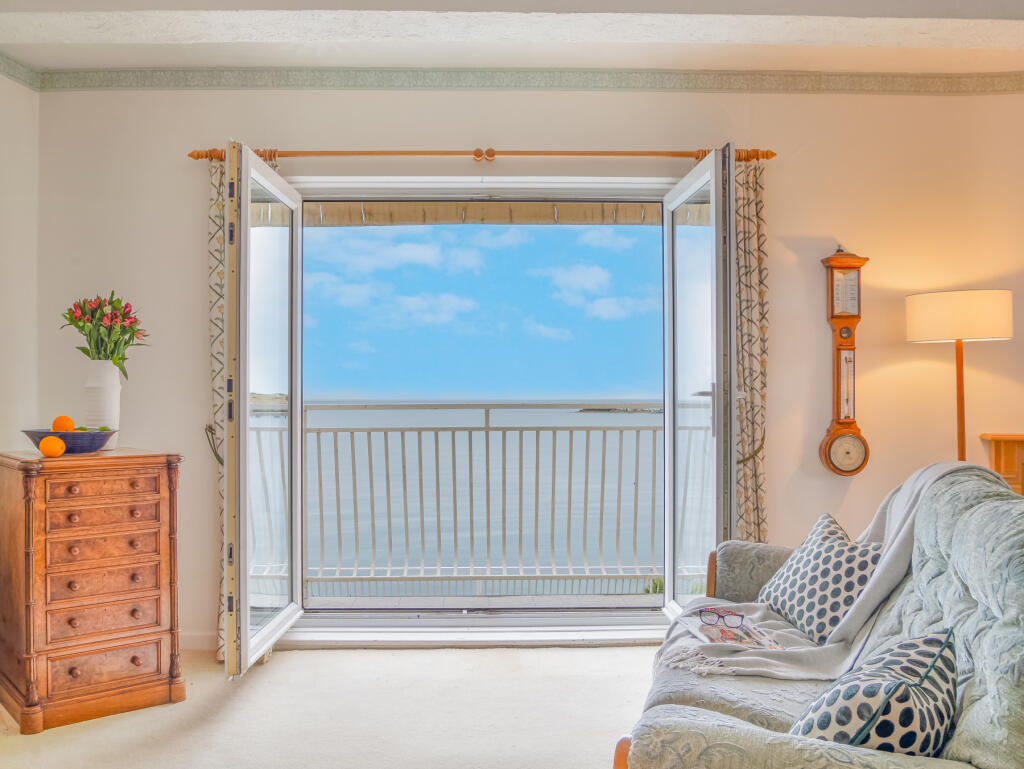
There are excellent views over Swanage to the sea and Purbeck hills and to take advantage of this the lounge has access to a good-sized timber balcony. Accommodation: Entrance porch.
Entrance Hall: Double glazed front door, high level electric meter and fuse box, radiator, Hive central heating thermostat, stairs to upper and lower floors.
Dining Room (S): (4.07 x 3.19 (13'4" x 10'5")) Radiator, feature cast iron fireplace.
Opening to: Kitchen (E): (3.37 x 3.23 (11'0" x 10'7")) Tiled floor, ware sink with single drainer and work surfaces with drawers, cupboards and integrated dishwasher under, electric double oven, electric hob with extractor hood over, space for large fridge/freezer, wall cupboards.
Lounge (N): (5.17 x 3.77 (16'11" x 12'4")) Radiator, fireplace, surround and mantle, TV point, sea and hill views. Double glazed door to: Decked balcony: 17’6” (5.34m) x 7’8” (2.35m).
Excellent views over the town to the sea and the Purbeck hills, outside light.
Lower Ground Floor Utility Room: (2.92 x 2.92 (9'6" x 9'6")) Radiator, fitted cupboards, work surface with space and plumbing for washing machine and further appliance space under.
Door to: Hall: Work surface and cupboards, one housing Worcester gas boiler. Door to garden.
Shower Room/W.C.: Aqua boarded shower cubicle, extractor, wash basin, low level w.c., towel radiator, shelved cupboard.
Bedroom 4 (N): (3.13 x 2.48 (10'3" x 8'1")) Hill views, radiator, wall cupboards. First Floor Landing: Bathroom/W.C.
(E): Panelled bath with mixer tap/shower attachment, vanity wash basin, concealed cistern w.c., towel radiator, fully tiled walls.
Study/Bedroom 5 (S): (3.22 x 1.92 (10'6" x 6'3")) Radiator, fitted cupboard to alcove, sea and hill views.
Bedroom 3 (N): (3.36 x 3.36 (11'0" x 11'0")) Vanity wash basin with tiled splash back, radiator, sea and hill views. Bedroom 2 (S): (4.33 x 4.03 (14'2" x 13'2")) Bay window with sea glimpse, radiator.
Second Floor Landing (N): Loft access, sea and hill views.
Bedroom 1 (S & N): (5.14 x 3.11 (16'10" x 10'2")) Velux window, radiator, extensive range of fitted wardrobes and cupboards, sea and hill views.
Door to: En-suite wet room: Concealed cistern w.c., wash basin with mixer tap, tiled floor, tiled shower cubicle with mains shower unit, obscure glazed Velux window, extractor.
Outside: Small front garden with flowers and shrubs. The upper rear garden has a large, paved patio and seating area.
Steps lead down to the lower garden which has a lawn, flowers, shrubs and fruit trees, gated side pedestrian access. Additional Information: Property type: End terrace. Construction: Standard.
Electric supply: Mains. Water supply: Mains. Heating: Mains gas. Broadband: Fttp (). Mobile signal/coverage: Please see: Council Tax: Band C: £2504.96 payable for 2026/27 (excluding discounts).
Viewing: By appointment only please, with the Agents miles & son. Our office is open Monday-Friday 9am-5pm and Saturday 9am-3pm April-September inclusive, 9am-12.30 pm at other times.
Lunchtimes included. The Property Misdescription Act 1991.
These particulars have been prepared to the best of our knowledge and belief in accordance with the Act and they shall not constitute an offer or the basis of any contract.
Our inspection of the property was purely to prepare these particulars and no form of survey, structural or otherwise was carried out.
Defects and/or other matters may be revealed on a survey carried out on your instructions.
Internal measurements and site measurements where given are approximate and intended only as a guide as obstacles may well have prevented accuracy.
Floor plans are not to scale and are for guidance only. You are advised to check the availability of this property before travelling to view.
An appointment to view should be made and all negotiations conducted through Miles & Son.
Value & comps
No previous sales on record.
Returns
Set an offer; the calculator follows it.
We're still gathering serviced-accommodation data for this area.
Archie refurb estimate: a Pro feature
0.0% below asking
This is not financial or investment advice. Prop AI Deals is not authorised by the Financial Conduct Authority (FCA) to provide investment advice.
All investment calculators, property analyses, and AI-generated insights are for informational purposes only. Property investment carries risk and may result in financial loss. All calculations should be independently verified and you should consult with FCA-authorised financial advisers before making any investment decisions.
Past performance does not guarantee future results. Tax implications vary by individual circumstances.
Deal
Properties like this can earn 2–3x BTL yields when converted to HMO, with retrofit costs around £10k/room. Sign in to see the full tier, yield projection, and cost breakdown.
Commercial properties like this can earn 30-50% higher yields when converted to residential under Class MA / Q / P / PA, with prior approval costing ~GBP 96/unit. Sign in to see the recommended route, yield uplift, and cost breakdown.
BRRR-suited properties can recycle 80-100% of investor capital on refi, leaving a high-yielding rental with most of the money out. Sign in to see the refurb cost stack, ARV projection, and refinance maths.
Detached + large garden = sub-division play. Pro tier unlocks the tier badge, plot size, uplift estimate, and regional land benchmark.
Short-lease flats trade at deep discount, but extending under the 1993 Act often costs far less than the discount. Pro tier unlocks the tier badge, premium breakdown, long-lease ARV and arbitrage maths.
See projected short-stay revenue vs a vanilla BTL for this property.
See real sub-let margins (HMO room rates & SA nightly rates) vs the landlord rent.
Area
Agent & docs

FAQ
About 32, Priests Road, Swanage
Explore nearby