We've tightened what earns a Pursue. A home now needs a published valuation, a strategy that still makes money after real running costs and lender stress tests, and no listing problems that would stop a mortgage. You'll see fewer Pursues, and each one has been checked harder.
See how verdicts work5-bedroom house · BH19 1AP
Listing removedReduced £50k (−6.7%) on 28 SepListed 244 days
Opportunity summary
See Archie’s verdict, returns by strategy and what to check before viewing.
About
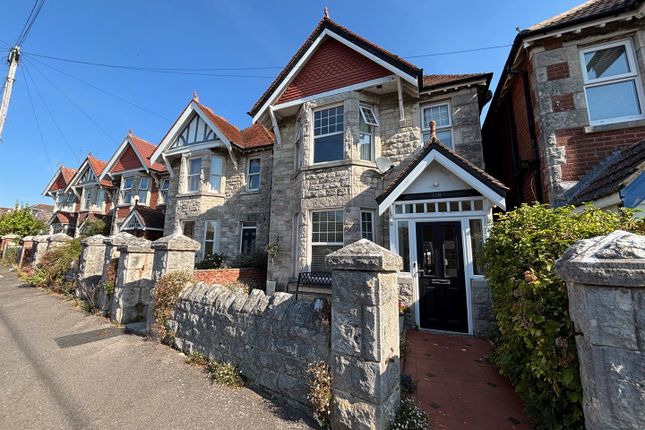
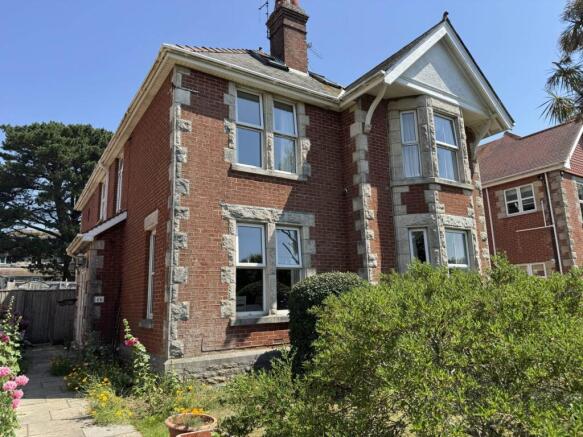
Welcome to Victoria Avenue, a broad, tree-lined residential road in the seaside town of Swanage, known for its peaceful atmosphere and attractive, detached period homes.
Situated just a short walk from the town centre and the award-winning beaches of Swanage Bay.
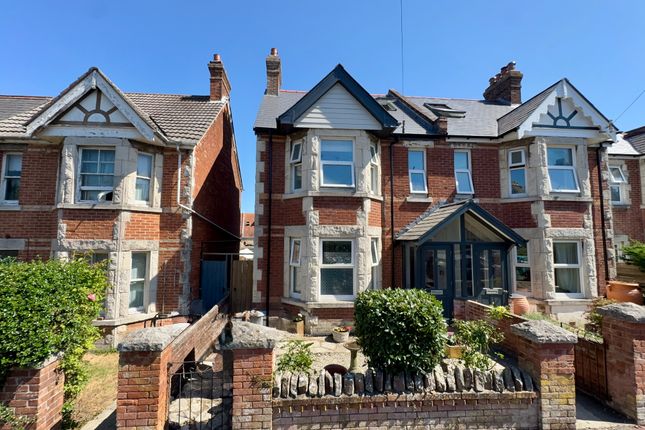
Built in the 1930s, this substantial five bedroom family home is currently run as a successful holiday let business.
It boasts the opportunity to earn additional income, whilst being a comfortable family home.
The property presents character features throughout including striking bay windows and beautifully reinstated cornices and covings.
Step firstly through the gate into your Southerly-facing front garden. This welcoming garden is mostly laid to a manicured lawn and bordered with mature shrubs for a sense of seclusion.
Through the main entrance, French doors welcome you into the lobby, a great place to store coats and shoes before stepping into the main hallway. Doors then lead off to the living room.
This is a bright and comforting space with a feature Purbeck stone fireplace surround, inviting a charming sense of character to the space.
The bay window floods the room with natural sunshine, and the room is generously proportioned, allowing space for a comfy sofa suite, coffee table, TV & console and display cabinets.
Opposite the living toom is the kitchen, a modern yet homely room with plenty of space to dance around the kitchen together making family meals.
The stylish kitchen comprises granite worktops, both base and eye level storage cabinets and an impressive five ring gas cooker.
Uniquely, the kitchen also boats two integral ovens and a plate warmer, reminiscent of when the home was run as a B&B.
The kitchen then leads into the conservatory, which overlooks the pretty rear garden.
The conservatory provides space for a large sofa suite and coffee table, an idyllic place to enjoy quiet time whilst gazing over the garden.
The conservatory has sliding glass doors which lead into the dining room.
This grand space is ideal for both formal dining and family gatherings, the dining area is beautifully designed blending original character features with contemporary style, with wood flooring and navy blue décor, complimented by rose gold accents, providing a warming atmosphere which then flows into a lounge area, perfect for relaxing in after a family meal.
Also on the ground floor, is one of the five double bedrooms this property has to offer. This is yet another beautifully designed room with a pleasant outlook over the front garden.
The Southerly aspect beckons sunshine into the space, and there is plenty of room for a large double bed and free-standing storage.
This bedroom is served by a separate shower room with double shower cubicle, W.C., and wash basin vanity unit. This is ideal for those looking to buy for multi-generational use.
From the hallway, stairs rise to the first floor landing. Where high ceilings offer a sense of grandeur to the home.
The soft coastal hues provide a calming ambience leading to the remaining four bedrooms and family shower room.
The principal suite is by far the most luxurious, with a window seat which provides an ideal spot to enjoy your morning coffee, overlooking the steam train chuffing along the green fields.
This window seat also provides further storage. The room itself is spacious, with plenty of room for a large double bed.
The bedroom boasts a serene ensuite, comprising corner shower cubicle with ornate tiling, heated towel rail, wash basin vanity unit and W.C.
Bedroom two is situated next to the principal suite, and is another generously sized double with space for free standing storage. Across the landing, bedrooms three and four reside.
Both are good sized doubles with plenty of space for twin beds, and a desk or double beds. These make ideal guest accommodation or great office spaces to work from home.
Bedrooms two, three and four are served by the family shower room, a unique and stylish space with archway leading to the shower.
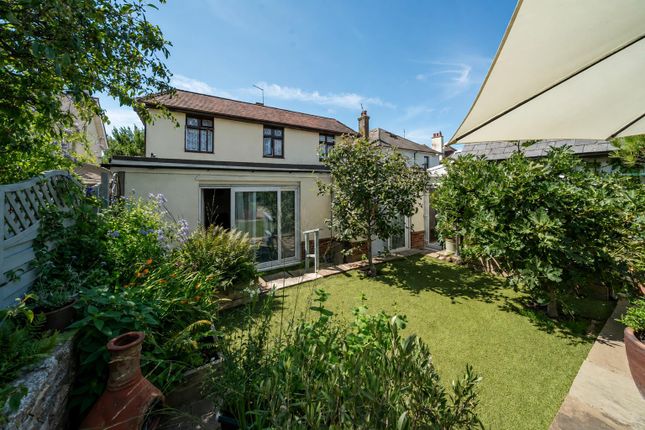
The shower room comprises a wash basin vanity unit, W.C., and shower cubicle. Outside, the property boasts a secluded rear garden, paved with Purbeck stone and a raised lawned area.
To the back of the garden, there is a decked area with light and power, providing a great suntrap for alfresco dining in the summer months.
The lawned area is perfect for planting your favourite shrubs, whilst the patio boasts a Purbeck stone fish pond, adding a touch of tranquillity to the space.
From the garden, there is side access to the garage. Fitted with light and power, the garage makes an ideal workshop area or additional parking. Agate then leads to your two separate parking spaces.
This substantial five bedroom residence provides a tranquil family home, or a brilliant investment to run as a holiday let, or long let.
The current vendors have renovated and restored this 1930s home into the contemporary and characterful property we present to market.
With garage and two parking spaces, all within a short stroll to Swanage town centre, the award-winning sandy beaches of Swanage. Viewing is highly recommended.
Living Room (5.39 into bay x 3.66 max (17'8" into bay x 12'0" m) Kitchen (4.93 max x 3.65 max (16'2" max x 11'11" max)) Dining Room (6.19 x 3.68 (20'3" x 12'0")) Conservatory (5.02 max x 2.60 max (16'5" max x 8'6" max)) Bedroom Five (4.21 x 3.68 (13'9" x 12'0" )) Shower Room Bedroom One (4.70 into bay x 3.67 (15'5" into bay x 12'0" )) Ensiute Bedroom Two (4.21 x 3.68 (13'9" x 12'0")) Bedroom Three (3.76 x 3.67 (12'4" x 12'0")) Bedroom Four (3.76 max x 3.66 max (12'4" max x 12'0" max)) Shower Room Garage (6.42 x 2.94 (21'0" x 9'7")) Additional Information.
The following details have been provided by the vendor, as required by Trading Standards. These details should be checked by your legal representative for accuracy.
Property type: House Property construction: Standard Mains Electricity Mains Water & Sewage: Supplied by Wessex Water Heating Type: Gas Broadband/Mobile signal/coverage: For further details please see the Ofcom Mobile Signal & Broadband checker.
Disclaimer. These particulars, whilst believed to be accurate are set out as a general outline only for guidance and do not constitute any part of an offer or contract.
Intending purchasers should not rely on them as statements of representation of fact but must satisfy themselves by inspection or otherwise as to their accuracy. All measurements are approximate.
Any details including (but not limited to): Lease details, service charges, ground rents, property construction, services, & covenant information are provided by the vendor, and you should consult with your legal advisor/ satisfy yourself before proceeding.
No person in this firm’s employment has the authority to make or give any representation or warranty in respect of the property.
Value & comps
No previous sales on record.
Returns
Set an offer; the calculator follows it.
We're still gathering serviced-accommodation data for this area.
Archie refurb estimate: a Pro feature
0.0% below asking
This is not financial or investment advice. Prop AI Deals is not authorised by the Financial Conduct Authority (FCA) to provide investment advice.
All investment calculators, property analyses, and AI-generated insights are for informational purposes only. Property investment carries risk and may result in financial loss. All calculations should be independently verified and you should consult with FCA-authorised financial advisers before making any investment decisions.
Past performance does not guarantee future results. Tax implications vary by individual circumstances.
Deal
Properties like this can earn 2–3x BTL yields when converted to HMO, with retrofit costs around £10k/room. Sign in to see the full tier, yield projection, and cost breakdown.
Commercial properties like this can earn 30-50% higher yields when converted to residential under Class MA / Q / P / PA, with prior approval costing ~GBP 96/unit. Sign in to see the recommended route, yield uplift, and cost breakdown.
BRRR-suited properties can recycle 80-100% of investor capital on refi, leaving a high-yielding rental with most of the money out. Sign in to see the refurb cost stack, ARV projection, and refinance maths.
Detached + large garden = sub-division play. Pro tier unlocks the tier badge, plot size, uplift estimate, and regional land benchmark.
Short-lease flats trade at deep discount, but extending under the 1993 Act often costs far less than the discount. Pro tier unlocks the tier badge, premium breakdown, long-lease ARV and arbitrage maths.
See projected short-stay revenue vs a vanilla BTL for this property.
See real sub-let margins (HMO room rates & SA nightly rates) vs the landlord rent.
Area
Agent & docs

FAQ
About 40., Victoria Avenue, Swanage
Explore nearby