We've tightened what earns a Pursue. A home now needs a published valuation, a strategy that still makes money after real running costs and lender stress tests, and no listing problems that would stop a mortgage. You'll see fewer Pursues, and each one has been checked harder.
See how verdicts work4-bedroom bungalow · BH19 3EE
Listing removedListed 778 days
Opportunity summary
See Archie’s verdict, returns by strategy and what to check before viewing.
About
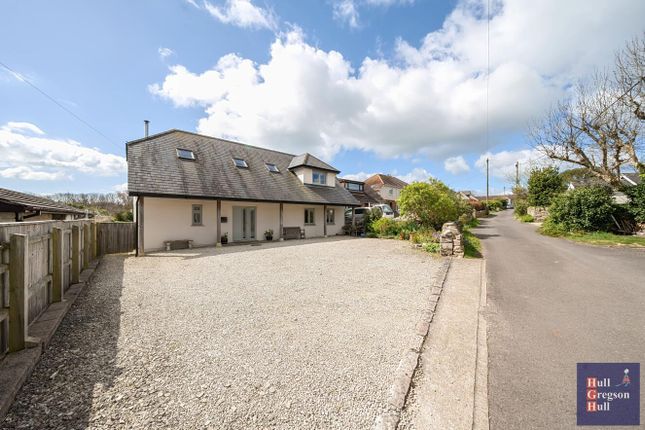
A substantial detached, single storey residence in an idyllic location near harmans cross offering fine views to both corfe castle and sea from its plateau position.
This fine property has the benefit of four bedrooms, a studio/annexe, double garage, stabling and grounds extending to approximately O.65 acre.
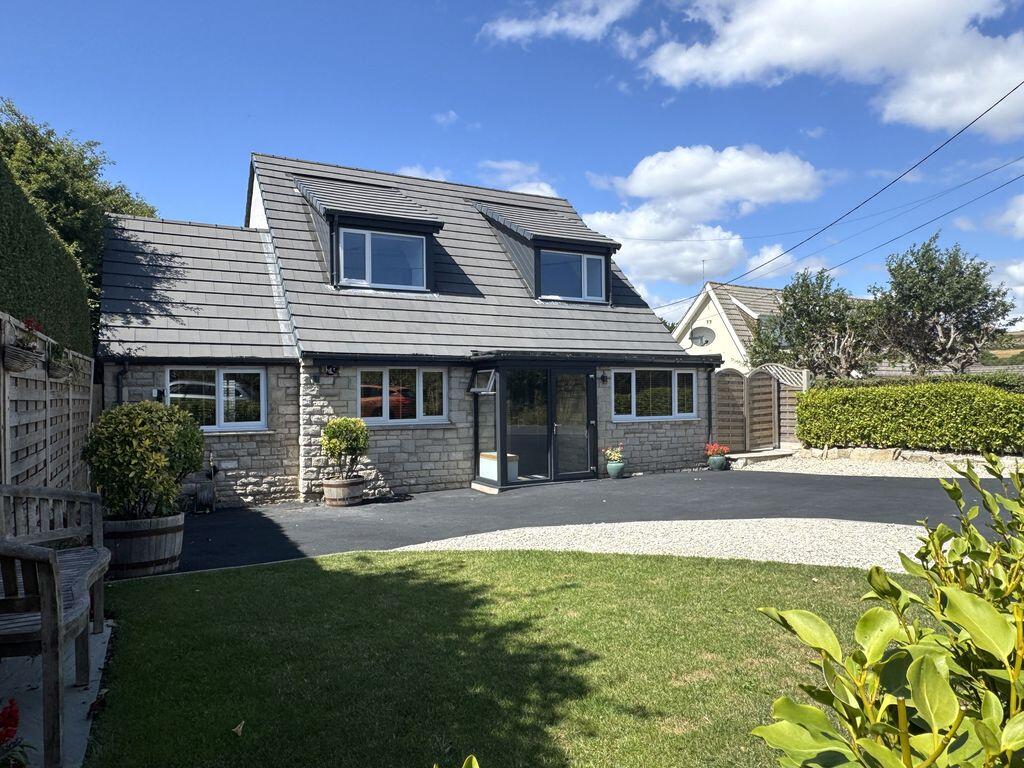
Approached over a driveway from Haycrafts Lane, a stone flagged path leads to, and encircles this attractive local Purbeck stone built bungalow.
Through the main entrance doors one enters at first into a porch, offering ample room for boots and coats, and through a second set of double doors into a spacious 'L' shaped Hallway.
A hatch with retractable ladder opens into a very large roof-space with 'Velux' window.
This area could easily be converted to include two further bedrooms, STPP, with a permanent staircase from the hallway.
Immediately to the left, a large Kitchen/Breakfast Room overlooking, through large bay windows, the front garden laid to lawn, flower beds, and which is also well stocked with mature shrubs and trees with fruit cage to one side.
The country-style kitchen has a good range of units spanning tiled walls with oil-fired 'Rayburn' range cooker, additional integral combi microwave oven and electric hob.
Adjacent a practical Utility Area with separate shower room/WC and space for washing machine, tumble dryer, fridge and freezer and a door to a raised and stone flagged Terrace from which to enjoy the far-reaching views over countryside to the Purbeck Hills and Sea.
A glazed sliding door leads from the terrace and presents additional light and garden views to the spacious living room which features a Purbeck stone fireplace with inset wood-burner.
Double doors return to the hallway and the four good-sized bedrooms.
Bedrooms One and Three, to the southerly end of the property, both spacious, have double aspect windows and built-in wardrobes; Bedroom Two has space for a king size bed and freestanding furniture with has an outlook over the beautiful rear garden; Bedroom Four is arranged as a single bedroom with study or office space.
To the front of the property a double garage with light and power and adjacent stable/store/workshop.
A path to an Annexe/Studio with small sleeping area, kitchenette, shower room/WC and an attached store.
Attractive and extensive landscaped grounds surround the property on three sides and feature a shady area with trees and mature shrubs, a well-stocked fishpond, rustic gazebo and vegetable gardens with greenhouse.
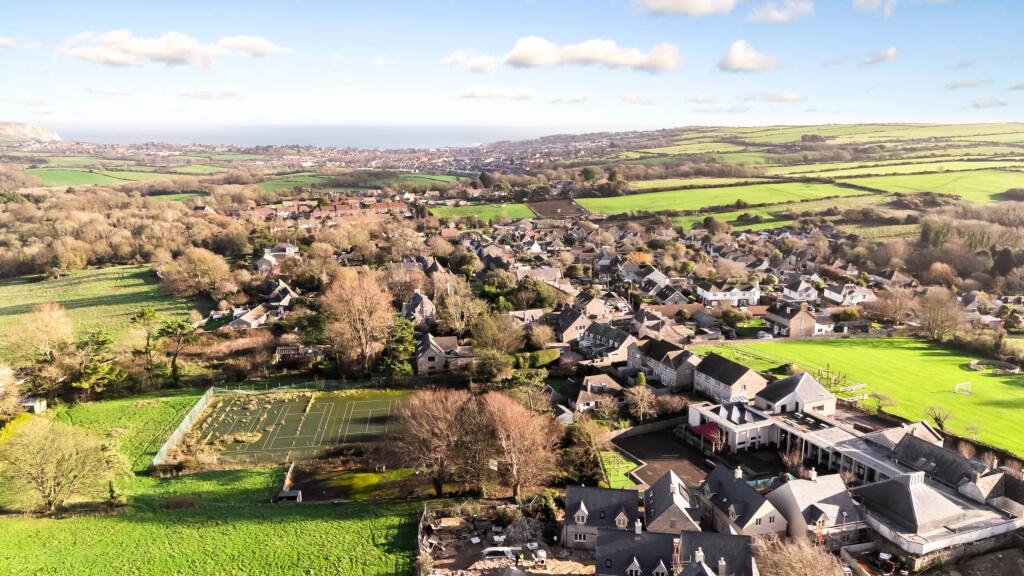
"Primrose Hill" is nestled approximately 3miles equidistant between the seaside town of Swanage and the historic village of Corfe Castle.
Ownership of this stunning property is one to be envied and we are delighted to present "primrose hill" for sale.
Living Room (6.58m max x 4.24m max (21'7" max x 13'10" max)) Kitchen/Breakfast Room (5.13m into bay x 3.76m max (16'9" into bay x 12'4") Utility (3.43m x 2.01m (11'3" x 6'7")) Shower Room/Wc Bedroom One (3.66m x 3.66m (12'0" x 12'0")) Bedroom Two (3.66m x 3.02m (12'0" x 9'10")) Bedroom Three (4.24m x 2.59m (13'10" x 8'5")) Bedroom Four/Study (2.98m x 2.46m (9'9" x 8'0")) Annexe Kitchenette (5.46m x 3.49m (17'10" x 11'5")) Bunkroom (1.98m x 1.6m (6'5" x 5'2")) Shower Room Store (3.15m x 2.06m (10'4" x 6'9")) Double Garage (5.69m x 5.44m overall measurement (18'8" x 17'10") Stable/Tack Room Additional Information.
The following details have been provided by the vendor, as required by Trading Standards. These details should be checked by your legal representative for accuracy.
Property type: Detached Bungalow Property construction: Standard with timber framed elevation to the rear.
Mains Electricity Mains Water: Supplied by Wessex Water Drainage: Independent drainage including cesspit. Heating Type: Oil Fired Central Heating.
Broadband/Mobile signal/coverage: For further details please see the Ofcom Mobile Signal & Broadband checker. Disclaimer.
These particulars, whilst believed to be accurate are set out as a general outline only for guidance and do not constitute any part of an offer or contract.
Intending purchasers should not rely on them as statements of representation of fact but must satisfy themselves by inspection or otherwise as to their accuracy. All measurements are approximate.
Any details including (but not limited to): Lease details, service charges, ground rents, property construction, services, & covenant information are provided by the vendor, and you should consult with your legal advisor/ satisfy yourself before proceeding.
No person in this firm’s employment has the authority to make or give any representation or warranty in respect of the property.
Value & comps
No previous sales on record.
Returns
Set an offer; the calculator follows it.
We're still gathering serviced-accommodation data for this area.
Archie refurb estimate: a Pro feature
0.0% below asking
This is not financial or investment advice. Prop AI Deals is not authorised by the Financial Conduct Authority (FCA) to provide investment advice.
All investment calculators, property analyses, and AI-generated insights are for informational purposes only. Property investment carries risk and may result in financial loss. All calculations should be independently verified and you should consult with FCA-authorised financial advisers before making any investment decisions.
Past performance does not guarantee future results. Tax implications vary by individual circumstances.
Deal
Properties like this can earn 2–3x BTL yields when converted to HMO, with retrofit costs around £10k/room. Sign in to see the full tier, yield projection, and cost breakdown.
Commercial properties like this can earn 30-50% higher yields when converted to residential under Class MA / Q / P / PA, with prior approval costing ~GBP 96/unit. Sign in to see the recommended route, yield uplift, and cost breakdown.
BRRR-suited properties can recycle 80-100% of investor capital on refi, leaving a high-yielding rental with most of the money out. Sign in to see the refurb cost stack, ARV projection, and refinance maths.
Detached + large garden = sub-division play. Pro tier unlocks the tier badge, plot size, uplift estimate, and regional land benchmark.
Short-lease flats trade at deep discount, but extending under the 1993 Act often costs far less than the discount. Pro tier unlocks the tier badge, premium breakdown, long-lease ARV and arbitrage maths.
See projected short-stay revenue vs a vanilla BTL for this property.
See real sub-let margins (HMO room rates & SA nightly rates) vs the landlord rent.
Area
Agent & docs

FAQ
About Primrose Hill, Haycrafts Lane, Swanage
Explore nearby