We've tightened what earns a Pursue. A home now needs a published valuation, a strategy that still makes money after real running costs and lender stress tests, and no listing problems that would stop a mortgage. You'll see fewer Pursues, and each one has been checked harder.
See how verdicts work4-bedroom house · SL7 3EE
For saleListed 107 days
Opportunity summary
See Archie’s verdict, returns by strategy and what to check before viewing.
About
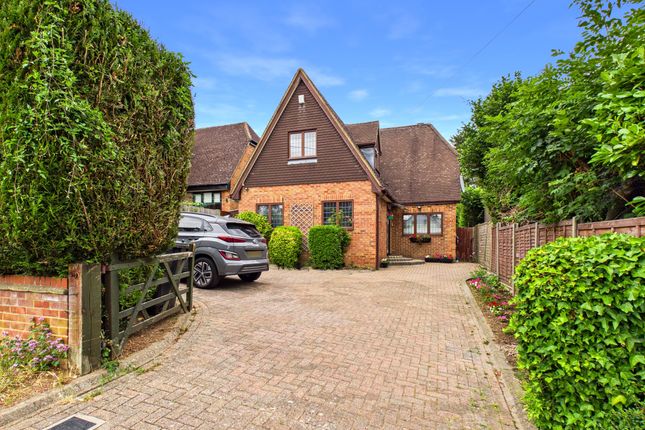
A well positioned detached home offering four good bedrooms, driveway, garage and garden, close to Great Marlow School and the town centre. Chain free.
Description Situated in a popular area, well placed for highly regarded schools and with excellent road and rail connections, this family home occupies an attractive corner plot.
The property is presented in a traditional style, with bright, neutral interiors offering an ideal blank canvas for a new owner to personalise.
The ground floor is arranged in a practical, traditional layout, centred around an entrance hall.
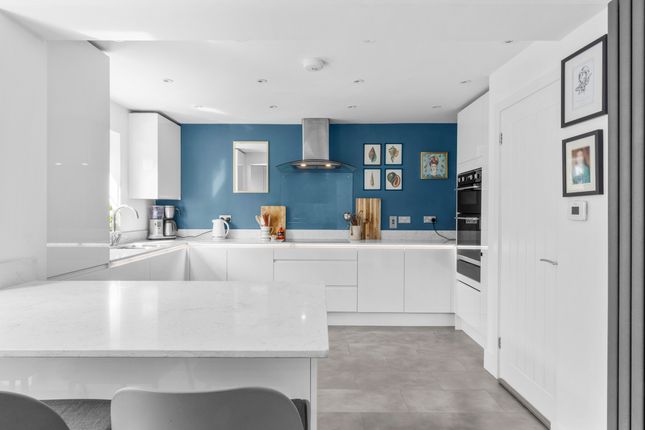
To the front of the house, the kitchen is fitted with light-painted cabinetry and benefits from a ceramic tiled floor, which continues throughout the ground floor reception areas.
Opposite, a spacious reception room provides an inviting area for relaxed seating and is generous enough to accommodate a variety of uses, including a dining space.
A fireplace provides a focal point, and French doors open directly onto the garden, while the room flows seamlessly into a light-filled conservatory.
With further doors leading onto the terrace, the space is ideal for both everyday family life and entertaining, extending naturally outdoors. A cloakroom completes the ground floor accommodation.
Upstairs, the principal bedroom benefits from fitted wardrobes and an en suite shower room.
Three further bedrooms, two of which also feature fitted wardrobes, are served by a well-appointed family bathroom.
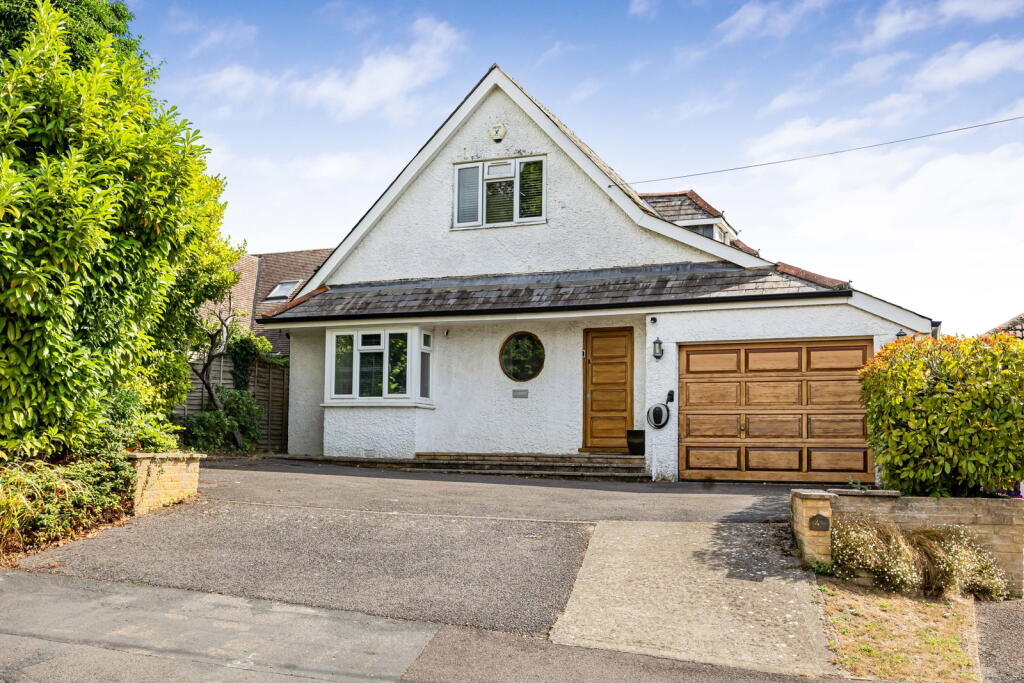
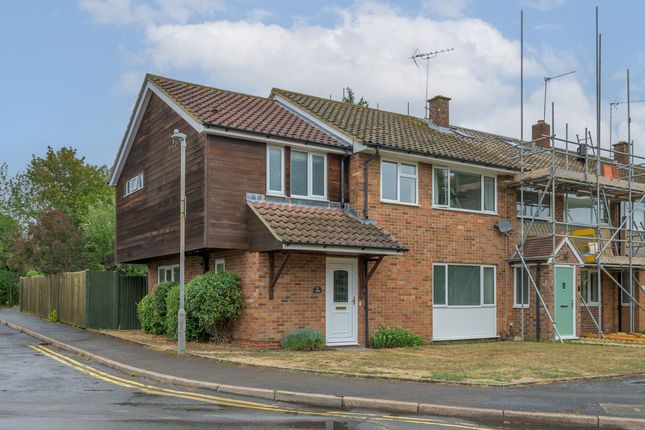
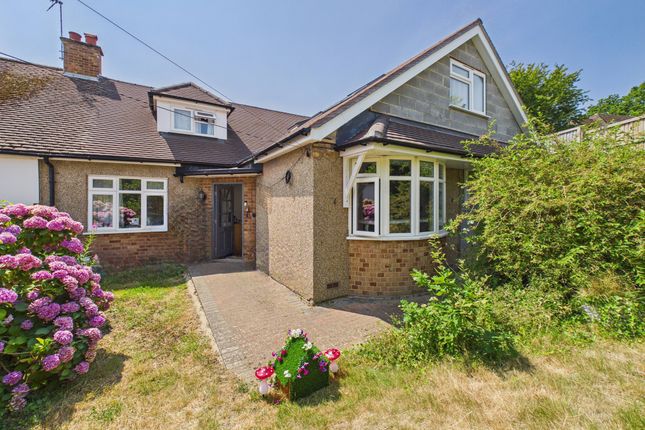
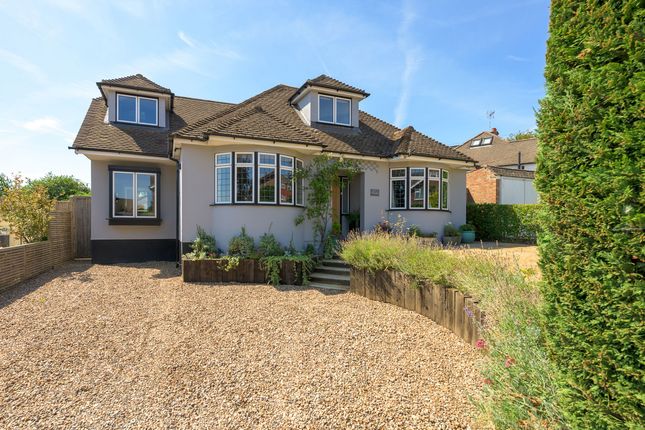
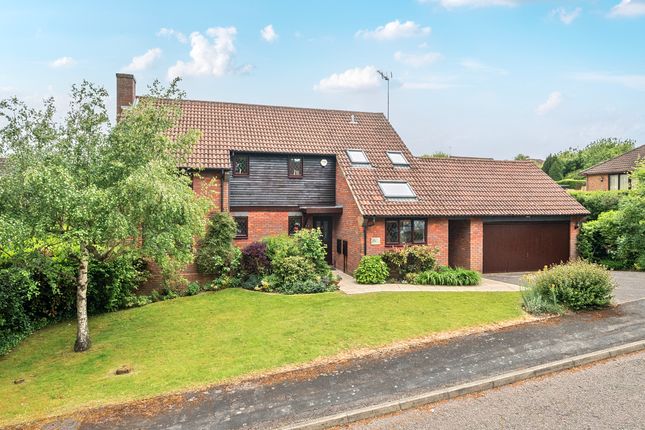
Outside Occupying a corner plot at the entrance to a quiet cul-de-sac, the house is set back from the road behind low brick walls.
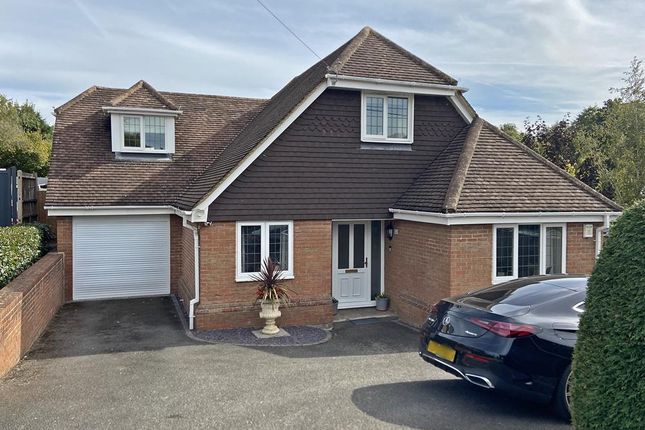
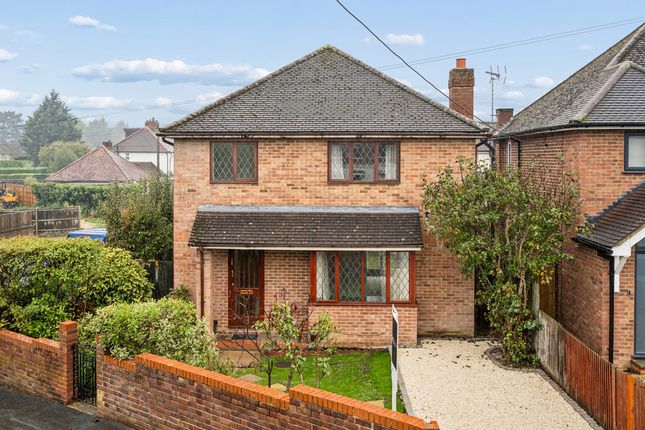
A driveway provides off-street parking for two vehicles and access to the integral garage, while mature hedging, shrubs and trees create an attractive, well-screened frontage.
The main entrance is discreetly positioned to the side of the property, and a gated side passage leads to the rear garden.
The fully enclosed rear garden has been designed with ease of maintenance in mind, being predominantly paved to provide generous space for outdoor dining, entertaining and barbecues.
A circular planted bed creates an attractive focal point, adding colour and interest to this private, low-maintenance outdoor space.
Location Oak Tree Road is situated to the north of Marlow, about 0.6 miles from the vibrant High Street. It has its own amenities, including a day-to-day convenience store.
Marlow offers a superb range of retailers, with an eclectic mix of local independent and national names.
There are numerous bars, cafes and restaurants dotted around the town offering destinations for any occasion.
Marlow itself is situated on the banks of the river Thames and the Thames Path follows the river through the town.
Just outside Marlow, the area opens out to glorious rolling countryside and a designated Area of Outstanding Natural Beauty.
Outdoor pursuits are numerous, as are golf, sailing, football, cricket and rugby clubs.
Marlow station (0.7 miles) has services to Paddington (via Maidenhead, with the new Elizabeth Line operating), with fast trains also accessible from High Wycombe providing a 25-minute journey into London Marylebone.
The M40 and M4 motorways are accessed from the A404(M).
Square Footage: 1,451 sq ft Directions From the top of Marlow High Street, at the war memorial roundabout, head east on Marlow Road and at the mini roundabout take the second exit onto Chapel Street.
Take the first left onto Wycombe Road and after 0.2 miles turn left onto Oak Tree Road. The property will be seen on the right-hand side on the corner with The Orchard.
Value & comps
No previous sales on record.
Returns
Set an offer; the calculator follows it.
We're still gathering serviced-accommodation data for this area.
Archie refurb estimate: a Pro feature
0.0% below asking
This is not financial or investment advice. Prop AI Deals is not authorised by the Financial Conduct Authority (FCA) to provide investment advice.
All investment calculators, property analyses, and AI-generated insights are for informational purposes only. Property investment carries risk and may result in financial loss. All calculations should be independently verified and you should consult with FCA-authorised financial advisers before making any investment decisions.
Past performance does not guarantee future results. Tax implications vary by individual circumstances.
Deal
Properties like this can earn 2–3x BTL yields when converted to HMO, with retrofit costs around £10k/room. Sign in to see the full tier, yield projection, and cost breakdown.
Commercial properties like this can earn 30-50% higher yields when converted to residential under Class MA / Q / P / PA, with prior approval costing ~GBP 96/unit. Sign in to see the recommended route, yield uplift, and cost breakdown.
BRRR-suited properties can recycle 80-100% of investor capital on refi, leaving a high-yielding rental with most of the money out. Sign in to see the refurb cost stack, ARV projection, and refinance maths.
Detached + large garden = sub-division play. Pro tier unlocks the tier badge, plot size, uplift estimate, and regional land benchmark.
Short-lease flats trade at deep discount, but extending under the 1993 Act often costs far less than the discount. Pro tier unlocks the tier badge, premium breakdown, long-lease ARV and arbitrage maths.
See projected short-stay revenue vs a vanilla BTL for this property.
See real sub-let margins (HMO room rates & SA nightly rates) vs the landlord rent.
Area
Agent & docs

FAQ
About 22a, Oak Tree Road, Marlow
Explore nearby