We've tightened what earns a Pursue. A home now needs a published valuation, a strategy that still makes money after real running costs and lender stress tests, and no listing problems that would stop a mortgage. You'll see fewer Pursues, and each one has been checked harder.
See how verdicts work5-bedroom semi-detached house · NR9 3ND
For saleListed 6 days
Opportunity summary
See Archie’s verdict, returns by strategy and what to check before viewing.
About
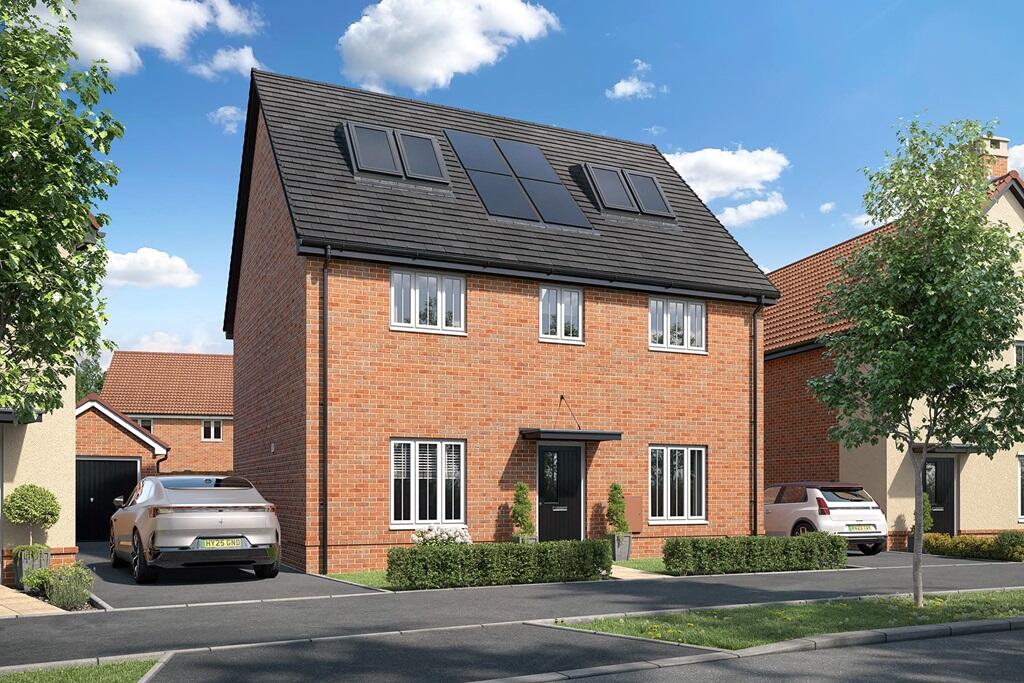
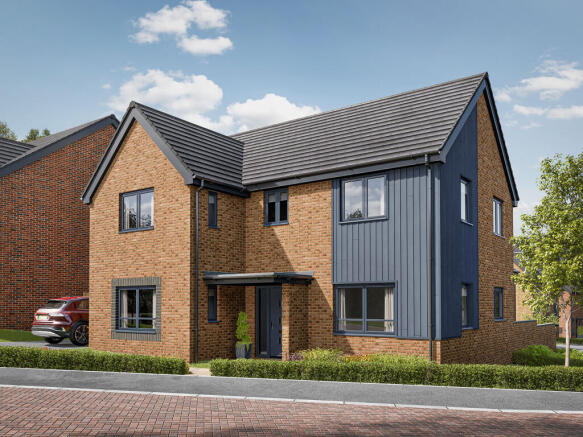
Situated within The Meadows, an exclusive development of just a handful of similar executive homes in the highly sought-after village of Hethersett, this substantial five-bedroom detached residence offers an exceptional amount of living space spread across three floors.
Boasting a stunning open plan kitchen/living/dining area, five well-proportioned bedrooms, three bathrooms and a beautifully landscaped rear garden, this impressive family home is perfectly suited to modern family life.
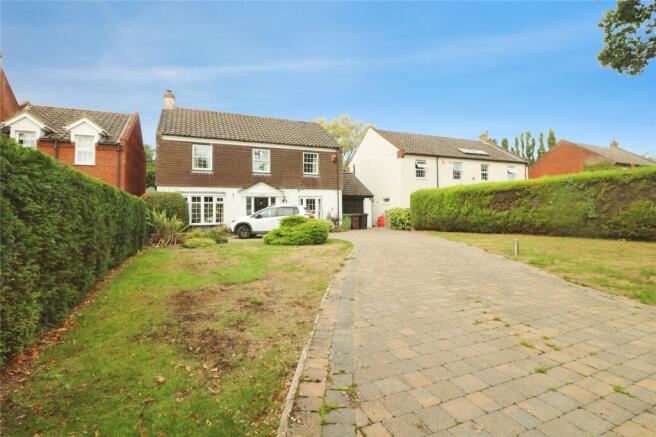
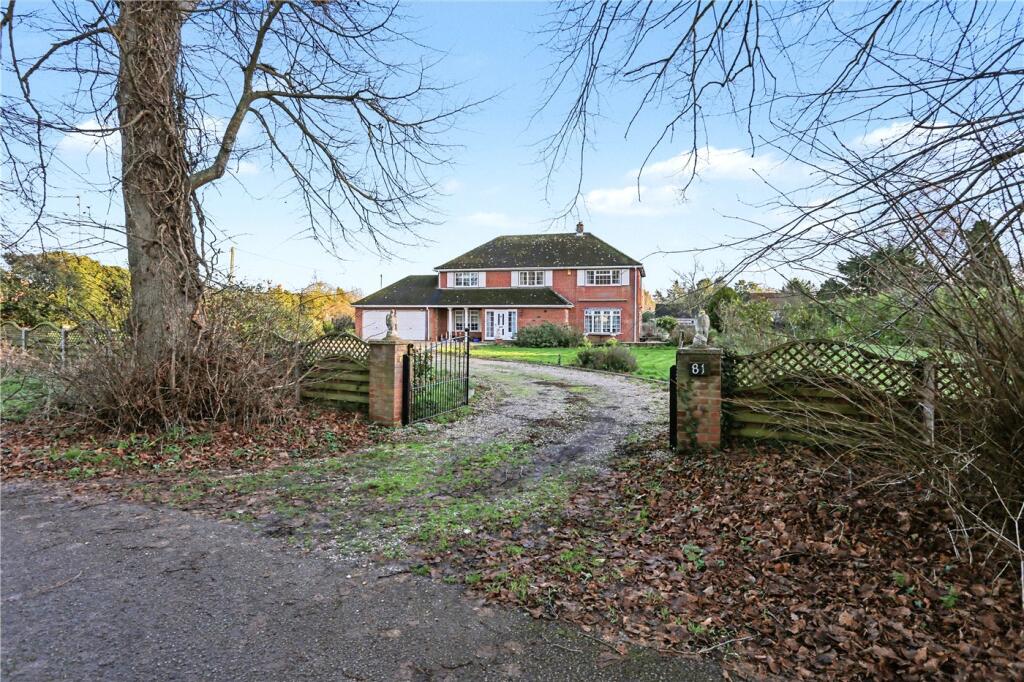
As you approach the property, you are immediately greeted by its attractive traditional brick exterior and commanding presence.
The generous brick-weave driveway provides ample off-road parking for multiple vehicles and leads to the integral garage, ensuring practicality is every bit as impressive as the accommodation inside.
The exclusive nature of the development creates a wonderful setting, with only a small collection of neighbouring executive homes adding to its appeal.
As you step inside, the welcoming entrance hall sets the tone for the space on offer.
The separate lounge is positioned towards the front of the property and provides a cosy retreat away from the main living accommodation, perfect for relaxing in front of the television or enjoying a quieter evening.
The ground floor is undoubtedly the standout feature of this home, with an exceptional open plan kitchen/living/dining area stretching across the rear of the property.
Designed with modern family life and entertaining in mind, this remarkable space effortlessly combines three living areas into one, creating the perfect environment for spending time together, hosting friends and enjoying everyday life.
The kitchen is both stylish and practical, featuring an extensive range of attractive fitted units, generous worktop space, integrated appliances and a breakfast bar providing the perfect spot for casual dining or a morning coffee.
The kitchen flows seamlessly into the spacious dining area, which comfortably accommodates a large family dining table, making it ideal for everything from everyday meals to entertaining guests.
The living area continues to impress, providing an abundance of space for substantial furniture while two impressive sky lanterns flood the room with natural light.
The addition of bi-fold doors opening directly onto the rear garden creates a wonderful connection between inside and out, particularly during the warmer months when the entire space can be opened up for entertaining.
This exceptional arrangement truly is the heart of the home and a real must-see feature.
Completing the ground floor accommodation is a useful utility room, providing additional practicality and storage, along with a separate W/C.
The first floor continues to impress, offering three well-proportioned bedrooms, all accessed from the landing.
The principal bedroom is an excellent size and benefits from its own en-suite bathroom, while the additional bedrooms offer excellent flexibility for growing families.
A separate family bathroom serves the remaining bedrooms on this floor, and a useful dressing room provides further versatility.
The second floor adds another dimension to this already impressive home, offering two further well-proportioned bedrooms, both enjoying the character and charm of the roofline.
These rooms would be ideal for older children seeking their own space, guest accommodation or even a dedicated home office.
A further bathroom completes the second floor, meaning the property benefits from three bathrooms across the upper two floors, a particularly attractive feature for larger families.
The rear garden is another standout feature and has been newly landscaped to create a wonderful outdoor environment.
Offering an excellent degree of privacy, the garden features a generous paved terrace stretching across the rear of the property, providing the perfect setting for outdoor dining, summer barbecues and relaxing in the sunshine.
Beyond the patio, a neatly maintained lawn is framed by established hedging and attractive planting, creating a peaceful and inviting space for the whole family to enjoy.
The combination of the newly landscaped garden, bi-fold doors and impressive open plan living accommodation creates a fantastic indoor-outdoor lifestyle, ensuring this home is just as well suited to entertaining as it is to everyday family living.
To the front, the substantial driveway provides off-road parking for multiple vehicles and leads to the integral garage, offering further parking or valuable storage space.
Hethersett remains one of Norfolk's most desirable villages, offering an excellent range of local amenities including schools, shops, cafés and everyday conveniences.
The village is particularly popular with families and professionals thanks to its welcoming community atmosphere and excellent connectivity.
Norwich city centre, the University of East Anglia, Norfolk and Norwich University Hospital and Norwich Research Park are all within easy reach, while convenient access to the A11 makes the location ideal for commuters.
Combining an abundance of living space, five generous bedrooms, three bathrooms, an exceptional open plan living area and a beautifully landscaped private garden, this impressive executive home offers everything a growing family could wish for.
Set within an exclusive development in one of Norfolk's most desirable villages, this is a property that simply must be viewed to be fully appreciated.
Tenure - Freehold Council Tax Band - D Local Authority - South Norfolk Council We have been advised that the property is connected to mains water, electricity and gas Winkworth wishes to inform prospective buyers and tenants that these particulars are a guide and act as information only.
All our details are given in good faith and believed to be correct at the time of printing but they don’t form part of an offer or contract.
No Winkworth employee has authority to make or give any representation or warranty in relation to this property.
All fixtures and fittings, whether fitted or not are deemed removable by the vendor unless stated otherwise and room sizes are measured between internal wall surfaces, including furnishings.
The services, systems and appliances have not been tested, and no guarantee as to their operability or efficiency can be given.
Value & comps
No previous sales on record.
Returns
Set an offer; the calculator follows it.
We're still gathering serviced-accommodation data for this area.
Archie refurb estimate: a Pro feature
0.0% below asking
This is not financial or investment advice. Prop AI Deals is not authorised by the Financial Conduct Authority (FCA) to provide investment advice.
All investment calculators, property analyses, and AI-generated insights are for informational purposes only. Property investment carries risk and may result in financial loss. All calculations should be independently verified and you should consult with FCA-authorised financial advisers before making any investment decisions.
Past performance does not guarantee future results. Tax implications vary by individual circumstances.
Deal
Properties like this can earn 2–3x BTL yields when converted to HMO, with retrofit costs around £10k/room. Sign in to see the full tier, yield projection, and cost breakdown.
Commercial properties like this can earn 30-50% higher yields when converted to residential under Class MA / Q / P / PA, with prior approval costing ~GBP 96/unit. Sign in to see the recommended route, yield uplift, and cost breakdown.
BRRR-suited properties can recycle 80-100% of investor capital on refi, leaving a high-yielding rental with most of the money out. Sign in to see the refurb cost stack, ARV projection, and refinance maths.
Detached + large garden = sub-division play. Pro tier unlocks the tier badge, plot size, uplift estimate, and regional land benchmark.
Short-lease flats trade at deep discount, but extending under the 1993 Act often costs far less than the discount. Pro tier unlocks the tier badge, premium breakdown, long-lease ARV and arbitrage maths.
See projected short-stay revenue vs a vanilla BTL for this property.
See real sub-let margins (HMO room rates & SA nightly rates) vs the landlord rent.
Area
Agent & docs

FAQ
About The Meadows, Hethersett, Norwich, Norfolk, NR9
Explore nearby