4-bedroom house · AB38 9QT
Sold STCListed 151 days
Opportunity summary
See Archie’s verdict, returns by strategy and what to check before viewing.
About
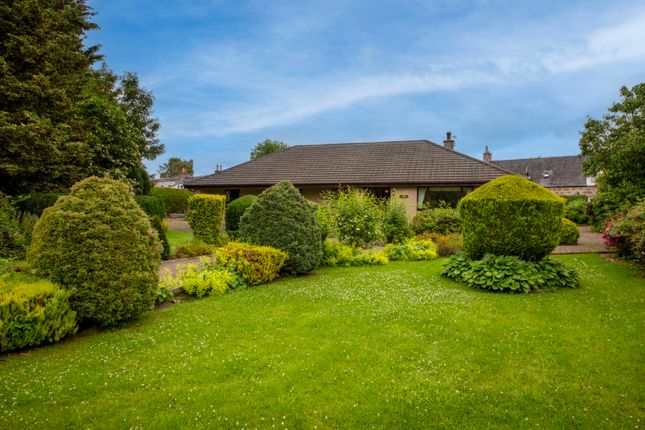
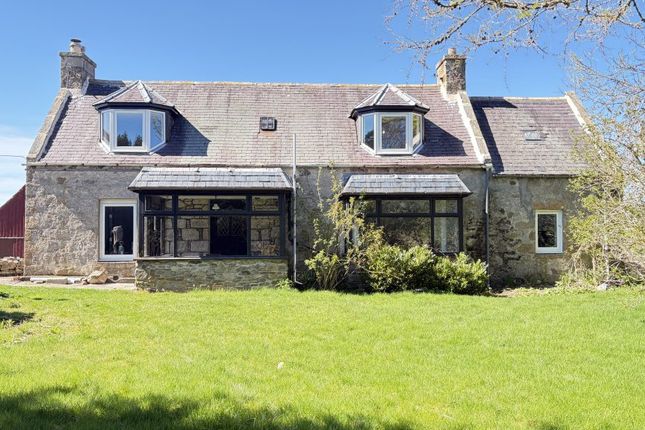
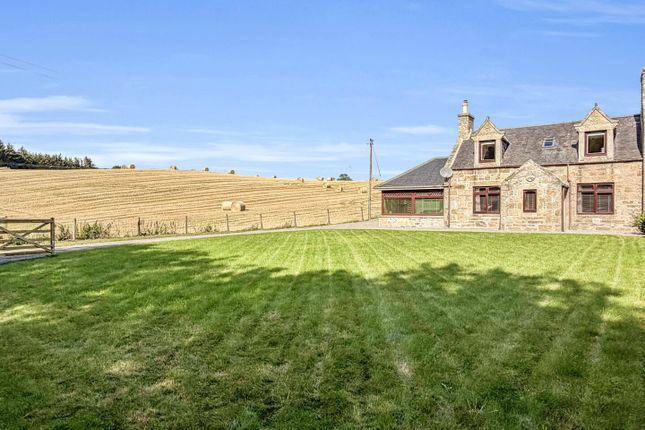
Nestled in a tranquil and highly scenic setting on the outskirts of Craigellachie, Bennan is a charming detached country home occupying generous grounds extending to approximately 0.85 acres.
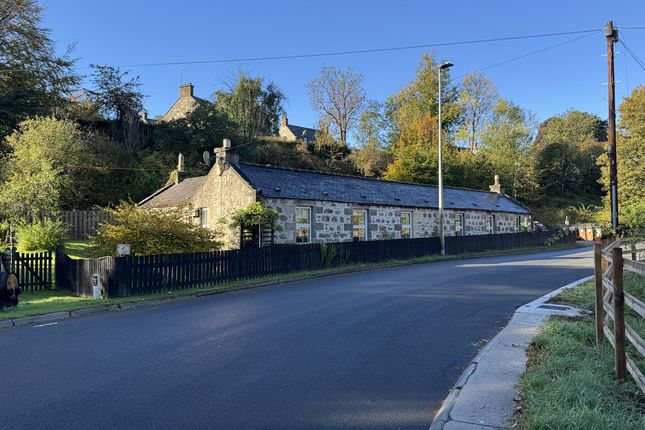
Surrounded by mature woodland and accessed via a delightful tree-lined driveway, the property offers a superb sense of privacy while remaining within easy reach of local amenities.
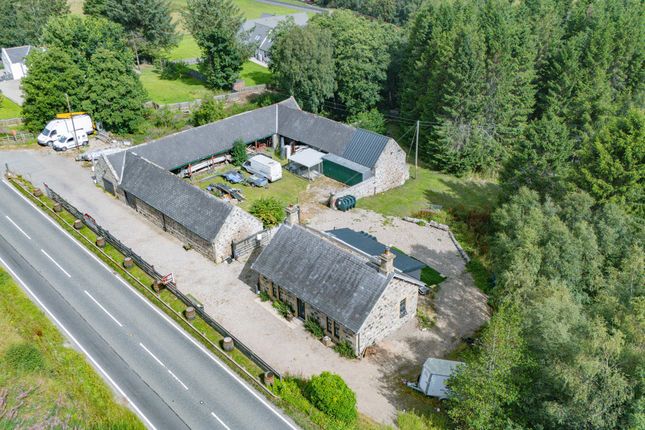
On arrival, a spacious gravel courtyard provides ample parking and access to the property, as well as the detached garage and additional outbuildings.
The home itself enjoys a traditional yet versatile layout, ideal for a range of purchasers including families or those seeking a peaceful countryside retreat.
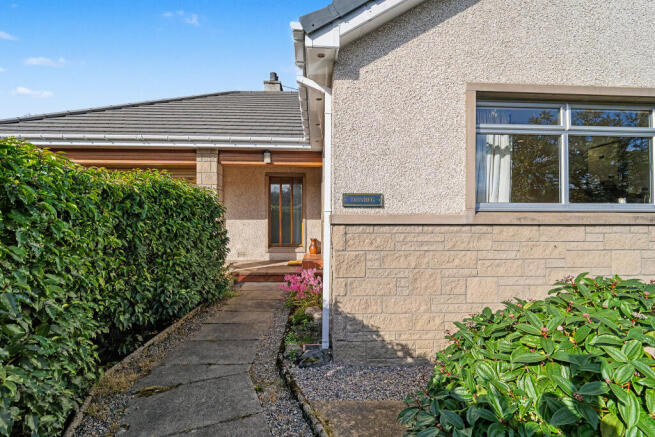
The ground floor accommodation comprises a welcoming entrance porch leading into the main hallway, with access to a generously sized lounge and separate dining room, both well suited for everyday living and entertaining.
The kitchen offers good workspace and connects conveniently to a rear vestibule.
Also on the ground floor are three well-proportioned bedrooms and a family bathroom, allowing for flexible single-level living if required.
The first floor provides further accommodation, including a further large additional bedroom, toilet and versatile room - used previously as a dark room/studio and offering excellent flexibility.
Externally, the property is a key highlight.
The grounds extend to approximately 0.85 acres and are predominantly laid to lawn, bordered by mature trees and established planting, creating a peaceful and sheltered environment.
The setting offers a high degree of privacy along with an attractive outlook across the surrounding countryside. A range of outbuildings further enhances the appeal of the property.
These include a detached double garage, a substantial block-built 2 section workshop and studio, plus a summerhouse, providing exceptional versatility for hobbies, storage, or potential business use (subject to any necessary consents).
Craigellachie is a picturesque village in the heart of Speyside, renowned for its beautiful surroundings, historic character and world-famous distilleries.
A range of amenities are available locally, with more extensive facilities found in nearby Aberlour and Elgin.
Bennan represents a rare opportunity to acquire a characterful home with generous grounds and excellent outbuildings in a stunning rural setting.
Early viewing is highly recommended to fully appreciate the lifestyle and potential on offer Porch (1.19 x 1.52) A welcoming entrance porch providing a sheltered access point and space for coats and footwear Entrance Hall L shaped hallway with understair recess creating a rpactical flow throughout the home.
Attractive timber flooring. Staircase to the upper floor Lounge (5.24 x 4.67) Double aspect Lounge with wonderful south facing picture window.
Fireplace with working fire Dining Room (3.96 x 3.06) A separate dining room well-suited for family meals and entertaining guests.
Plenty fitted storage Kitchen (3.16 x 3.89) A functional kitchen with good workspace and convenient access to the rear of the property Rear Lobby Useful rear lobby providing access to the covered back door along with additional pantry and storage space Bedroom 2 (4.45 x 3.46) A comfortable double aspect double bedroom situated downstairs Bedroom 3 (2.88 x .352) Adaptable bedroom ideal for family living or alternative uses such as study space Bathroom (3.17 x 2.18) A family bathroom fitted with essential fixtures to serve the ground floor accommodation Bedroom 4 (3.59 x 3.32) Again, double aspect bedroom offering flexibility as a guest room, nursery, or home office Landing Landing accessing the principal bedroom, wc and the large studio dark room Bedroom 1 (6.51 x 4.35) A large upstairs bedroom offering a private and versatile retreat with generous proportions Dark Room/Studio/Attic (4.57 x 4.15) A versatile upper-level room suitable for storage, hobbies, or potential creative use Garage (5.03 x 6.06) A detached double garage providing secure parking and additional storage.
Electronic up and over door Workshop And Studio (4.8 x 5.6 and 4.2 x 6.2) A substantial two-section outbuilding incorporating both workshop and studio areas, coal and stick sheds and store - providing flexible space ideal for hobbies, creative pursuits or potential business use Garden Grounds Garden & Grounds Set within generous grounds, the property features a mix of mature planting, lawned areas and private sections bordered by established woodland.
Kitchen Garden Area A dedicated kitchen garden space with greenhouse, planting areas and water access, ideal for growing your own produce.
Summer House Area A separate enclosed section of garden hosting summer house, offering a peaceful spot to relax and enjoy the surroundings.
Outbuildings & Courtyard A spacious gravel courtyard provides ample parking and access to the garage, workshop/studio and greenhouse.
Additional outbuildings comprise timber garage/shed and further timber shed Home Report Home Report valuation as at May 2026 is £325,000, epi rating E, Council Tax Band E
Value & comps
Land Registry doesn’t cover Scotland or Northern Ireland, so previous sales may not be on record.
Returns
Set an offer; the calculator follows it.
We're still gathering serviced-accommodation data for this area.
Archie refurb estimate: a Pro feature
0.0% below asking
This is not financial or investment advice. Prop AI Deals is not authorised by the Financial Conduct Authority (FCA) to provide investment advice.
All investment calculators, property analyses, and AI-generated insights are for informational purposes only. Property investment carries risk and may result in financial loss. All calculations should be independently verified and you should consult with FCA-authorised financial advisers before making any investment decisions.
Past performance does not guarantee future results. Tax implications vary by individual circumstances.
Deal
Properties like this can earn 2–3x BTL yields when converted to HMO, with retrofit costs around £10k/room. Sign in to see the full tier, yield projection, and cost breakdown.
Commercial properties like this can earn 30-50% higher yields when converted to residential under Class MA / Q / P / PA, with prior approval costing ~GBP 96/unit. Sign in to see the recommended route, yield uplift, and cost breakdown.
BRRR-suited properties can recycle 80-100% of investor capital on refi, leaving a high-yielding rental with most of the money out. Sign in to see the refurb cost stack, ARV projection, and refinance maths.
Detached + large garden = sub-division play. Pro tier unlocks the tier badge, plot size, uplift estimate, and regional land benchmark.
Short-lease flats trade at deep discount, but extending under the 1993 Act often costs far less than the discount. Pro tier unlocks the tier badge, premium breakdown, long-lease ARV and arbitrage maths.
See projected short-stay revenue vs a vanilla BTL for this property.
See real sub-let margins (HMO room rates & SA nightly rates) vs the landlord rent.
Area
Agent & docs
FAQ
About Bennan, Craigellachie, Aberlour
Explore nearby