4-bedroom house · TR7 1NG
Listing removedListed 214 days
Opportunity summary
See Archie’s verdict, returns by strategy and what to check before viewing.
About
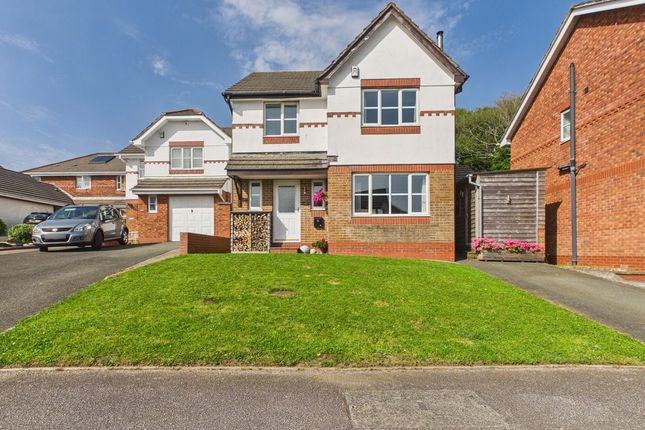
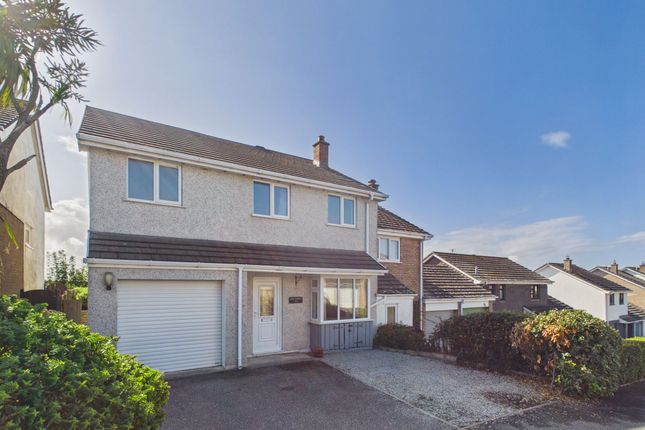
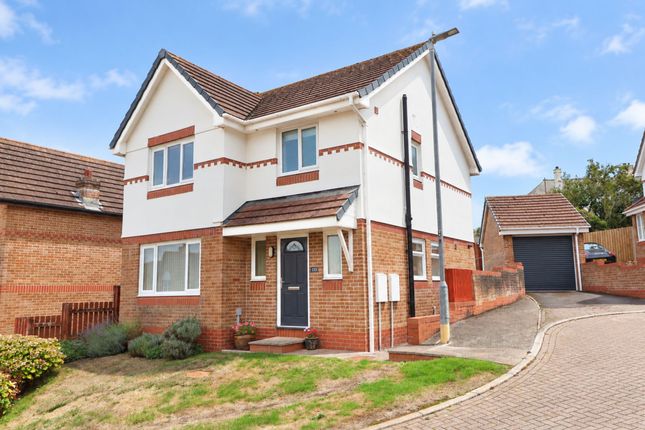
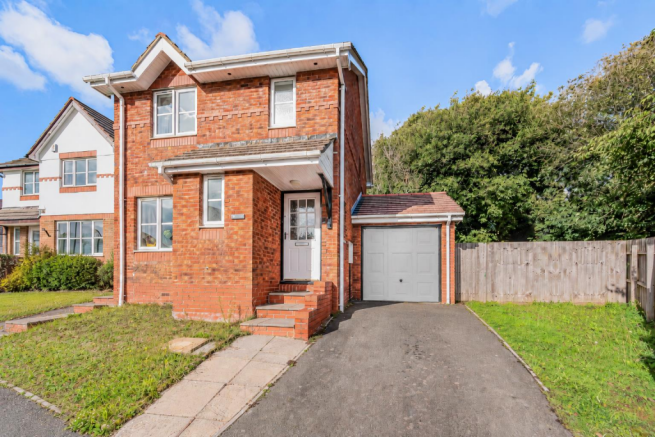
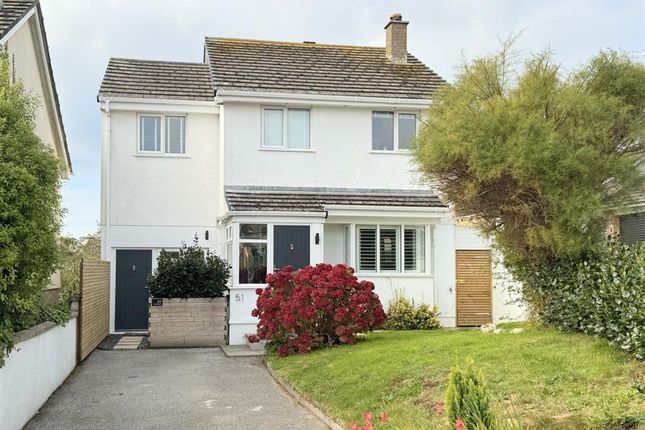
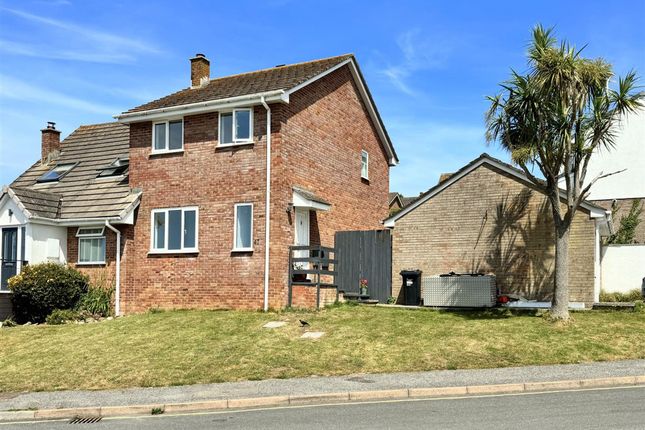
A simply gorgeous four bedroom detached family home with open plan living and glimpses of the river gannel, located within pentire on one of newquay's most desirable roads, just A short stroll from the world famous fistral beach, the spectacular river gannel and newquay town centre.
A home on the Pentire Peninsula is something many of us dream of-and it’s easy to see why this location is so desirable.
Within just a few minutes, you can immerse yourself in the stunning beauty of the River Gannel, a truly special place: A haven for watersports enthusiasts at high tide and a peaceful, picturesque setting for walks when the tide recedes.
The more dramatic yet equally beautiful Fistral Beach lies just down the hill.
Renowned as one of the world’s top surfing destinations, it’s a playground for watersports lovers, with plenty of opportunities to learn to surf.
It also hosts a number of major UK surf competitions, including Boardmasters.
Just a short stroll away, the vibrant town of Newquay offers an array of cafés, restaurants, and bars, along with a good selection of shops and excellent schools within easy reach.
Newquay Golf Club is highly regarded and enjoys a spectacular position overlooking Fistral Beach, with easy access from the property.
There are also many wonderful restaurants nearby, including the award-winning The Fish House and The Stable, both perched above the beach.
The iconic The Headland Hotel is just a ten-minute walk away and is home to the recently opened five-star Aqua Club, featuring six pools and a brand-new restaurant.
Located on the highly desirable, family-friendly Penmere Drive, this four-bedroom detached home sits just two minutes from the River Gannel and approximately a ten-minute walk from Fistral Beach.
The property benefits from glimpses of the river and a beautifully landscaped garden. This home has been completely transformed by the current owners in recent years.
Improvements include a new kitchen, the creation of a superb open-plan, family-friendly living space, a replaced main bathroom, redecoration throughout, and much more.
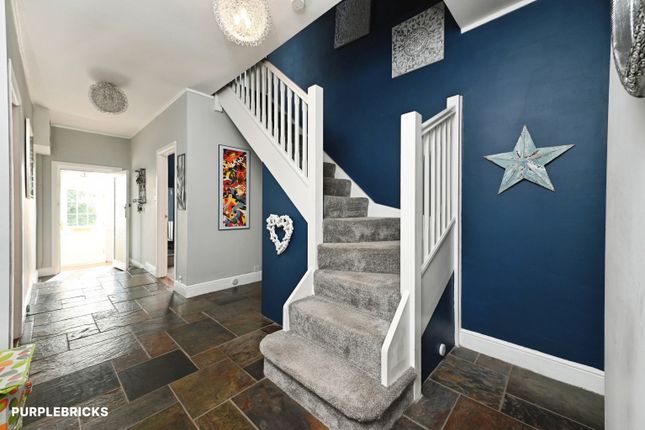
A bright and welcoming entrance hallway, with stairs leading to the first floor, sets the tone for the property. Here, you will also find a useful cloakroom.
To the left is a utility room, formerly the original kitchen, while to the right is the recently installed kitchen, converted from the garage.
The kitchen features a generous range of contemporary gloss units, a range-style oven, an American-style fridge freezer, and a practical breakfast bar-perfect for busy mornings.
To the rear, the lounge/diner opens onto the garden and provides an excellent space for family living, with ample room for relaxing and entertaining.
The first floor offers three bedrooms: One to the front and two to the rear. The largest bedroom includes built-in wardrobes and an en-suite shower room.
Also on this floor is the spacious and bright family bathroom, replaced in January 2024, complete with a bath and a cupboard housing the water tank.
A second staircase leads to the fourth bedroom, which enjoys views over the River Gannel and benefits from its own en-suite shower room.
(Agent’s Note: The current owners inform us that building regulations approval was not sought for the loft conversion.
However, the work was completed by a specialist, and relevant structural calculations are available.) All four bedrooms are presented to a high standard, with quality décor and carpeting throughout.
Externally, the front of the property provides driveway parking. To the rear, the recently landscaped garden is both private and sheltered, offering low-maintenance areas ideal for enjoying the sun.
There is ample space for children to play and for adults to relax, along with an elevated terrace designed to make the most of the afternoon and evening sunshine.
The garden is further enhanced by plenty of well-established shrubs, trees and palms. The property also benefits from gas central heating and uPVC double glazing throughout.
In summary, homes in this location and condition are rarely available. This is a true turn-key property, ready for its next owners to move in, make memories, and enjoy coastal living at its finest.
Kitchen (5.28m x 2.39m (17'4 x 7'10)) Lounge (5.94m x 4.67m (19'6 x 15'4)) Utility (2.69m x 2.26m (8'10 x 7'5)) Bedroom (3.30m x 3.18m (10'10 x 10'5)) En Suite (2.29m x 1.22m (7'6 x 4'0)) Bedroom (3.12m x 2.72m (10'3 x 8'11)) Bedroom (3.51m x 2.46m (11'6 x 8'1)) Bathroom (2.72m x 17.15m (8'11 x 56'3)) Bedroom (4.34m x 3.78m (14'3 x 12'5)) En Suite (2.01m x 1.88m (6'7 x 6'2)) Property Listing Disclaimer In compliance with the Digital Markets, Competition & Consumers Act (dmcc): Mo Move Newquay has not tested fixtures, fittings, or services (including appliances/heating systems).
Serviceable condition cannot be verified. Please consult your conveyancing solicitor for professional verification of all systems.
All references to property tenure are based solely on vendor-provided information. Mo Move Newquay has not reviewed any freehold/leasehold information.
Please consult your appointed conveyancing solicitor to verify property title and tenure and to confirm leasehold/freehold status, parking arrangements/rights, covenants & easements.
Items shown in photographs are not included unless specifically mentioned in the sales particulars. All measurements are approximate and are to be used as a ‘guide only’.
Pets are not permitted on any viewings.
Value & comps
No previous sales on record.
Returns
Set an offer; the calculator follows it.
We're still gathering serviced-accommodation data for this area.
Archie refurb estimate: a Pro feature
0.0% below asking
This is not financial or investment advice. Prop AI Deals is not authorised by the Financial Conduct Authority (FCA) to provide investment advice.
All investment calculators, property analyses, and AI-generated insights are for informational purposes only. Property investment carries risk and may result in financial loss. All calculations should be independently verified and you should consult with FCA-authorised financial advisers before making any investment decisions.
Past performance does not guarantee future results. Tax implications vary by individual circumstances.
Deal
Properties like this can earn 2–3x BTL yields when converted to HMO, with retrofit costs around £10k/room. Sign in to see the full tier, yield projection, and cost breakdown.
Commercial properties like this can earn 30-50% higher yields when converted to residential under Class MA / Q / P / PA, with prior approval costing ~GBP 96/unit. Sign in to see the recommended route, yield uplift, and cost breakdown.
BRRR-suited properties can recycle 80-100% of investor capital on refi, leaving a high-yielding rental with most of the money out. Sign in to see the refurb cost stack, ARV projection, and refinance maths.
Detached + large garden = sub-division play. Pro tier unlocks the tier badge, plot size, uplift estimate, and regional land benchmark.
Short-lease flats trade at deep discount, but extending under the 1993 Act often costs far less than the discount. Pro tier unlocks the tier badge, premium breakdown, long-lease ARV and arbitrage maths.
See projected short-stay revenue vs a vanilla BTL for this property.
See real sub-let margins (HMO room rates & SA nightly rates) vs the landlord rent.
Area
Agent & docs
FAQ
About 73, Penmere Drive, Newquay
Explore nearby