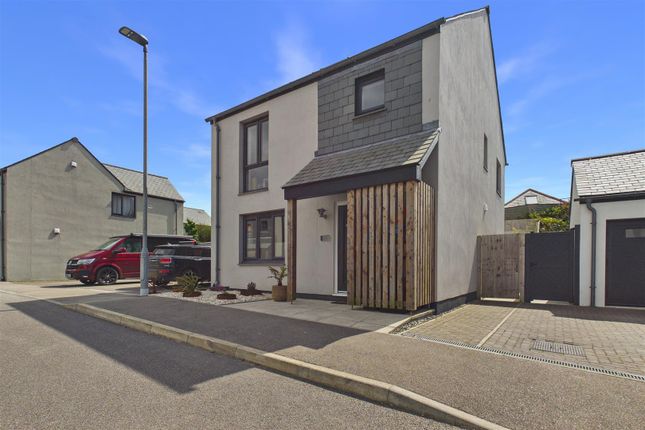
4-bedroom house · TR8 5FU
Sold STCListed 111 days
Opportunity summary
See Archie’s verdict, returns by strategy and what to check before viewing.
About
A 'dream' home in the most idyllic coastal village location.
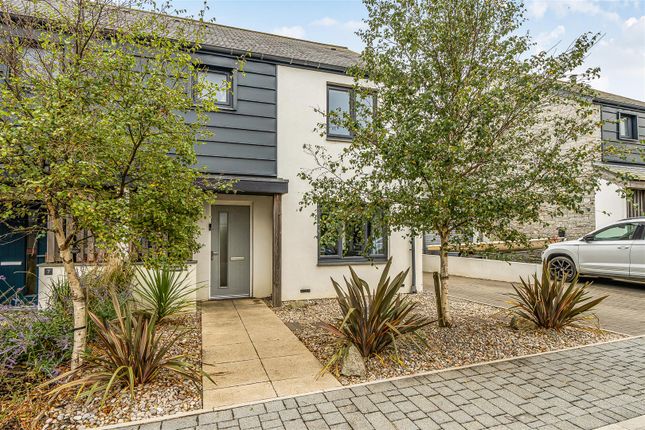
This luxurious four-bedroom residence occupies A generous plot with A gorgeous fully landscaped south-facing garden and driveway parking, just A short walk to crantock beach.
Situated within the highly sought-after Halwyn Meadows development in the picturesque village of Crantock, No.
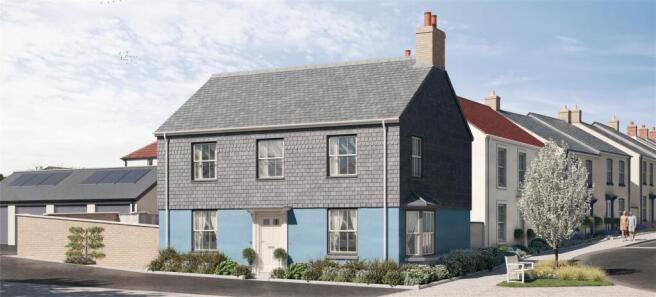
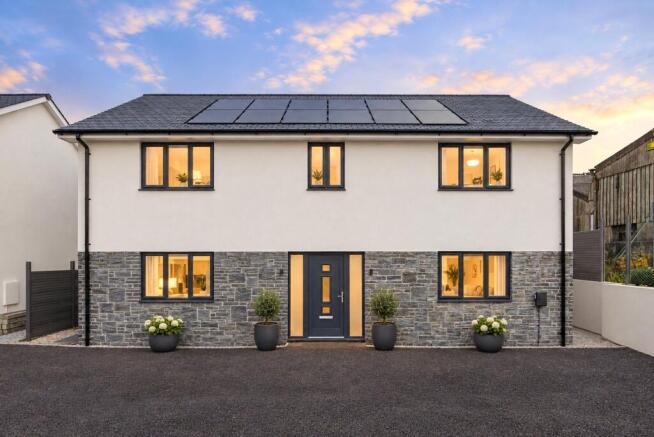
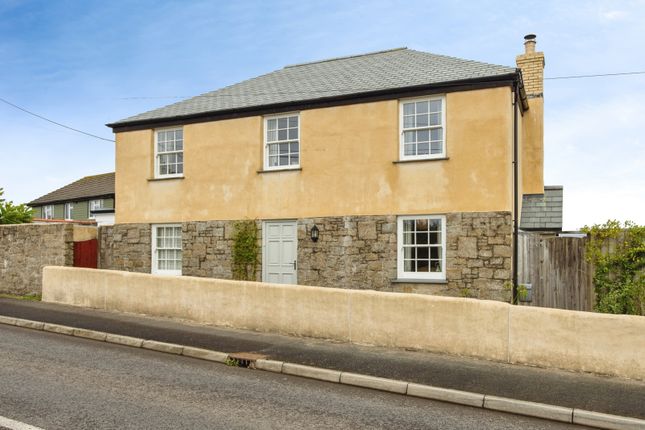
21 Pipers Parade is an exceptional detached family home occupying a generous private plot.
Built by award-winning local developers Legacy Properties, this prestigious collection of just 59 homes is perfectly positioned moments from the stunning North Cornwall coastline, offering an enviable lifestyle close to the beach while remaining within easy reach of Newquay and Truro.
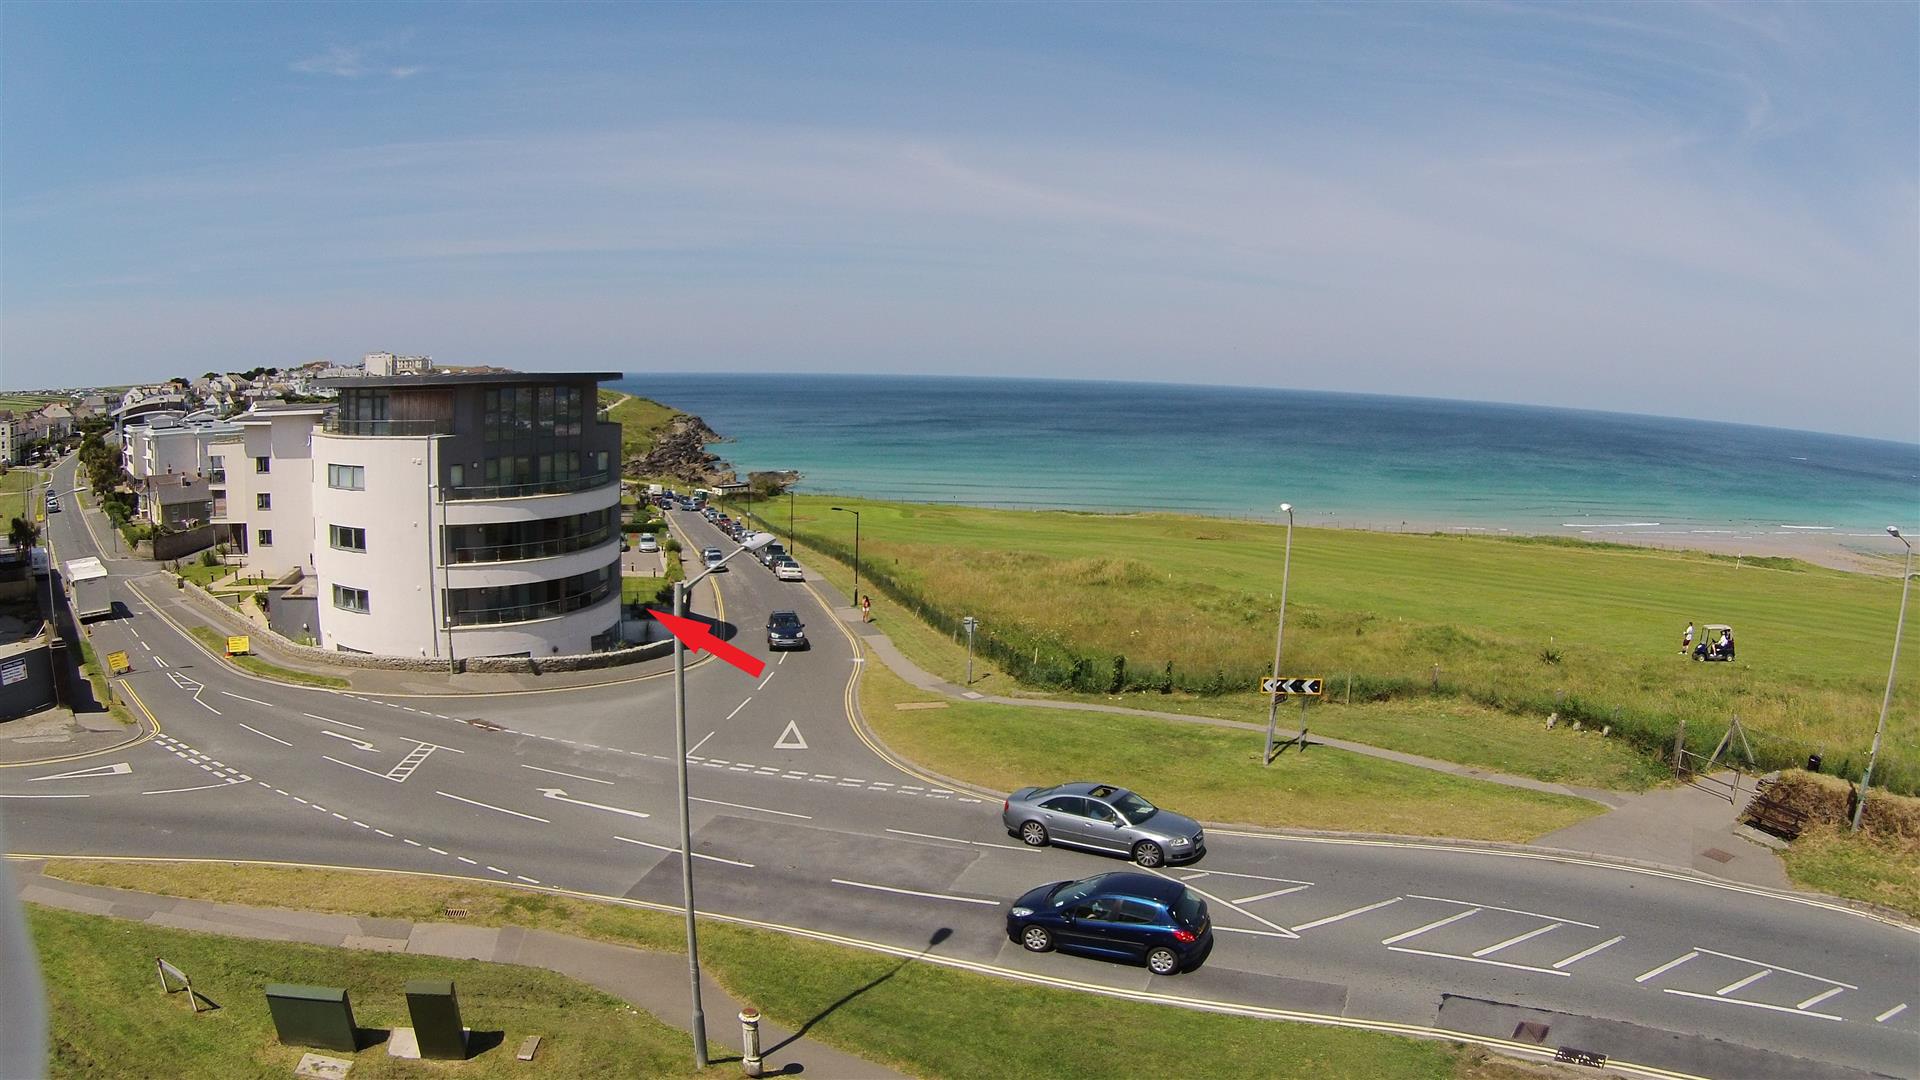
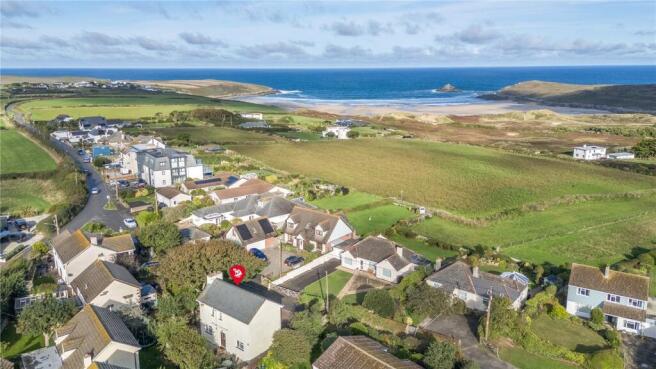
Crantock is one of Cornwall's most cherished coastal villages, tucked away in a sheltered position beside the dramatic Atlantic coastline.
The village boasts a thriving community, independent shops and cafés, traditional pubs, a village hall, and of course the breathtaking Crantock Beach, renowned for its expansive golden sands, dunes, and rock pools.
The nearby River Gannel is a haven for paddleboarders, swimmers, and nature lovers alike, while a footbridge and seasonal ferry provide easy access into Newquay. From the moment you step inside No.
21, the quality and attention to detail are immediately apparent.
A bright and welcoming entrance hall, complete with understairs storage and a cloakroom, sets the tone for the beautifully presented accommodation throughout.
To the front of the property, the elegant living room offers a luxurious yet comfortable retreat, providing ample space for the whole family to relax.
A separate study overlooks the front aspect, creating an ideal home-working environment.
Undoubtedly the heart of the home is the spectacular open-plan kitchen, dining and snug area spanning the rear of the property.
Designed for modern family living and entertaining, this impressive space is flooded with natural light and enjoys direct access to the south-facing garden through bi-fold doors.
A stylish breakfast bar subtly separates the kitchen from the living and dining areas, creating distinct zones while maintaining the sociable open-plan feel.
The beautifully appointed kitchen features high-quality quartz worktops, extensive storage and a comprehensive range of integrated appliances including an oven, microwave, dishwasher, wine chiller and space for an American-style fridge freezer.
Integrated ceiling speakers enhance the atmosphere, making this the perfect space for entertaining family and friends.
Adjacent to the kitchen is a highly versatile additional reception room, converted from the original garage.
With double doors opening to the front and a separate door leading to the rear garden, this flexible space is ideal as a playroom, home gym, studio, hobbies room or additional office, while also providing convenient storage for bicycles, paddleboards and surf equipment.
The first floor offers four well-proportioned bedrooms. The principal suite enjoys fitted wardrobes and a luxurious en-suite shower room featuring a large double shower.
Two further double bedrooms benefit from dual-aspect windows, including Velux roof lights, allowing natural light to pour in throughout the day.
The fourth bedroom is currently arranged as a dressing room and study but could easily serve as a comfortable single bedroom or nursery.
A spacious family bathroom serves the remaining bedrooms and features a bath with shower over, while a large landing storage cupboard and loft access provide excellent practical storage solutions.
Throughout the property, the finish is immaculate, with fresh contemporary décor complemented by a combination of premium Karndean flooring and luxurious carpeting.
Energy efficiency has also been carefully considered, with an air source heat pump providing economical heating and underfloor heating throughout the ground floor.
Outside, the south-facing rear garden is a true highlight.
Beautifully landscaped and thoughtfully designed, it offers a generous lawn, sun terrace, established planting, mature trees and attractive borders, creating a wonderfully private and enclosed outdoor space.
An outdoor hot and cold shower provides the perfect finishing touch after a day spent at the beach, ideal for rinsing sandy feet, wetsuits and muddy paws.
The property also benefits from attractive shutters fitted throughout many of the rooms, enhancing both privacy and style. Gated side access leads to the front where driveway parking is provided.
In summary, No. 21 Pipers Parade represents a rare opportunity to acquire a beautifully upgraded and impeccably presented coastal home within one of Cornwall's most desirable village locations.
Combining outstanding accommodation, superb outside space, high-quality finishes and a wonderful lifestyle just moments from the beach, this is a home that truly has it all.
Agents Note Permanent residential letting is permitted although holiday letting is prohibited by the original planning permission.
Living Room (3.99m x 4.11m (13'1" x 13'5")) Kitchen/Diner (6.10m x 4.88m (20'0" x 16'0")) Snug (2.91m x 5.20m (9'6" x 17'0")) Bedroom 1 (3.34m x 2.92m (10'11" x 9'6")) En-Suite (2.25m x 1.26m (7'4" x 4'1")) Bedroom 2 (3.39m x 2.77m (11'1" x 9'1")) Bedroom 3 (2.70m x 3.73m (8'10" x 12'2")) Bedroom 4 (1.68m x 4.12m (5'6" x 13'6")) Bathroom (2.19m x 1.74 (7'2" x 5'8")) Property Listing Disclaimer In compliance with the Digital Markets, Competition & Consumers Act (dmcc): Mo Move Newquay has not tested fixtures, fittings, or services (including appliances/heating systems).
Serviceable condition cannot be verified. Please consult your conveyancing solicitor for professional verification of all systems.
All references to property tenure are based solely on vendor-provided information. Mo Move Newquay has not reviewed any freehold/leasehold information.
Please consult your appointed conveyancing solicitor to verify property title and tenure and to confirm leasehold/freehold status, parking arrangements/rights, covenants & easements.
Items shown in photographs are not included unless specifically mentioned in the sales particulars. All measurements are approximate and are to be used as a ‘guide only’.
Pets are not permitted on any viewings.
Value & comps
No previous sales on record.
Returns
Set an offer; the calculator follows it.
We're still gathering serviced-accommodation data for this area.
Archie refurb estimate: a Pro feature
0.0% below asking
This is not financial or investment advice. Prop AI Deals is not authorised by the Financial Conduct Authority (FCA) to provide investment advice.
All investment calculators, property analyses, and AI-generated insights are for informational purposes only. Property investment carries risk and may result in financial loss. All calculations should be independently verified and you should consult with FCA-authorised financial advisors before making any investment decisions.
Past performance does not guarantee future results. Tax implications vary by individual circumstances.
Deal
Properties like this can earn 2–3x BTL yields when converted to HMO, with retrofit costs around £10k/room. Sign in to see the full tier, yield projection, and cost breakdown.
Commercial properties like this can earn 30-50% higher yields when converted to residential under Class MA / Q / P / PA, with prior approval costing ~GBP 96/unit. Sign in to see the recommended route, yield uplift, and cost breakdown.
BRRR-suited properties can recycle 80-100% of investor capital on refi, leaving a high-yielding rental with most of the money out. Sign in to see the refurb cost stack, ARV projection, and refinance maths.
Detached + large garden = sub-division play. Pro tier unlocks the tier badge, plot size, uplift estimate, and regional land benchmark.
Short-lease flats trade at deep discount, but extending under the 1993 Act often costs far less than the discount. Pro tier unlocks the tier badge, premium breakdown, long-lease ARV and arbitrage maths.
See projected short-stay revenue vs a vanilla BTL for this property.
See real sub-let margins (HMO room rates & SA nightly rates) vs the landlord rent.
Area
Agent & docs
FAQ
About 21, Pipers Parade, Newquay
Explore nearby