We've tightened what earns a Pursue. A home now needs a published valuation, a strategy that still makes money after real running costs and lender stress tests, and no listing problems that would stop a mortgage. You'll see fewer Pursues, and each one has been checked harder.
See how verdicts work3-bedroom house · TR8 5FS
For saleListed 135 days
Opportunity summary
See Archie’s verdict, returns by strategy and what to check before viewing.
About
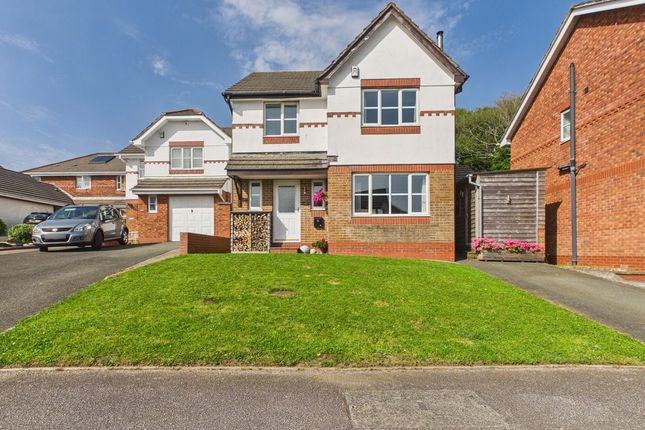
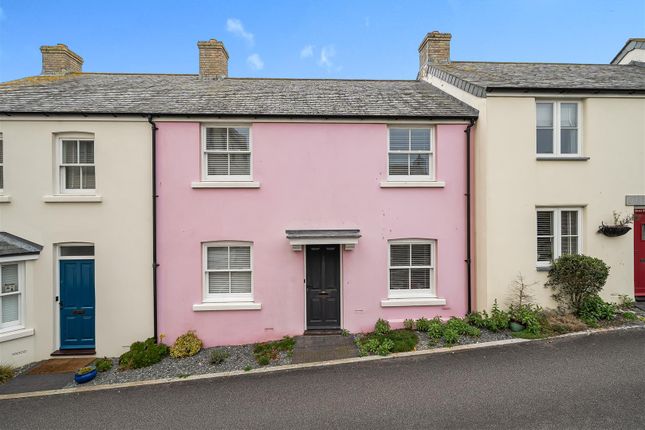
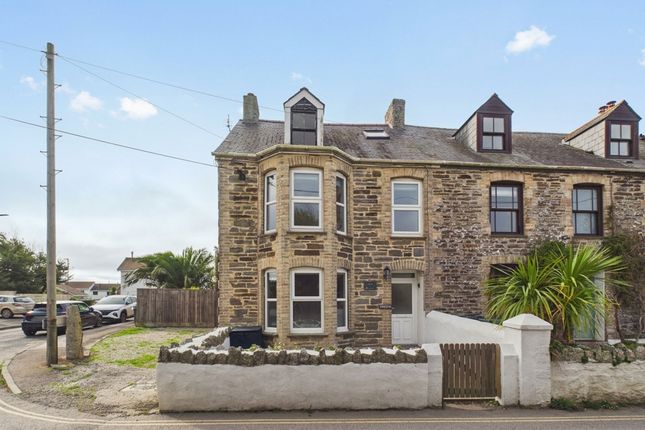
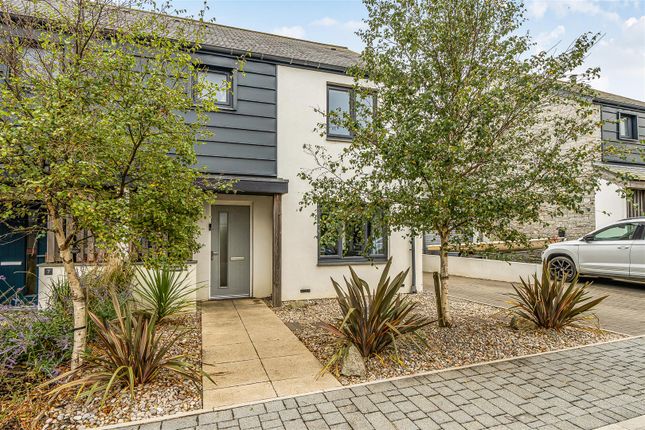
A stunning modern coastal home on the edge of crantock, beautifully presented throughout with three double bedrooms, A stylish kitchen/diner, separate living room, south west facing landscaped gardens, garage, parking and A fantastic timber cabin with hot tub and entertaining area.
Located within a small and exclusive Legacy Homes development in highly sought after coastal village of Crantock, this exceptional three-bedroom semi-detached family home offers contemporary accommodation finished to an impressive standard throughout.
Occupying a pleasant position within the development and enjoying a sunny south west facing rear aspect, the property combines modern practicality with stylish interiors and superb outdoor entertaining space.
The accommodation begins with a welcoming entrance hallway, setting the tone for the quality found throughout the home.
From here, doors lead to the principal ground floor rooms including a useful cloakroom/WC, an essential feature for modern family living.
The living room is a particularly attractive space, generously proportioned and beautifully presented with a bright and airy feel.
A large window provides excellent natural light, creating a comfortable everyday living environment separate from the kitchen and dining areas.
To the rear, the heart of the home is undoubtedly the impressive kitchen/dining room.
Designed with both practicality and entertaining in mind, this stylish space features a comprehensive range of modern units, quality work surfaces, and integrated appliances.
There is ample room for family dining and social gatherings, whilst French doors open directly onto the rear garden, seamlessly connecting the indoor and outdoor spaces.
Throughout the property there are high-performance double-glazed windows and doors together with an efficient Air Source central heating system, ensuring excellent comfort and energy efficiency all year round.
On the first floor a spacious landing gives access to three double bedrooms. The master bedroom benefits from fitted storage and a contemporary en-suite shower room.
The remaining two bedrooms are both excellent sizes and are served by a beautifully appointed family bathroom fitted with a modern white suite. Externally the property continues to impress.
The rear garden enjoys a desirable south west facing orientation and has been thoughtfully landscaped to create an attractive and low maintenance outdoor environment.
There are various seating and entertaining areas designed to make the most of the sunny aspect.
A standout feature is the substantial timber garden cabin, which creates an incredible additional lifestyle space.
Perfect for entertaining, relaxing, or socialising, it incorporates a covered hot tub area and provides a unique feature rarely found in homes within this price range.
To the front there is driveway parking for multiple vehicles together with an attached garage providing additional parking, storage, or workshop space.
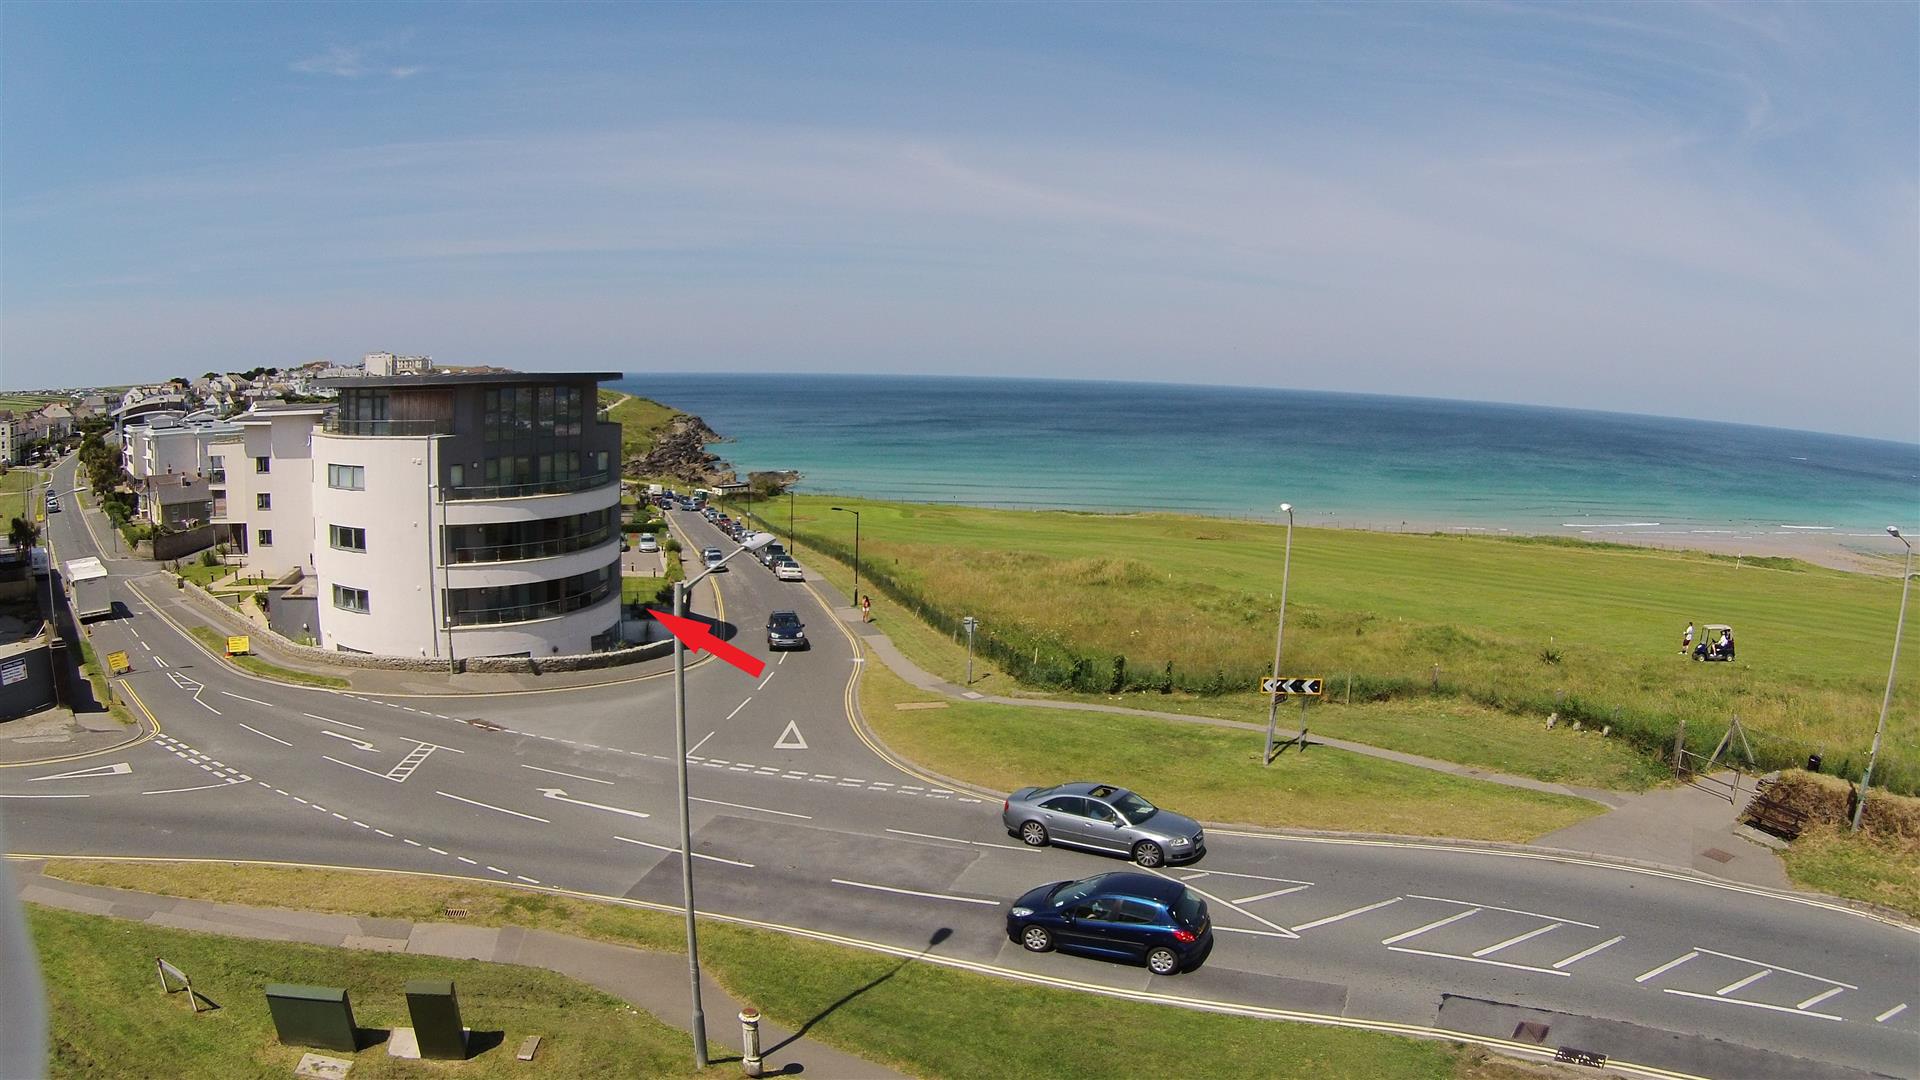
Crantock remains one of Cornwall's most desirable coastal villages, renowned for its spectacular beach, stunning coastline, thriving community and excellent local amenities.
With Newquay only a short drive away, this property offers the perfect balance between village life and convenient access to the wider North Cornwall coast.
Find me using WHAT3WORDS: Fakes.cassettes.leaky EPC Rating: B Living Room (4.75m x 3.35m) Kitchen/Dining Room (5.64m x 3.56m) Bedroom 1 (3.30m x 3.23m) Bedroom 2 (3.81m x 2.67m) Bedroom 3 (2.74m x 2.69m) Garden Cabin (4.45m x 3.18m) Garage (5.31m x 3.00m) Parking - Garage Parking - Driveway Disclaimer Dmcc Act 2024: We have not tested any fixtures, fittings, or services and cannot verify their condition, so please confirm with your solicitor or surveyor.
Tenure references are based on Vendor information and should also be checked with your solicitor. Items in photographs are not included unless stated in the sales particulars.
Before visiting, confirm availability and book an appointment. All measurements are approximate.
Referrals: We may recommend conveyancing, financial services, and surveys, but you are free to choose your own providers; if accepted, we receive referral fees of £80–£200 (fs), £150+VAT–£210+VAT (conveyancing), £100 inc VAT (surveys).
Mlr 2017: Buyers must complete legally required aml checks via Lifetime Legal (£60 inc VAT) before a sales memorandum can be issued.
Value & comps
No previous sales on record.
Returns
Set an offer; the calculator follows it.
We're still gathering serviced-accommodation data for this area.
Archie refurb estimate: a Pro feature
0.0% below asking
This is not financial or investment advice. Prop AI Deals is not authorised by the Financial Conduct Authority (FCA) to provide investment advice.
All investment calculators, property analyses, and AI-generated insights are for informational purposes only. Property investment carries risk and may result in financial loss. All calculations should be independently verified and you should consult with FCA-authorised financial advisers before making any investment decisions.
Past performance does not guarantee future results. Tax implications vary by individual circumstances.
Deal
Properties like this can earn 2–3x BTL yields when converted to HMO, with retrofit costs around £10k/room. Sign in to see the full tier, yield projection, and cost breakdown.
Commercial properties like this can earn 30-50% higher yields when converted to residential under Class MA / Q / P / PA, with prior approval costing ~GBP 96/unit. Sign in to see the recommended route, yield uplift, and cost breakdown.
BRRR-suited properties can recycle 80-100% of investor capital on refi, leaving a high-yielding rental with most of the money out. Sign in to see the refurb cost stack, ARV projection, and refinance maths.
Detached + large garden = sub-division play. Pro tier unlocks the tier badge, plot size, uplift estimate, and regional land benchmark.
Short-lease flats trade at deep discount, but extending under the 1993 Act often costs far less than the discount. Pro tier unlocks the tier badge, premium breakdown, long-lease ARV and arbitrage maths.
See projected short-stay revenue vs a vanilla BTL for this property.
See real sub-let margins (HMO room rates & SA nightly rates) vs the landlord rent.
Area
Agent & docs
FAQ
About 8 Halwyn Avenue, Newquay
Explore nearby