We've tightened what earns a Pursue. A home now needs a published valuation, a strategy that still makes money after real running costs and lender stress tests, and no listing problems that would stop a mortgage. You'll see fewer Pursues, and each one has been checked harder.
See how verdicts work3-bedroom house · TR7 1PY
Listing removedListed 164 days
Opportunity summary
See Archie’s verdict, returns by strategy and what to check before viewing.
About
Welcome to links view! A distinctive and unique coastal residence, commanding uninterrupted views of fistral beach.
With A sun-drenched south-facing garden, ample parking and A double garage this incredible home is available with no onward chain.
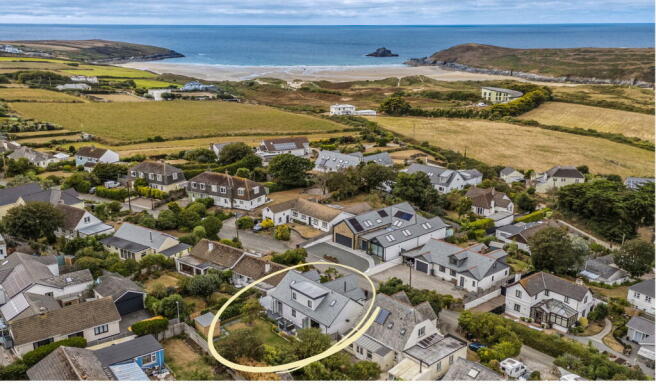
Welcome to ‘Links View’ - a stunning fully detached coastal home with spectacular views across Fistral Beach.
Cleverly designed, the property offers spacious, open-plan and versatile living areas, a private south-facing sheltered garden, a double garage, and generous, gated off-road parking.
Perfectly positioned just moments from Newquay’s bustling town centre, the iconic Fistral and Crantock beaches, and miles of beautiful coastal paths, this home truly captures the best of coastal living.
Newquay is renowned for its vibrant high street, independent boutiques, cafés, and popular restaurants.
Just a short walk away lies Fistral Beach; internationally recognised as one of the UK’s top surfing destinations and host to major events including Boardmasters.
Nearby, the picturesque River Gannel provides a more tranquil setting, ideal for paddleboarding and kayaking at high tide, while low tide unveils expansive sandy banks perfect for scenic walks.
Whether you’re embracing the coastline, enjoying watersports, or simply relaxing with an ice cream by the sea, this exceptional location offers something for everyone.
A welcoming front porch leads into an impressive entrance hallway, setting the tone for this spacious and versatile coastal home, with stairs rising to the first floor.
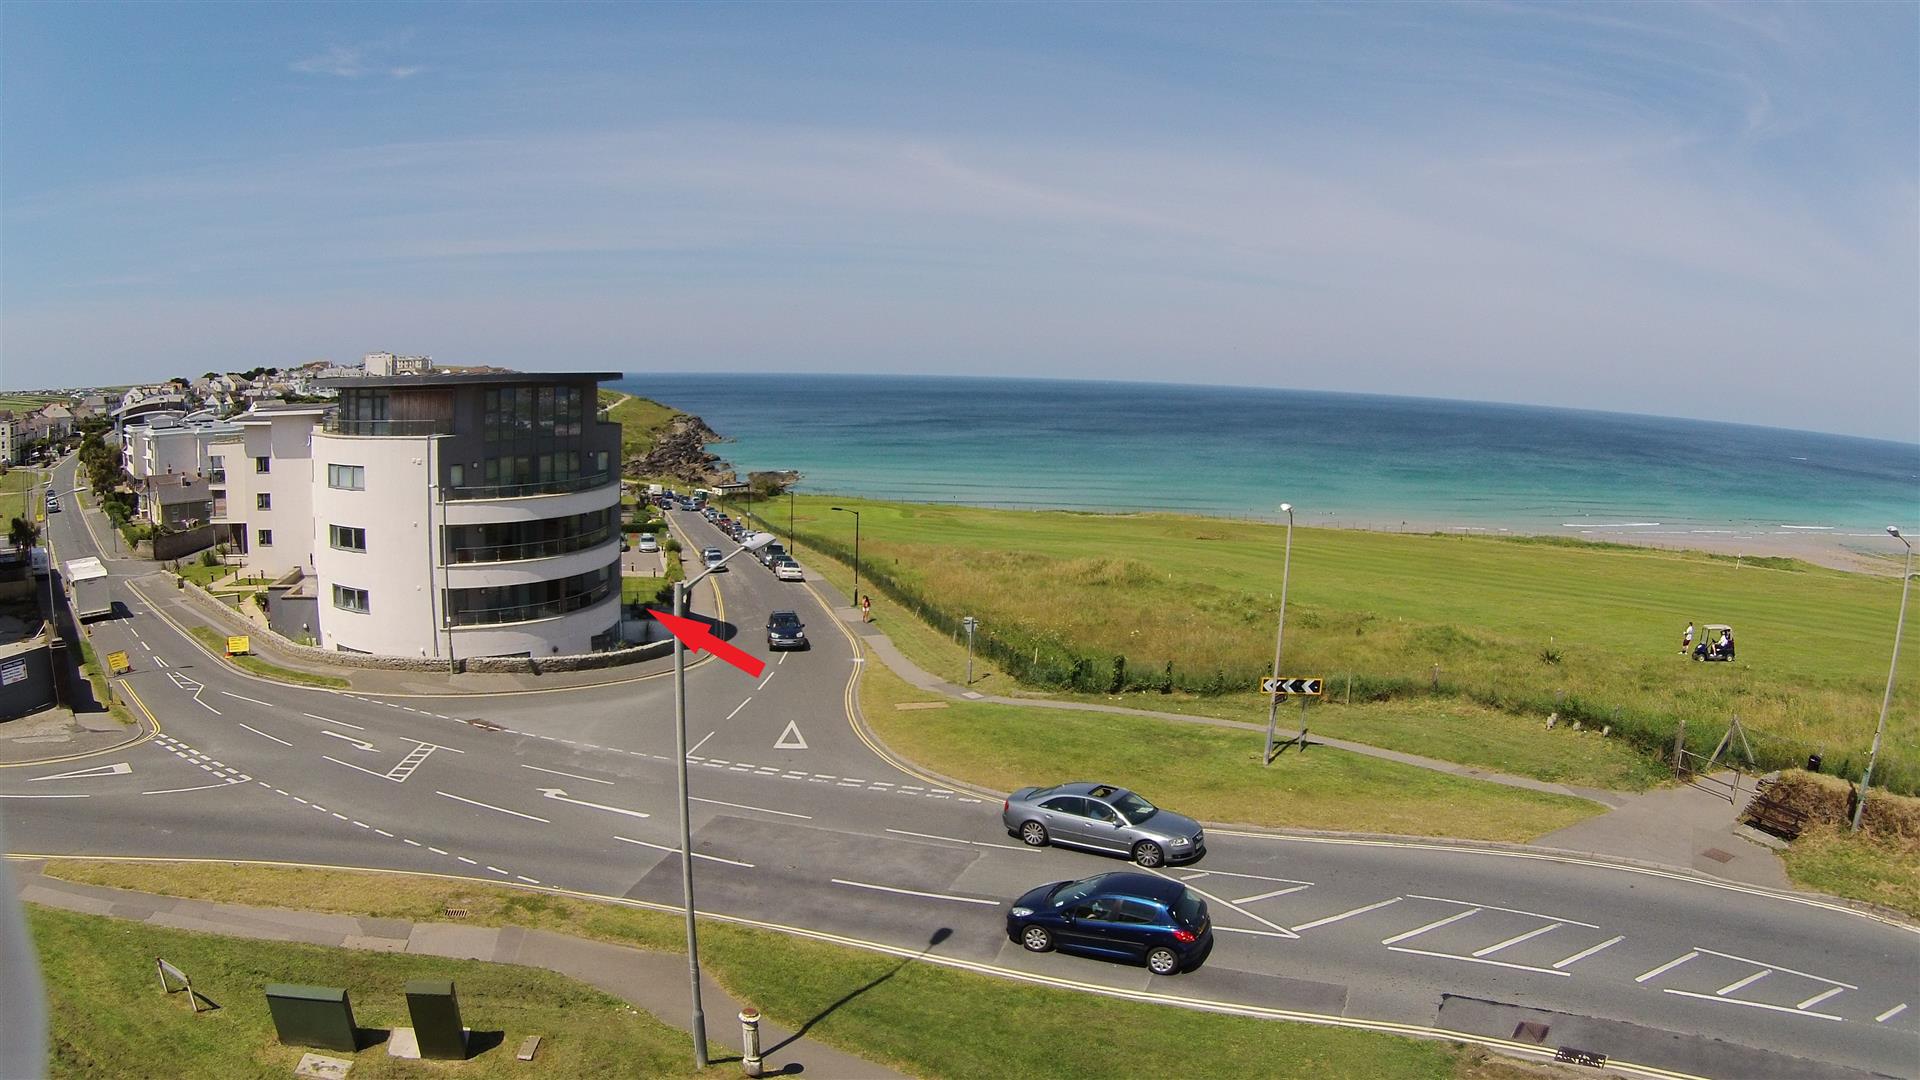
To the right, the stunning main lounge is flooded with natural light, immediately drawing your attention to the large front window where breathtaking panoramic views stretch across the golf course towards the iconic Fistral Beach.
Sliding doors seamlessly connect the lounge to a second reception room, creating a wonderful sense of flow and flexibility for modern family living and entertaining.
To the rear, the impressive kitchen/diner provides a superb family-friendly hub of the home.
Thoughtfully designed with an abundance of cupboard space, an eye-level double oven, gas hob and room for all the necessary white goods, this social space perfectly encourages connection and social living.
There is ample space for a large family dining table, while direct access to the garden further enhances the effortless indoor-outdoor flow.
An inner hallway leads to a generously sized double bedroom complete with en suite facilities, making it ideal for guests.
A practical utility room and useful cloakroom complete the ground floor accommodation.
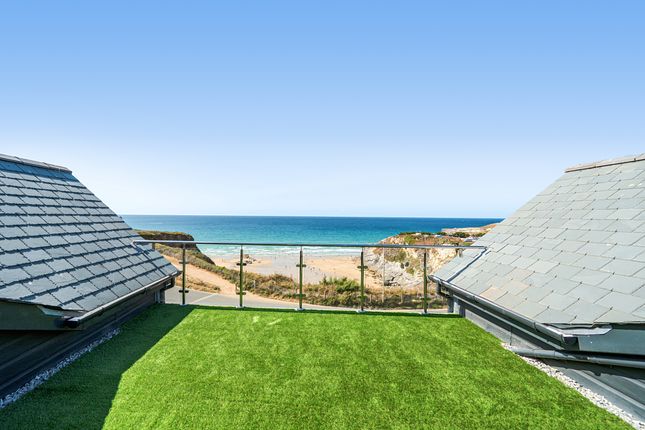
On the first floor, a further lounge with a very useful kitchenette enjoys what are arguably the finest views the property has to offer, with uninterrupted elevated vistas across Fistral Beach, the golf course and the Atlantic Ocean beyond; a truly spectacular setting to relax and unwind.
The first floor also offers two further double bedrooms, one benefitting from an en suite, alongside a separate shower room and a useful study.
The property also offers exciting scope to extend at the rear, subject to the necessary planning permissions and building regulations. Externally, the property continues to impress.
To the front, gated parking provides space for multiple vehicles, with a driveway and a neat, low-maintenance garden.
The south-facing rear garden is a true sanctuary, featuring a large patio area, lawned gardens and a variety of mature plants and established trees creating several charming spaces to explore and enjoy.
The double garage with two electric garage doors can be accessed directly from the garden, while additional rear parking comfortably accommodates a further two to three vehicles.
In summary, this exceptional coastal gem is truly one of a kind.
Offering endless potential to create an outstanding forever home in one of the area’s most enviable positions, this is a rare opportunity not to be missed.
Front Porch (3.10m x 1.55m (10'2 x 5'1)) Hallway (3.15m x 2.77m (10'4 x 9'1)) Lounge (5.18m x 4.27m (17'0 x 14'0)) Second Reception Room (5.82m x 2.77m (19'1 x 9'1)) Kitchen Diner (6.20m x 5.99m (20'4 x 19'8)) Bedroom 1 (4.17m x 3.66m (13'8 x 12'0)) En Suite (2.44m x 1.83m (8'0 x 6'0)) Cloakroom (1.85m x 1.30m (6'1 x 4'3)) Utility (3.15m x 2.97m (10'4 x 9'9)) Bedroom 2 (3.12m x 2.79m (10'3 x 9'2)) En Suite (2.34m x 1.75m (7'8 x 5'9)) Study (2.26m x 1.96m (7'5 x 6'5)) Bedroom 3 (3.05m x 2.82m (10'0 x 9'3)) Shower Room (2.13m x 1.88m (7'0 x 6'2)) Double Garage (7.16m x 6.22m (23'6 x 20'5)) Property Listing Disclaimer In compliance with the Digital Markets, Competition & Consumers Act (dmcc): Mo Move Newquay has not tested fixtures, fittings, or services (including appliances/heating systems).
Serviceable condition cannot be verified. Please consult your conveyancing solicitor for professional verification of all systems.
All references to property tenure are based solely on vendor-provided information. Mo Move Newquay has not reviewed any freehold/leasehold information.
Please consult your appointed conveyancing solicitor to verify property title and tenure and to confirm leasehold/freehold status, parking arrangements/rights, covenants & easements.
Items shown in photographs are not included unless specifically mentioned in the sales particulars. All measurements are approximate and are to be used as a ‘guide only’.
Pets are not permitted on any viewings.
Value & comps
No previous sales on record.
Returns
Set an offer; the calculator follows it.
We're still gathering serviced-accommodation data for this area.
Archie refurb estimate: a Pro feature
0.0% below asking
This is not financial or investment advice. Prop AI Deals is not authorised by the Financial Conduct Authority (FCA) to provide investment advice.
All investment calculators, property analyses, and AI-generated insights are for informational purposes only. Property investment carries risk and may result in financial loss. All calculations should be independently verified and you should consult with FCA-authorised financial advisers before making any investment decisions.
Past performance does not guarantee future results. Tax implications vary by individual circumstances.
Deal
Properties like this can earn 2–3x BTL yields when converted to HMO, with retrofit costs around £10k/room. Sign in to see the full tier, yield projection, and cost breakdown.
Commercial properties like this can earn 30-50% higher yields when converted to residential under Class MA / Q / P / PA, with prior approval costing ~GBP 96/unit. Sign in to see the recommended route, yield uplift, and cost breakdown.
BRRR-suited properties can recycle 80-100% of investor capital on refi, leaving a high-yielding rental with most of the money out. Sign in to see the refurb cost stack, ARV projection, and refinance maths.
Detached + large garden = sub-division play. Pro tier unlocks the tier badge, plot size, uplift estimate, and regional land benchmark.
Short-lease flats trade at deep discount, but extending under the 1993 Act often costs far less than the discount. Pro tier unlocks the tier badge, premium breakdown, long-lease ARV and arbitrage maths.
See projected short-stay revenue vs a vanilla BTL for this property.
See real sub-let margins (HMO room rates & SA nightly rates) vs the landlord rent.
Area
Agent & docs

FAQ
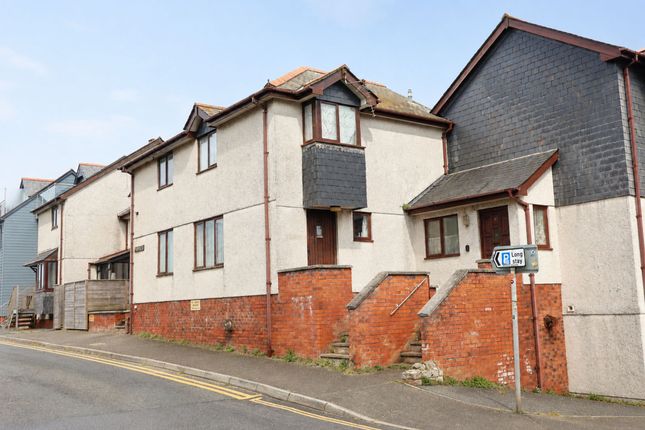
About 1A, Esplanade Road, Newquay
Explore nearby