We've tightened what earns a Pursue. A home now needs a published valuation, a strategy that still makes money after real running costs and lender stress tests, and no listing problems that would stop a mortgage. You'll see fewer Pursues, and each one has been checked harder.
See how verdicts work3-bedroom bungalow · TR7 2AE
Listing removedListed 110 days
Opportunity summary
See Archie’s verdict, returns by strategy and what to check before viewing.
About
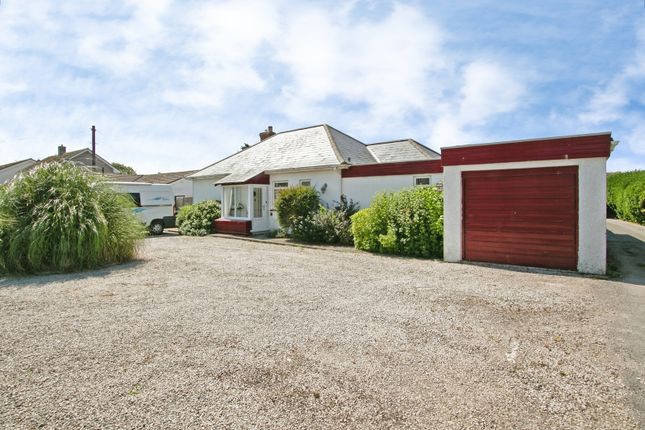
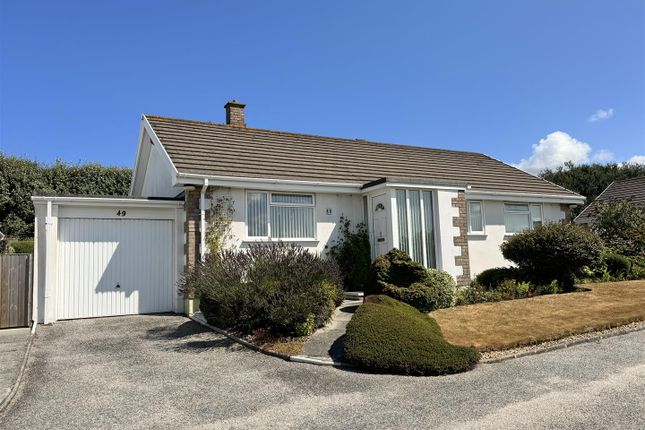
Detached three-bedroom bungalow occupying A generous elevated plot on newquay's highly desirable gannel side.
Featuring A garage, driveway, sunny multi-level gardens, boarded loft space and no onward chain, with excellent potential to modernise and personalise.
Occupying an elevated position within a peaceful cul-de-sac on the highly desirable Gannel side of Newquay, 19 Trethewey Way enjoys one of the town's most established and sought-after residential settings.
The picturesque Gannel Estuary, Trenance Gardens, Boating Lake and Newquay Riding Stables are all within easy reach, offering fantastic opportunities for walking, outdoor recreation and enjoying the very best of Newquay's coastal lifestyle.
Despite its tranquil setting, the property remains conveniently positioned for access to the town centre, local amenities and Newquay's renowned beaches.
Offered to the market with no onward chain, this detached three-bedroom bungalow occupies a generous elevated plot and presents an exciting opportunity for buyers seeking a home they can modernise and tailor to their own tastes.
Detached bungalows in this location are rarely available and remain highly sought after by a wide range of purchasers. The accommodation is spacious, well-balanced and naturally bright throughout.
An entrance porch opens into a central hallway which provides access to all principal rooms.
From the hallway, a loft hatch with fitted ladder provides access to a substantial boarded loft space with electric, offering excellent additional storage alongside an additional storage cupboard.
The property also benefits from roof-mounted solar panels, which are subject to a rental agreement.
To the front of the property is a generous living room, enjoying an abundance of natural light from a large picture window overlooking the front garden.
The room is centred around a gas fireplace, creating an attractive focal point and a welcoming space in which to relax.
The living room is partially open to the adjoining dining room, creating a sociable flow between the two areas whilst maintaining a degree of separation.
The dining room provides ample space for family dining and entertaining and benefits from two useful storage cupboards, one of which houses the gas combi boiler.
The kitchen is positioned to the rear of the property and offers a practical arrangement of units and workspace, together with excellent potential for updating and enhancement.
There are three bedrooms in total, including two particularly generous double bedrooms, with the third offering flexibility as a guest bedroom, home office or hobby room.
The accommodation is completed by a shower room and separate WC. Externally, the property continues to impress with its generous gardens and elevated setting.
To the front, a brick-paved driveway provides off-road parking and leads to the garage which has power and lighting, whilst the front garden is attractively landscaped with lawn and established planting.
The rear garden is a particular feature of the property, extending across several levels and providing an exceptional amount of outdoor space and bathed in sunlight.
Extensive paved terraces create ideal areas for outdoor dining, entertaining and relaxing, whilst established borders, mature planting and lawned sections combine to create an attractive and well-established environment.
The elevated position gives a lovely spot to enjoy the sun.
Practicality has also been carefully considered, with pedestrian access available to both sides of the bungalow, providing easy movement around the property and convenient access to the rear garden.
There is also a timber storage shed with power and lighting connected, offering excellent additional storage, workshop potential or hobby space.
Combining a detached bungalow, garage, driveway, generous gardens, boarded loft space, solar panels, no onward chain and excellent potential for enhancement, 19 Trethewey Way represents a rare opportunity to secure a home in one of Newquay's most desirable residential locations.
Agent's note: The property benefits from roof-mounted solar panels which are installed under a lease agreement. We understand the agreement commenced in 2012 for a term of 25 years.
The solar installation provides an energy-generation benefit to the property.
Further details of the agreement are available upon request and should be verified by a purchaser's solicitor during the conveyancing process.
Find me using WHAT3WORDS: Fiction.steps.published EPC Rating: C Living Area (4.57m x 3.25m) Dining Area (4.60m x 3.81m) Kitchen (3.81m x 2.95m) Bedroom 1 (4.37m x 3.02m) Bedroom 2 (3.71m x 2.64m) Bedroom 3 (3.48m x 1.91m) Shower Room (2.67m x 1.65m) Parking - Garage Parking - Driveway Disclaimer Dmcc Act 2024: We have not tested any fixtures, fittings, or services and cannot verify their condition, so please confirm with your solicitor or surveyor.
Tenure references are based on Vendor information and should also be checked with your solicitor. Items in photographs are not included unless stated in the sales particulars.
Before visiting, confirm availability and book an appointment. All measurements are approximate.
Referrals: We may recommend conveyancing, financial services, and surveys, but you are free to choose your own providers; if accepted, we receive referral fees of £80–£200 (fs), £150+VAT–£210+VAT (conveyancing), £100 inc VAT (surveys).
Mlr 2017: Buyers must complete legally required aml checks via Lifetime Legal (£60 inc VAT) before a sales memorandum can be issued.
Value & comps
No previous sales on record.
Returns
Set an offer; the calculator follows it.
We're still gathering serviced-accommodation data for this area.
Archie refurb estimate: a Pro feature
0.0% below asking
This is not financial or investment advice. Prop AI Deals is not authorised by the Financial Conduct Authority (FCA) to provide investment advice.
All investment calculators, property analyses, and AI-generated insights are for informational purposes only. Property investment carries risk and may result in financial loss. All calculations should be independently verified and you should consult with FCA-authorised financial advisers before making any investment decisions.
Past performance does not guarantee future results. Tax implications vary by individual circumstances.
Deal
Properties like this can earn 2–3x BTL yields when converted to HMO, with retrofit costs around £10k/room. Sign in to see the full tier, yield projection, and cost breakdown.
Commercial properties like this can earn 30-50% higher yields when converted to residential under Class MA / Q / P / PA, with prior approval costing ~GBP 96/unit. Sign in to see the recommended route, yield uplift, and cost breakdown.
BRRR-suited properties can recycle 80-100% of investor capital on refi, leaving a high-yielding rental with most of the money out. Sign in to see the refurb cost stack, ARV projection, and refinance maths.
Detached + large garden = sub-division play. Pro tier unlocks the tier badge, plot size, uplift estimate, and regional land benchmark.
Short-lease flats trade at deep discount, but extending under the 1993 Act often costs far less than the discount. Pro tier unlocks the tier badge, premium breakdown, long-lease ARV and arbitrage maths.
See projected short-stay revenue vs a vanilla BTL for this property.
See real sub-let margins (HMO room rates & SA nightly rates) vs the landlord rent.
Area
Agent & docs

FAQ
About 19 Trethewey Way, Newquay
Explore nearby