2-bedroom house · TR2 5EA
Listing removedListed 162 days
Opportunity summary
See Archie’s verdict, returns by strategy and what to check before viewing.
About
This deceptively spacious and beautifully presented two bedroom character cottage has been exquisitely refurbished internally with no expense spared and now boasts a very stylish, contemporary kitchen and a lavishly refitted bathroom.
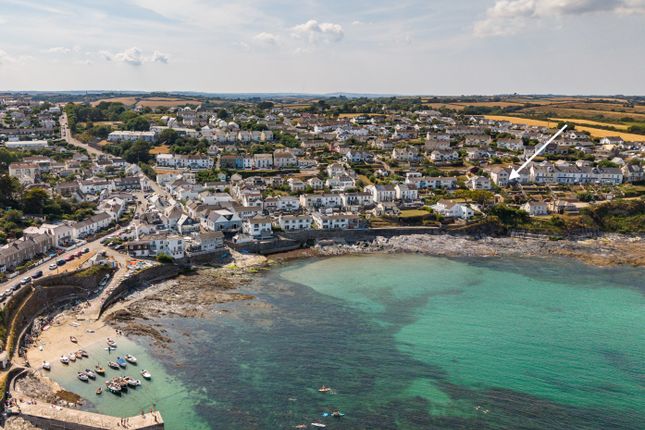
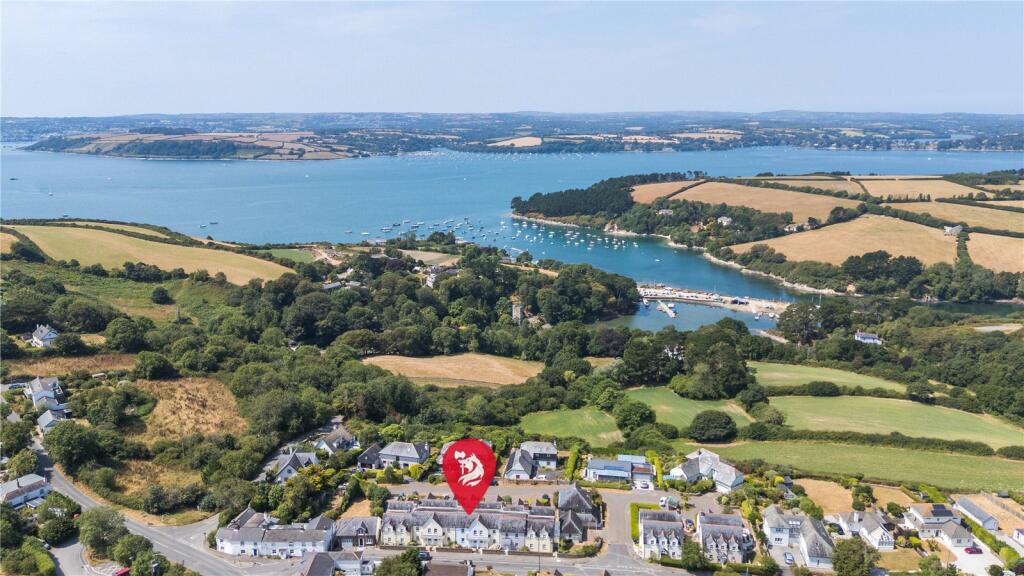
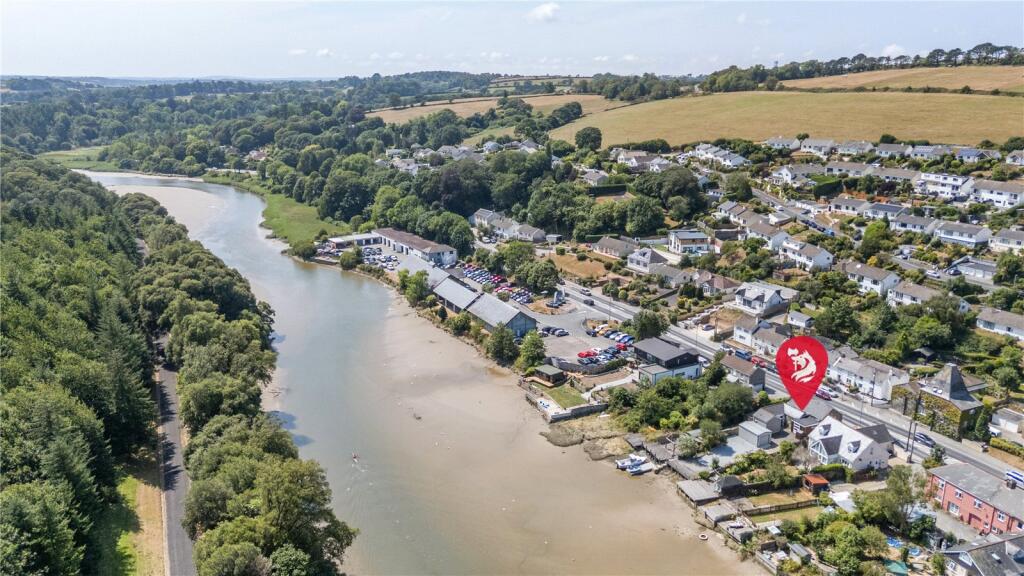
The cottage is located within walking distance of the beach in one direction, the creek in the other direction and is one of the rare few cottages of its kind in the area to have a garage/ boathouse and a garden.
The Kitchen has been updated and we are informed that Susie Hammond was commissioned to design and oversee the fitting of the current bespoke fitted kitchen that compliments this very beautiful stone built cottage with its stylish design and well equipped space.
The cottage also boasts a magnificent, very striking and contemporary bathroom that combined with the kitchen, really compliments the finish and presentation of the rest of the cottage.
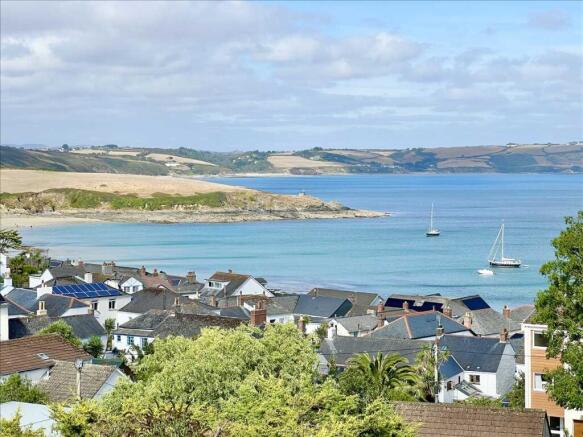
Entrance porch, lounge with wood burning stove, dining room with decorative period range/ not used, elegant bespoke fitted kitchen, exquisitely updated bathroom with under floor heating and there are two bedrooms, one with sea glimpses between the trees.
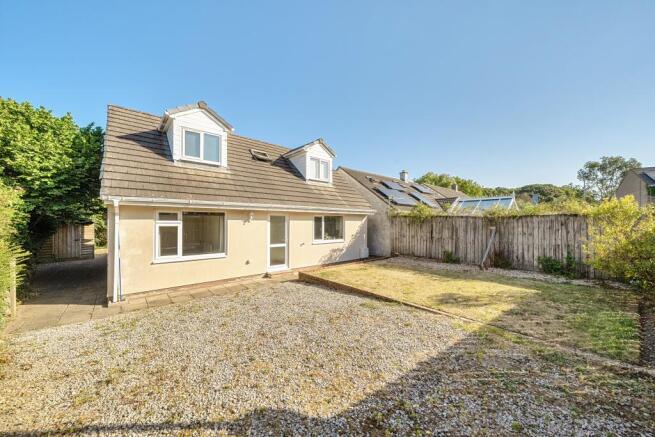
Lawned low maintenance garden with summerhouse situated just along Well Lane with lovely rural views. Single garage/ boathouse. Double glazing. Updated electric heating. EPC - D. No Chain.
The cottage is currently used as a holiday home and subject to negotiation can be bought furnished and ready to use.
Entrance Porch A contemporary entrance door with porthole style window gives access to the cottage with a double glazed window panel above. Wall mounted coat hanging pegs.
Tiled flooring with under floor heating. A painted panelled door leads to the bathroom and a matching door with a porthole style window gives access to the lounge with window panel above.
Overhead cupboard with trip switch box and electric meter. Wall mounted under-floor heating programmer for the hallway and the bathroom.
Lounge 11'7" x 13'5" wall to wall (3.53m x 4.09m) Feature stone fireplace with a slightly split level slate hearth, grey painted timber mantelpiece and surround with an inset wood burning stove.
Double glazed sash window to the front elevation with feature plantation style shutters. Ceiling light point. Space for an eye level wall mounted TV with TV point and power point.
Updated heating with a Dimplex Quantum electric storage heater. The lounge is mainly carpeted with a defined and open hall area with light oak style flooring.
Feature exposed stone archway to the kitchen and an opening gives access to the staircase and to: Dining Room 12'10" excluding recesses in both corners x 10'2" including staircase (3.91m x 3.10m) Double glazed sash window to the side elevation with feature plantation style shutters and there is a built-in window seat with padded cushion base.
There is a rare built-in and recessed period cooker range with decorative detail, brass knobs and drying rack over ( Range not functional) and there is a grey painted surround and mantelpiece.
Built-in and recessed shelved cupboard with book shelves above. Updated heating with a Dimplex Quantum electric storage heater.
Staircase to the first floor landing with painted handrail, newel post, glass sidescreen on one side giving views into the lounge and there is a built in understair cupboard.
There is an opening to the rear hall that has a double glazed window panel, coat hanging hooks, painted stone walls, light oak style flooring and a rear stable door gives access to the rear of the property.
Kitchen 12' x 4'6" (3.66m x 1.37m) This impressivly updated and very stylish kitchen is fitted with a range of wall mounted and floor standing units with lengths of granite effect work surfaces with matching upstands and painted panelled splashbacks.
Inset stainless steel sink with draining board and mixer tap.
There is an electric fan assisted oven with a touch controllable four ring electric induction hob above and an impressive extractor fan above.
There are concealed appliances including fridge/ freezer, washing machine and a slimline dishwasher. Double cupboard with fitted interior including shelves and a cutlery drawer. Corner carousel unit.
Obscure double glazed window. Painted panelled ceiling with impressive ceiling lights. Light oak style flooring. Wall mounted pan shelf.
Bathroom Stylishly updated with a white suite comprising panel enclosed bath with chrome effect taps, side shower screen and there is a wall mounted shower with two tone tiled walls on two sides.
WC with push button flush. Suspended wash hand basin with chrome effect mixer tap, glass shelf above and there is a wall mounted mirror over with integrated backlighting.
Stylishly tiled walls with two tone tiling, integrated floor lighting and complimenting and matching tiled flooring with under floor heating. Extractor fan. Obscure double glazed window.
Chrome effect heated ladder style towel rail. Semi vaulted ceiling with inset ceiling downlighters. First Floor Landing Painted panelled doors lead to bedrooms one and two. Access to the loft.
Ceiling light point.
Bedroom One 11'7" excluding recess x 13'5" (3.53m x 4.09m) There is a double glazed sash window to the front elevation set into a window bay with sea glimpses looking through trees when not in leaf and fitted with plantation style shutters.
Decorative cast iron fireplace with grey painted timber surround and mantelpiece (not functional). Space for a double bed and space for bedroom furniture and wardrobes.
Carpeted flooring with feature exposed floorboards on one side. Ceiling light point. Updated Gabarron contemporary style electric wall heater.
Bedroom Two 13'5" excluding recess x 7'5" excluding wardrobe recess of 3' (4.09m x 2.26m & recess of .091m) Window bay with double glazed sash window to the side elevation with plantation style shutters.
Built-in and recessed airing cupboard with hot water tank, fitted wardrobe with shelving and fitted cupboards above. Updated Gabarron contemporary style electric wall heater. Ceiling light point.
Wall mounted shelving. Front Garden At the front of the property is a paved area that is ideal for flower pots and with space for a small table and chairs. Outside power socket.
Outside light above the front door. Front picket fencing and gate. Feature dwarf stone wall. Climbing rose.
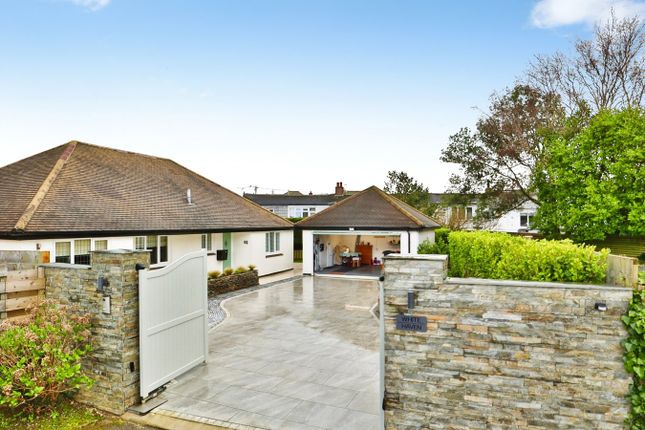
Single Garage 15'5" wall to wall x 9' (4.70m x 2.74m) As you walk down Well Lane the garage is the second single garage on the right hand side. Up and over door. Window. Power and lighting.
Wall mounted shelving. Garden The garden can be found a short distance along Well Lane and is accessed via a gate on the right hand side.
It is the middle garden that has a paved sitting out area and area laid to lawn with flower bed borders. A pathway leads to the end of the garden.
Cherry tree and various plants and shrubs including agapanthus. Summerhouse with multi-paned entrance door and windows on three sides. There is a gate that gives access for the neighbours garden.
At the side of the cottage there is a paved area ideal for flower pots and there is an outside tap.
The village of Gerrans surrounds the pretty church, has a thriving cricket club with well maintained cricket field and with lovely sea views.
There is the recently renovated Standard public house with beer garden, also serving delicious food. There is a village garage.
At the other end of the village is the Heritage Centre and Gerrans Primary School.
The adjoining village of Portscatho offers a range of shops and facilities including a village shop with post office and off licence, ice cream parlour, art galleries.
The Boathouse restaurant serving impressive food, sea views with inside or outside dining.
The Plume Of Feathers public house with its fine food and high quality bed and breakfast rooms and The Harbour Club with its impressive sea facing large balcony and stunning views out over Gerrans bay.
There is also the waterside Coffee Hut with its outside sitting area.
Within walking distance is the renowned Hidden Hut that is perched just above Porthcurnick Beach, with either takeaway or outside dining available, with the superb vista across Porthcurnick Beach and out to sea.
There is also a Doctors Surgery and Village Hall. Portscatho has a beautiful sandy beach, breathtaking coastal walks, and renowned calm sailing waters.
Value & comps
No previous sales on record.
Returns
Set an offer; the calculator follows it.
We're still gathering serviced-accommodation data for this area.
Archie refurb estimate: a Pro feature
0.0% below asking
This is not financial or investment advice. Prop AI Deals is not authorised by the Financial Conduct Authority (FCA) to provide investment advice.
All investment calculators, property analyses, and AI-generated insights are for informational purposes only. Property investment carries risk and may result in financial loss. All calculations should be independently verified and you should consult with FCA-authorised financial advisers before making any investment decisions.
Past performance does not guarantee future results. Tax implications vary by individual circumstances.
Deal
Properties like this can earn 2–3x BTL yields when converted to HMO, with retrofit costs around £10k/room. Sign in to see the full tier, yield projection, and cost breakdown.
Commercial properties like this can earn 30-50% higher yields when converted to residential under Class MA / Q / P / PA, with prior approval costing ~GBP 96/unit. Sign in to see the recommended route, yield uplift, and cost breakdown.
BRRR-suited properties can recycle 80-100% of investor capital on refi, leaving a high-yielding rental with most of the money out. Sign in to see the refurb cost stack, ARV projection, and refinance maths.
Detached + large garden = sub-division play. Pro tier unlocks the tier badge, plot size, uplift estimate, and regional land benchmark.
Short-lease flats trade at deep discount, but extending under the 1993 Act often costs far less than the discount. Pro tier unlocks the tier badge, premium breakdown, long-lease ARV and arbitrage maths.
See projected short-stay revenue vs a vanilla BTL for this property.
See real sub-let margins (HMO room rates & SA nightly rates) vs the landlord rent.
Area
Agent & docs

FAQ
About Gerrans, Portscatho, Truro, Cornwall, TR2
Explore nearby