3-bedroom property · PL12 5HN
For saleReduced £20k (−4%) on 7 AugListed 258 days
Opportunity summary
See Archie’s verdict, returns by strategy and what to check before viewing.
About
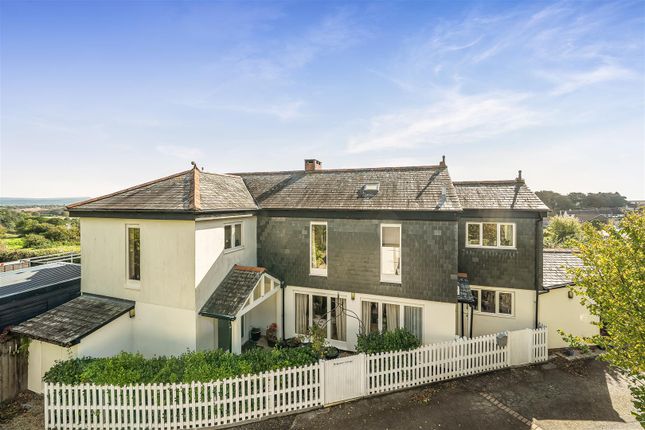
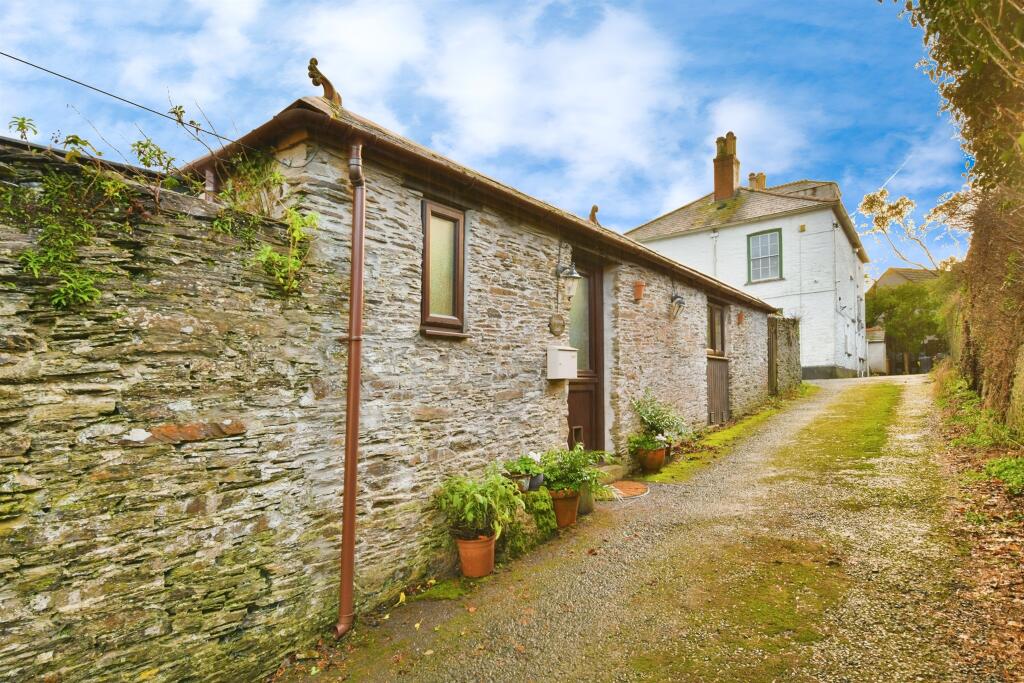
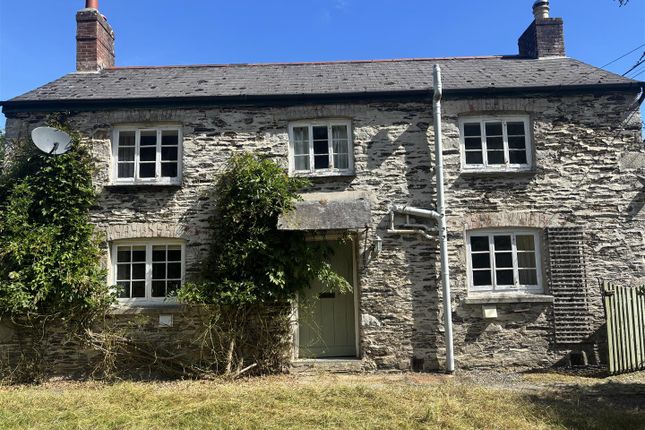
A beautifully presented semi-detached character barn conversion that immediately captures attention with its charm, sense of space and attention to detail.
Set within a small and attractive collection of similar period properties, the accommodation is arranged over three floors and has been meticulously improved throughout.
Original character features blend effortlessly with high-quality contemporary finishes, including Flos lighting and a striking open fire, while underfloor heating serves the ground floor and central heating the first and second floors.
Solar panels, installed in July 2023, enhance the home’s efficiency, complemented by double glazing and oil-fired central heating.
The property is approached from the village via a private lane leading to a parking area and access to the garage.
The garage is situated en-bloc and fitted with an electric roller door, providing secure parking or useful storage. Pathways wind through the barns, with a private path leading to the front entrance.
The main door opens into a generous entrance hall with ample storage, which also incorporates a landing and study area, creating a flexible and welcoming space.
This level provides two well-proportioned bedrooms, both enjoying pleasant outlooks, along with a stylishly fitted shower room featuring a distinctive hand-carved marble basin and useful built-in storage.
The second floor is dedicated to an impressive principal bedroom suite, offering a private and secluded retreat.
The bedroom is generously proportioned and finished with oak flooring, complemented by a separate dressing room and a well-appointed en-suite bathroom featuring a roll-top enamel bath.
This arrangement creates a calm and refined space, set apart from the principal living accommodation. The ground floor forms the heart of the home and can also be accessed directly from the gardens.
A spacious open-plan kitchen and dining room provides an excellent environment for both everyday living and entertaining, with ample worktop space and storage.
This flows naturally into a large and inviting sitting room, centred around the open fire and featuring French doors opening out to the garden, enhancing the sense of space and natural light.
A separate utility room adds further practicality and keeps household tasks discreetly contained.
Outside, the gardens lie to the front, side and rear and offer a combination of charm and ease of maintenance.
The front garden is attractively arranged with paving, gravelled areas and planting, alongside a summer house, with a gently winding stream running through.
The detached side garden is home to a variety of fruit trees and raised vegetable beds, creating a productive and enjoyable outdoor space.
Pathways lead around the property to the enclosed rear gardens, while a separate piggery store provides additional external storage.
Tideford is a well-regarded village offering a strong sense of community and a range of everyday amenities.
These include a renowned local butcher, a twice-weekly post office, the popular Royal British Legion, a Montessori nursery, a newly updated children’s play park and the well-known, highly reputable Rod & Line public house.
The village is also ideally positioned close to St Germans, the Port Eliot Estate and the mainline train station, with excellent access to both Cornwall and Plymouth via the A38, as well as regular bus services.
This is an ideal location for those seeking a characterful home with excellent connectivity and village life close at hand.
Value & comps
No previous sales on record.
Returns
Set an offer; the calculator follows it.
We're still gathering serviced-accommodation data for this area.
Archie refurb estimate: a Pro feature
0.0% below asking
This is not financial or investment advice. Prop AI Deals is not authorised by the Financial Conduct Authority (FCA) to provide investment advice.
All investment calculators, property analyses, and AI-generated insights are for informational purposes only. Property investment carries risk and may result in financial loss. All calculations should be independently verified and you should consult with FCA-authorised financial advisers before making any investment decisions.
Past performance does not guarantee future results. Tax implications vary by individual circumstances.
Deal
Properties like this can earn 2–3x BTL yields when converted to HMO, with retrofit costs around £10k/room. Sign in to see the full tier, yield projection, and cost breakdown.
Commercial properties like this can earn 30-50% higher yields when converted to residential under Class MA / Q / P / PA, with prior approval costing ~GBP 96/unit. Sign in to see the recommended route, yield uplift, and cost breakdown.
BRRR-suited properties can recycle 80-100% of investor capital on refi, leaving a high-yielding rental with most of the money out. Sign in to see the refurb cost stack, ARV projection, and refinance maths.
Detached + large garden = sub-division play. Pro tier unlocks the tier badge, plot size, uplift estimate, and regional land benchmark.
Short-lease flats trade at deep discount, but extending under the 1993 Act often costs far less than the discount. Pro tier unlocks the tier badge, premium breakdown, long-lease ARV and arbitrage maths.
See projected short-stay revenue vs a vanilla BTL for this property.
See real sub-let margins (HMO room rates & SA nightly rates) vs the landlord rent.
Area
Agent & docs

FAQ
About 2, The Barns, Tideford
Explore nearby