We've tightened what earns a Pursue. A home now needs a published valuation, a strategy that still makes money after real running costs and lender stress tests, and no listing problems that would stop a mortgage. You'll see fewer Pursues, and each one has been checked harder.
See how verdicts work2-bedroom house · LA6 3EY
For saleListed 110 days
Opportunity summary
See Archie’s verdict, returns by strategy and what to check before viewing.
About
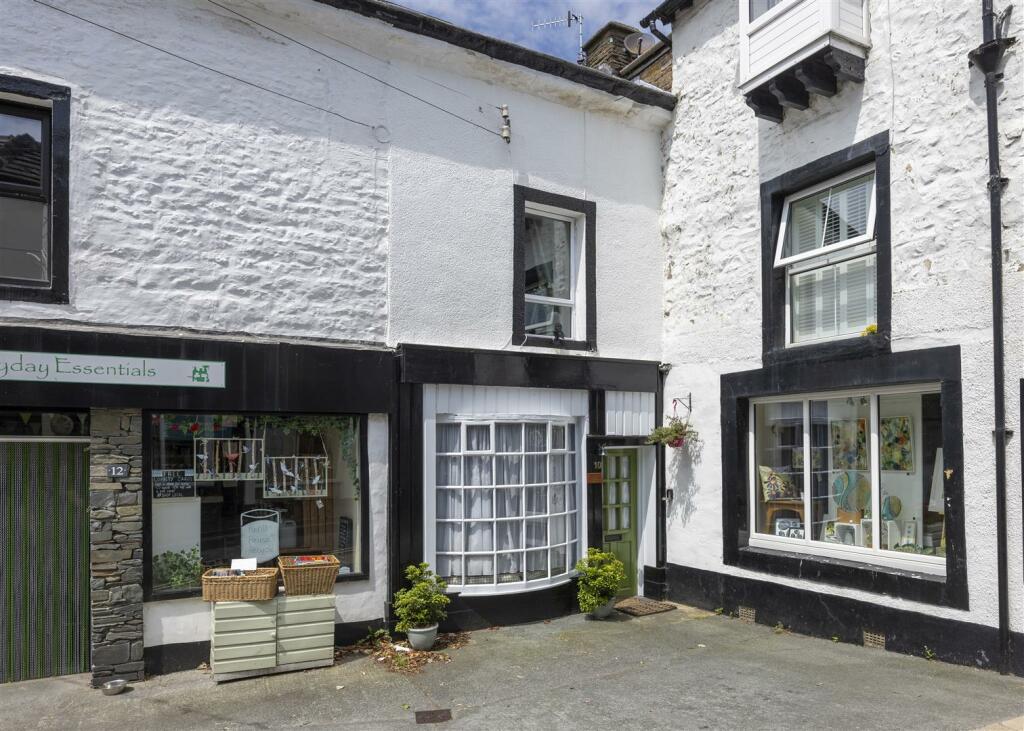
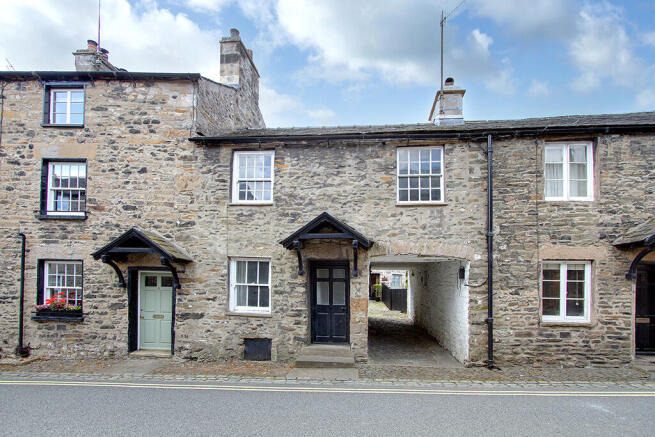
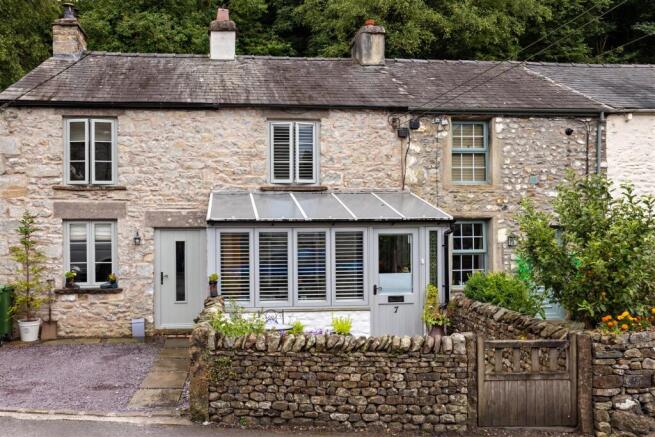
Tastefully renovated traditional stone terraced cottage with garage/workshop in attractive riverside and historic viaduct setting 3 LABURNUM COTTAGES, BANK BOTTOM, INGLETON, LA6 3EY Viewings: By prior appointment through Richard Turner & Son Bentham Office Being a tastefully renovated 2 bedroomed terrace cottage enjoying fully dry lined and insulated outer walls, insulated ground floor, sealed unit double glazing, gas fired central heating via combi boiler, modern fitted kitchen, modern bathroom with bath and shower cubicle, boarded storage loft and an adjacent good sized modern block built garage/workshop.
The property is situated in an attractive riverside location close to the Salmon Ladder and Historic disused Ingleton Viaduct in the pleasant tucked away Bank Bottom area on the village fringe just a short walking distance from High Street shops and amenities in the popular Dales tourist centre of Ingleton renowned for it’s outstanding natural scenic beauty including the famous Yorkshire Dales 3 peaks walks, limestone caves and waterfalls.
Mobile Signal Please check the Ofcom website for available internet providers and outdoor mobile networks available from UK's main providers (this excludes 5G).
Please Note: These results are predictions and not guaranteed and may also differ, subject to circumstances, e.g. precise location & network outage.
Description: Tastefully renovated traditional stone terraced cottage with garage/workshop in attractive riverside and historic viaduct setting 3 LABURNUM COTTAGES, BANK BOTTOM, INGLETON, LA6 3EY Viewings: By prior appointment through Richard Turner & Son Bentham Office Being a tastefully renovated 2 bedroomed terrace cottage enjoying fully dry lined and insulated outer walls, insulated ground floor, sealed unit double glazing, gas fired central heating via combi boiler, modern fitted kitchen, modern bathroom with bath and shower cubicle, boarded storage loft and an adjacent good sized modern block built garage/workshop.
The property is situated in an attractive riverside location close to the Salmon Ladder and Historic disused Ingleton Viaduct in the pleasant tucked away Bank Bottom area on the village fringe just a short walking distance from High Street shops and amenities in the popular Dales tourist centre of Ingleton renowned for it’s outstanding natural sce...
Accommodation Comprising: Reception Hall: 11'8 x 2'11 (3.56m x 0.89m) Double glazed panel front door, electric consumer unit cupboard, centre light, radiator.
Lounge: 22'5 x 12'6 min (6.83m x 3.81m min) Plus open feature pine staircase. Being two former rooms opened into one large living room with 2 stone built open fireplaces.
Dual aspect double glazed windows, feature beam, feature pointed stone wall with display alcove, wood laminate flooring, 2 x centre lights.
Kitchen: 13'3 x 7'4 (4.04m x 2.24m) Fitted modern base units incorporating inset 1 ½ bowl sink unit, built in electric oven, 4 burner gas hob with overhead extractor hood, upright fridge freezer recess, plumbed washer recess and work surfaces.
Dual aspect windows, double glazed panel back door, mini LED downlighting, chrome radiator. Landing: 11'9 x 6' (3.58m x 1.83m) including stairs. Built in storage cupboard, centre light.
Drop down loft ladder access to boarded storage loft area. Bathroom: 8'11 x 7'7 (2.72m x 2.31m) Modern 3 piece bath suite plus shower cubicle.
Tiled and boarded splashbacks, boiler cupboard housing “Worcester” combi gas boiler providing full central heating and hot water. Chrome heated towel ladder, mini LED downlighting.
Bedroom 1: 14'1 x 11'6 min (4.29m x 3.51m min) Centre light, radiator. Bedroom 2: 10'4 x 9' max (3.15m x 2.74m max) Window with river aspect. Centre light, radiator.
Front: Flower bed, pavement and roadside parking. Side: Right of way via both sides of the terrace.
Rear: Concreted private yard/seating area; adjacent concrete block built/wet dashed generous sized garage 18'2 x 15'10 (5.54m x 4.83m) with steel profile roof, up and over door, side personnel door; light, power and water connected, fitted work bench.
Services: Mains water, electricity, gas and drainage connected. B4RN Hyperfast Broadband available in main road frontage subject to application by the purchaser.
Network / Broadband: Please check the Ofcom website for available internet providers and outdoor mobile networks available from UK's main providers (this excludes 5G).
Please Note: These results are predictions and not guaranteed and may also differ, subject to circumstances, e.g. precise location & network outage.
Agents: Richard Turner & Son, Royal Oak Chambers, Main Street, High Bentham, Nr Lancaster, LA2 7HF. Tel: . Through whom all offers and negotiations should be conducted. N.B.
Any electric or other appliances included have not been tested, neither have drains, heating, plumbing or electrical installations and all persons are recommended to carry out their own investigations before contract.
All measurements quoted are approximate.
Please Note: In order for selling agents to comply with HM Revenue and Customs (HMRC) Anti-Money Laundering regulations we are now obliged to ask all purchasers to complete an Identification Verification Questionnaire form which will include provision of prescribed information (identity documentation etc.) and a smart search to verify information provided however please note the smart search will NOT involve a credit search.
Value & comps
No previous sales on record.
Returns
Set an offer; the calculator follows it.
We're still gathering serviced-accommodation data for this area.
Archie refurb estimate: a Pro feature
0.0% below asking
This is not financial or investment advice. Prop AI Deals is not authorised by the Financial Conduct Authority (FCA) to provide investment advice.
All investment calculators, property analyses, and AI-generated insights are for informational purposes only. Property investment carries risk and may result in financial loss. All calculations should be independently verified and you should consult with FCA-authorised financial advisers before making any investment decisions.
Past performance does not guarantee future results. Tax implications vary by individual circumstances.
Deal
Properties like this can earn 2–3x BTL yields when converted to HMO, with retrofit costs around £10k/room. Sign in to see the full tier, yield projection, and cost breakdown.
Commercial properties like this can earn 30-50% higher yields when converted to residential under Class MA / Q / P / PA, with prior approval costing ~GBP 96/unit. Sign in to see the recommended route, yield uplift, and cost breakdown.
BRRR-suited properties can recycle 80-100% of investor capital on refi, leaving a high-yielding rental with most of the money out. Sign in to see the refurb cost stack, ARV projection, and refinance maths.
Detached + large garden = sub-division play. Pro tier unlocks the tier badge, plot size, uplift estimate, and regional land benchmark.
Short-lease flats trade at deep discount, but extending under the 1993 Act often costs far less than the discount. Pro tier unlocks the tier badge, premium breakdown, long-lease ARV and arbitrage maths.
See projected short-stay revenue vs a vanilla BTL for this property.
See real sub-let margins (HMO room rates & SA nightly rates) vs the landlord rent.
Area
Agent & docs

FAQ
About 3, Laburnum Cottages, Ingleton, Carnforth, LA6
Explore nearby