5-bedroom detached house · PL20 6DD
For saleListed 41 days
Opportunity summary
See Archie’s verdict, returns by strategy and what to check before viewing.
About
Property number 54024.
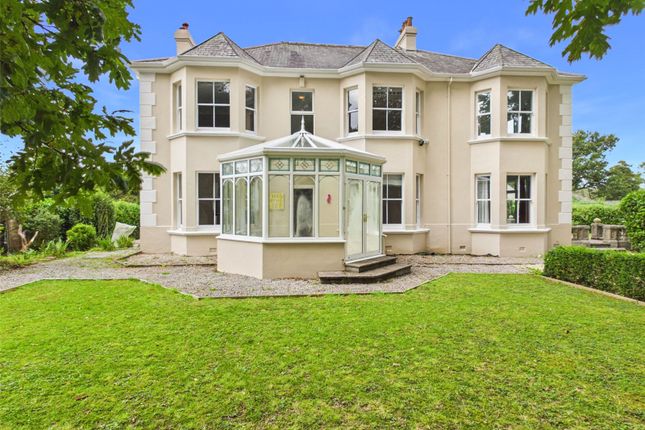
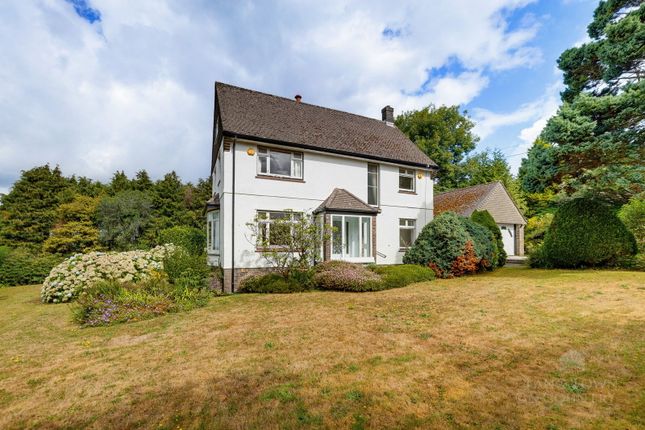
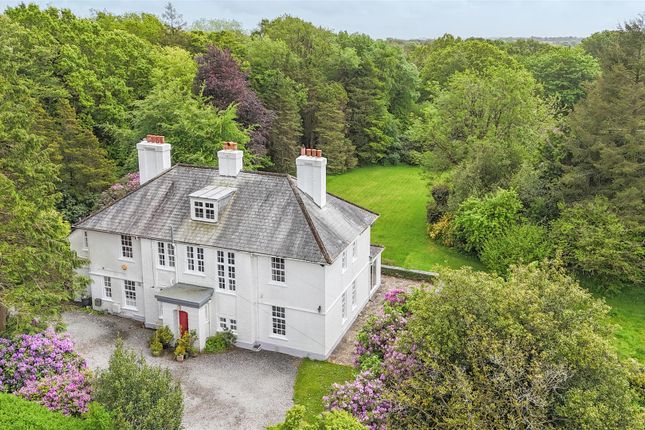
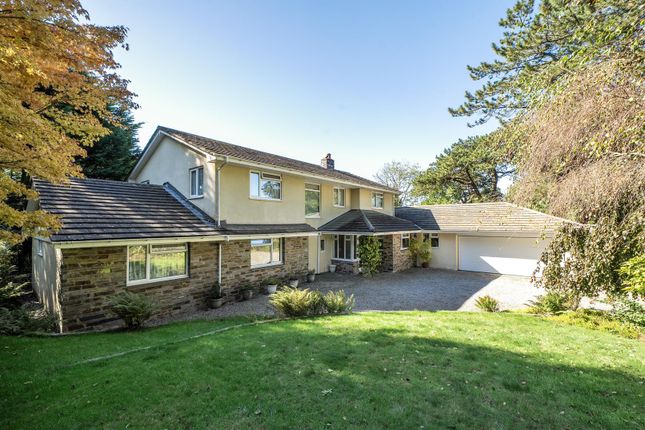
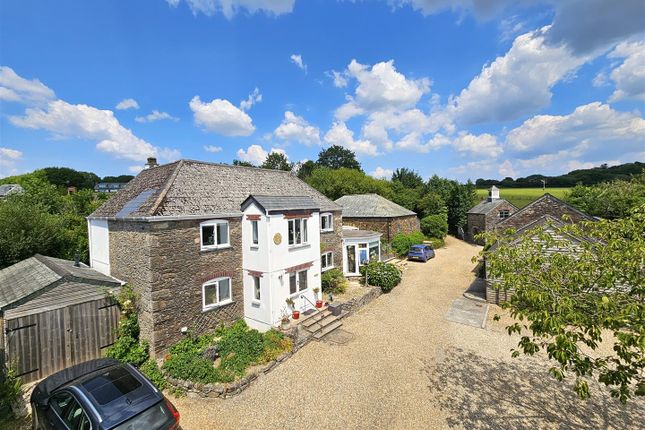
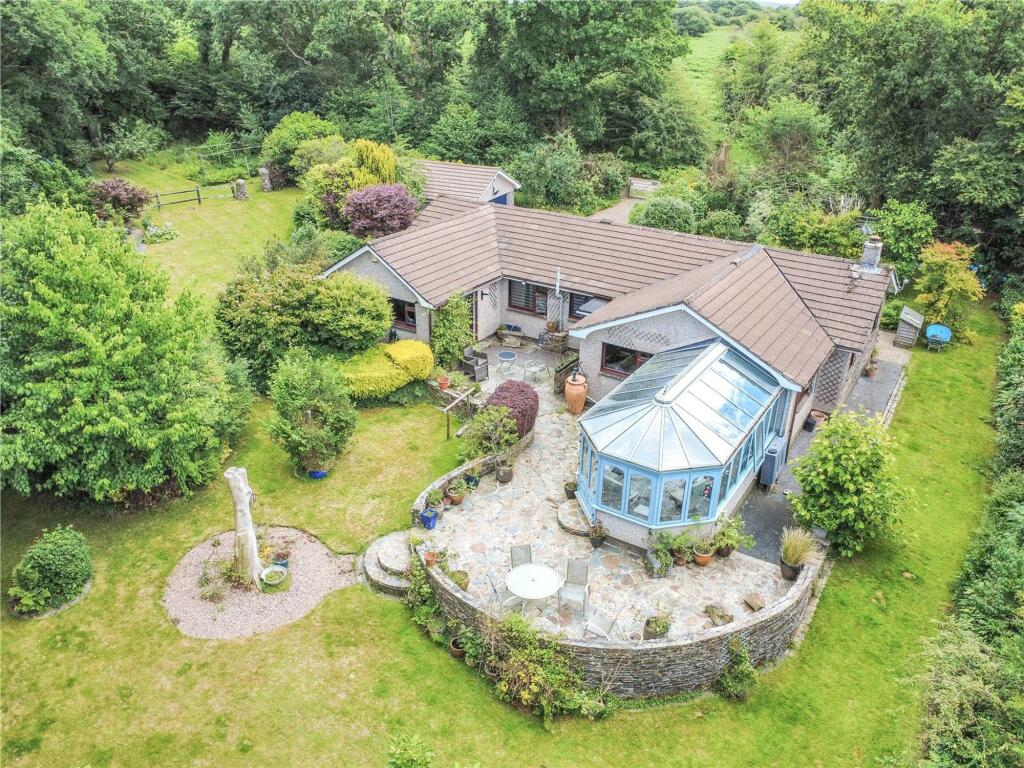
Enquire through Zoopla's messaging system and we'll respond within 5 minutes, 24/7 • Flexible accommodation offering up to five bedrooms • Annexe with bedroom, lounge, kitchen and bathroom • Recently installed kitchen diner with integrated AEG appliances • Approximately 2.5 acres of gardens, meadow and private woodland • Direct gated access onto Dartmoor National Park • Outdoor kitchen and spacious patio • Three workshops with lighting and power • Double garage and driveway parking for up to seven cars • Electric entrance gates • Gas central heating and mains-pressure hot water system • Wood Burning Stove • Large Cellar Edgemoor Set within approximately 2.5 acres of mature gardens, meadow and private woodland, Edgemoor offers generous living space, privacy and direct gated access onto Dartmoor National Park.
The flexible accommodation can be arranged as three bedrooms with a self-contained annexe comprising a bedroom, lounge, kitchen and bathroom.
Alternatively, the annexe can serve as a fourth and fifth bedroom.
Accommodation details Electric gates open onto a sweeping driveway, leading to a Georgian-style front door and a spacious entrance hall.
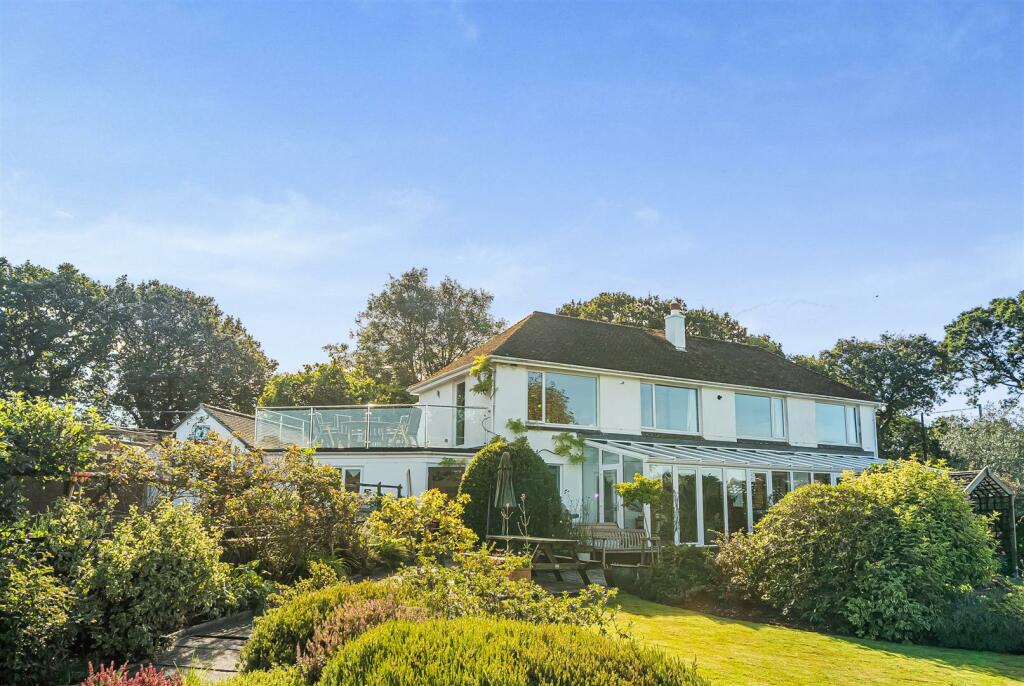
Lounge A welcoming room featuring a wood-burning stove, dual-aspect windows and sliding patio doors opening onto the balcony, with extensive views over the landscaped gardens.
Kitchen Diner An inviting space for cooking, dining and entertaining, this recently installed kitchen features matt-finish cabinetry, integrated AEG appliances, a French-style fridge freezer, a large island and quartz worktops.
Master Bedroom Spacious double bedroom with built-in wardrobes, wall lights and a ceiling fan.
En Suite Fitted with a p-shaped bath with a mains-pressure shower over, a vanity unit with lighting, WC, bidet and chrome towel rail. Bedroom 2 Double bedroom with a large window and wall lights.
Bedroom 3 Double bedroom with a large window and built-in corner wardrobes. Family Bathroom Underfloor heating, fitted with a walk-in shower, WC and vanity unit with hand basin.
Self-Contained Annexe / Bedrooms 4 and 5 The annexe provides a large double bedroom with a window to the side elevation and laminate flooring.
A separate lounge, which can alternatively serve as bedroom five, features French doors opening onto the spacious patio and outdoor kitchen area.
Kitchen (Annexe) Fitted with beech-effect worktops, a ceramic hob, fridge freezer, washing machine and tumble dryer.
Bathroom (Annexe) Comprising a washbasin, WC and shower cubicle with folding doors and a Mira shower, with a window to the side.
Double Garage Featuring an electrically operated, insulated up-and-over garage door, a uPVC door providing access to the rear garden and a window to the rear.
Outdoor Kitchen An outdoor cooking and entertaining space with stone worktops, a butler sink, built-in barbecue and external power.
Workshop 1 / Shed Approximately 15.8 sq m (170 sq ft), with lighting and power. Workshop 2 / Shed Approximately 12 sq m (129 sq ft), with lighting and power.
Workshop 3 / Shed Approximately 17.9 sq m (193 sq ft), with lighting and power.
Cellar/Storage A large cellar (with reduced headroom) provides an abundance of warm, dry storage that could be used for a variety of uses.
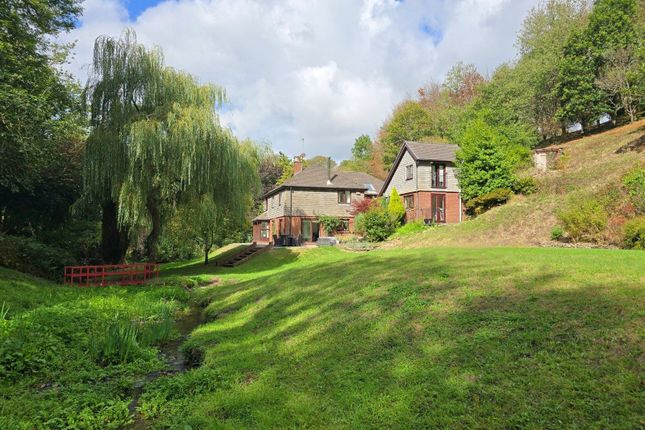
The Grounds Extending to approximately 2.5 acres, the grounds combine lawns, mature gardens and private woodland.
Immediately behind the house, lawns are bordered by established shrubs, including camellias, rhododendrons and hydrangeas.
A bark pathway leads from the house through deciduous woodland, where bluebells flower in spring, to a gate providing direct access onto the moors.
The grounds may also offer scope for a paddock and stables, kennels or an extension to the main dwelling, subject to the necessary planning permissions and consents.
Value & comps
No previous sales on record.
Returns
Set an offer; the calculator follows it.
We're still gathering serviced-accommodation data for this area.
Archie refurb estimate: a Pro feature
0.0% below asking
This is not financial or investment advice. Prop AI Deals is not authorised by the Financial Conduct Authority (FCA) to provide investment advice.
All investment calculators, property analyses, and AI-generated insights are for informational purposes only. Property investment carries risk and may result in financial loss. All calculations should be independently verified and you should consult with FCA-authorised financial advisors before making any investment decisions.
Past performance does not guarantee future results. Tax implications vary by individual circumstances.
Deal
Properties like this can earn 2–3x BTL yields when converted to HMO, with retrofit costs around £10k/room. Sign in to see the full tier, yield projection, and cost breakdown.
Commercial properties like this can earn 30-50% higher yields when converted to residential under Class MA / Q / P / PA, with prior approval costing ~GBP 96/unit. Sign in to see the recommended route, yield uplift, and cost breakdown.
BRRR-suited properties can recycle 80-100% of investor capital on refi, leaving a high-yielding rental with most of the money out. Sign in to see the refurb cost stack, ARV projection, and refinance maths.
Detached + large garden = sub-division play. Pro tier unlocks the tier badge, plot size, uplift estimate, and regional land benchmark.
Short-lease flats trade at deep discount, but extending under the 1993 Act often costs far less than the discount. Pro tier unlocks the tier badge, premium breakdown, long-lease ARV and arbitrage maths.
See projected short-stay revenue vs a vanilla BTL for this property.
See real sub-let margins (HMO room rates & SA nightly rates) vs the landlord rent.
Area
Agent & docs
FAQ
About Edgemoor, Moorland Close, Yelverton
Explore nearby