We've tightened what earns a Pursue. A home now needs a published valuation, a strategy that still makes money after real running costs and lender stress tests, and no listing problems that would stop a mortgage. You'll see fewer Pursues, and each one has been checked harder.
See how verdicts work5-bedroom detached house · PL20 6BY
Listing removedListed 262 days
Opportunity summary
See Archie’s verdict, returns by strategy and what to check before viewing.
About
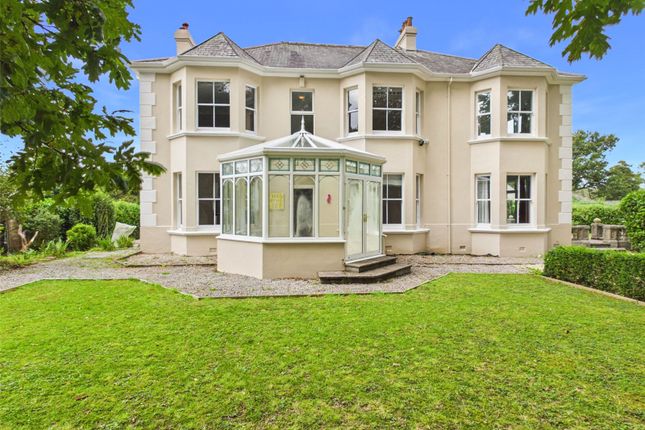
NO ONWARD CHAIN - A substantial family home with beautiful large gardens and eco-features, on the edge of open moorland and accessible to Yelverton, Tavistock and Plymouth, including Derriford Hospital.
Extended 5-Bedroom Family Home; Master Suite with Balcony Terrace; Large, Beautifully Arranged Gardens; Lawns, Pond and Vegetable Plot; Gated Drive, Garage and Workshop; EV Point, PV Array on Feed-in Tariff; Direct Access to Open Moorland; Commutable to Derriford Hospital; Freehold; Council Tax Band: G; EPC Band: D.
Situation - This appealing family home occupies a truly enviable location on the very edge of open moorland, at Yeoland Down, near Yelverton, yet officially outside of Dartmoor National Park.
The property is within extremely easy reach of both the desirable market town of Tavistock and the city of Plymouth, including being within commutable distance of Derriford Hospital (4.5 miles).
The full expanse of Dartmoor can be found directly outside of the property's gated entrance, providing incredible opportunities for active families and those with an outdoors-oriented lifestyle.
The village of Yelverton provides an excellent range of day-to-day amenities, with the parade of shops featuring a mini-supermarket, two bakeries, local butchers, delicatessen, cafe and pharmacy, whilst the village also has a GP Surgery, Dentist, Texaco fuel station, Post Office and Veterinary Surgery, as well as a selection of eateries and a popular Free House, The Rock Inn.
For sports enthusiasts, there are golf, cricket, tennis and bowling clubs. In all, Yelverton offers a very high standard of living with a wonderful sense of community.
The thriving town of Tavistock, only 8 miles away, offers a superb range of shops, schools and facilities, whilst Plymouth city centre is located 8 miles to the south.
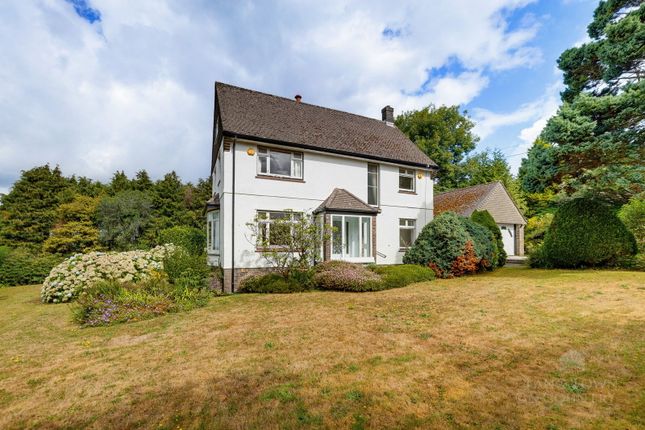
Description - This impressive detached house has been a cherished family home to our clients - only the property's third owners - for almost 30 years and is being offered to the market with NO ONWARD CHAIN.
Constructed in the late 1950s and extended in the early 2000s, the house now offers well-proportioned and flexible 5-bedroom accommodation of over 2,750 sq.ft, enjoying wonderful natural light.
Of particular note are the oak internal joinery, large sitting/dining room, 43ft conservatory and first-floor balcony terrace, plus eco-friendly features in the form of a roof-mounted PV solar panel array and EV charging point.
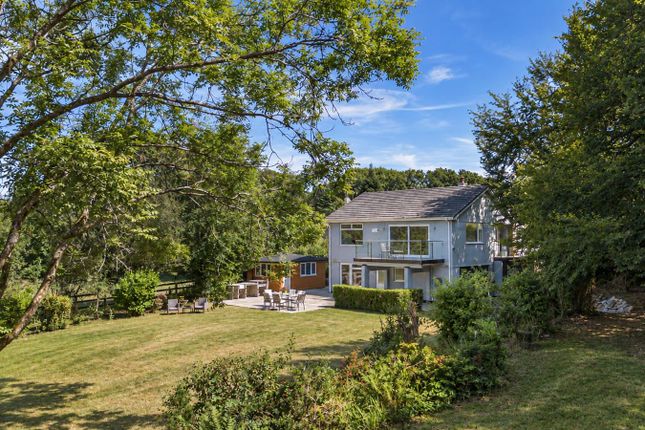
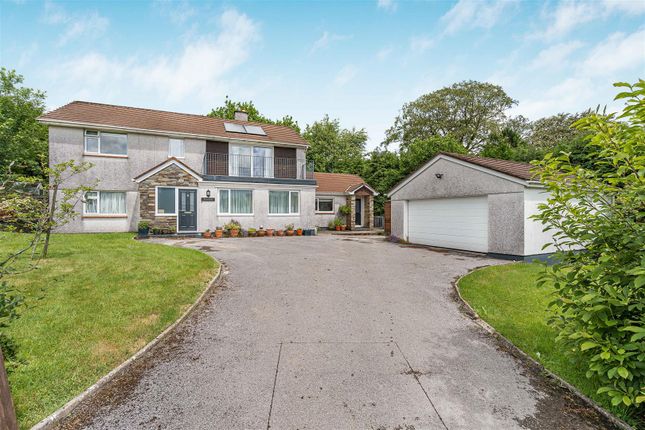
Externally, there are some wonderful, varied gardens featuring a mix of ornamental planting, quiet seating areas, and extensive space for fruit and vegetables, plus a newly tarmacked gated drive, garage and workshop, making this an extremely well-rounded home perfect for active family life.
Accommodation - The house is accessed on the ground floor through a porch into a central entrance hallway.
Found on the ground floor are: a sizeable, L-shaped sitting/dining room centered around a log burning stove; an enormous, 43ft conservatory with a triple aspect over the rear garden; a well-equipped kitchen/breakfast room with walk-in pantry; a large, adjacent utility room; a study or potential sixth bedroom, and; a cloakroom.
From the hallway, an oak staircase rises to the first floor where there are five bedrooms, of which four are doubles - all with picture windows enjoying the attractive rear outlook - and two have shower rooms en suite, plus a further standalone bathroom and adjacent shower room.
One of the en-suite bedrooms also has access to a good-sized balcony terrace which overlooks the rear garden.
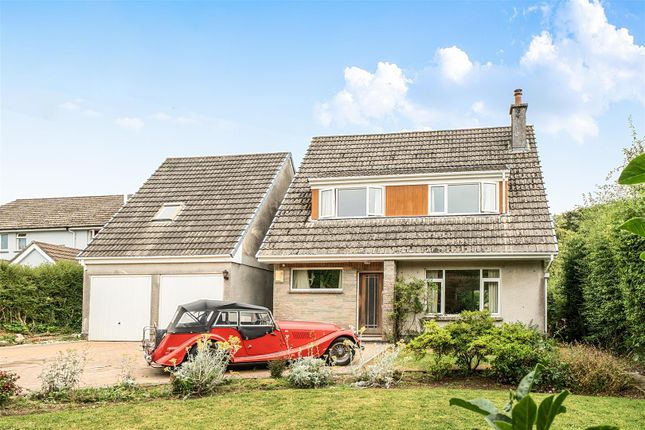
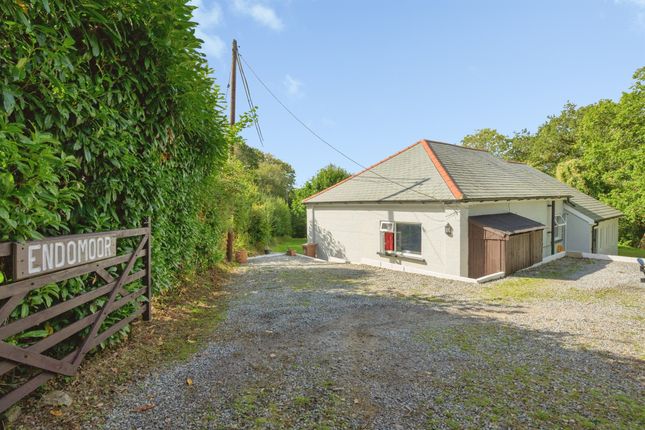
Outside - The house is approached over a newly tarmacked, electronically gated driveway which leads to the attached garage and adjoining workshop.
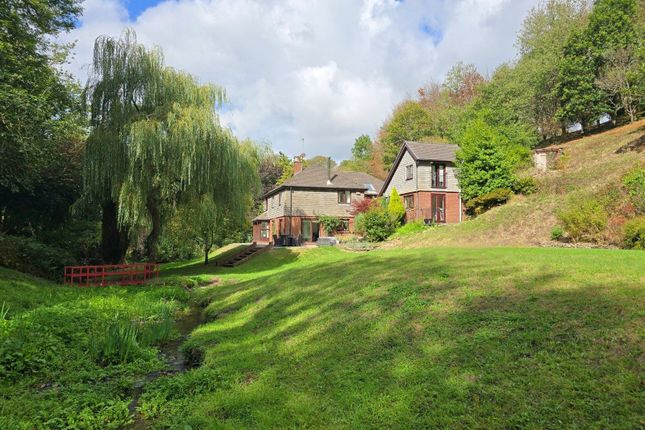
The property's large, private gardens are an undoubted highlight, having been thoughtfully arranged and cultivated with a number of specimen trees and mature shrubs.
Laid principally to lawn with well-stocked, colourful flower and herbaceous borders at the rear, located around the garden are a good-sized greenhouse, a fish pond, an orchard, a sizeable vegetable patch and a fruit cage, plus a large patio terrace and several seating areas.
Services - Mains water, electricity and gas. 15x PV solar panels on a feed-in tariff (approx. £1,200 per annum). Gas-fired warm air and central heating.
Private drainage via a septic tank (condition and compliance with General Binding Rules unknown - buyer to undertake own inspection).
Ultrafast broadband is available and limited mobile voice/data services are available with EE and Three (source: Ofcom's online service checker).
Please note that the agents have neither inspected nor tested these services. Agent's Note - The property owns part of the private roadway in front of its driveway, as shown on our location plan.
Two neighbouring properties have a right of access over it.
Value & comps
No previous sales on record.
Returns
Set an offer; the calculator follows it.
We're still gathering serviced-accommodation data for this area.
Archie refurb estimate: a Pro feature
0.0% below asking
This is not financial or investment advice. Prop AI Deals is not authorised by the Financial Conduct Authority (FCA) to provide investment advice.
All investment calculators, property analyses, and AI-generated insights are for informational purposes only. Property investment carries risk and may result in financial loss. All calculations should be independently verified and you should consult with FCA-authorised financial advisers before making any investment decisions.
Past performance does not guarantee future results. Tax implications vary by individual circumstances.
Deal
Properties like this can earn 2–3x BTL yields when converted to HMO, with retrofit costs around £10k/room. Sign in to see the full tier, yield projection, and cost breakdown.
Commercial properties like this can earn 30-50% higher yields when converted to residential under Class MA / Q / P / PA, with prior approval costing ~GBP 96/unit. Sign in to see the recommended route, yield uplift, and cost breakdown.
BRRR-suited properties can recycle 80-100% of investor capital on refi, leaving a high-yielding rental with most of the money out. Sign in to see the refurb cost stack, ARV projection, and refinance maths.
Detached + large garden = sub-division play. Pro tier unlocks the tier badge, plot size, uplift estimate, and regional land benchmark.
Short-lease flats trade at deep discount, but extending under the 1993 Act often costs far less than the discount. Pro tier unlocks the tier badge, premium breakdown, long-lease ARV and arbitrage maths.
See projected short-stay revenue vs a vanilla BTL for this property.
See real sub-let margins (HMO room rates & SA nightly rates) vs the landlord rent.
Area
Agent & docs
FAQ
About Yeoland Down, Yelverton
Explore nearby