4-bedroom detached house · EX22 6HQ
Listing removedListed 523 days
Opportunity summary
See Archie’s verdict, returns by strategy and what to check before viewing.
About
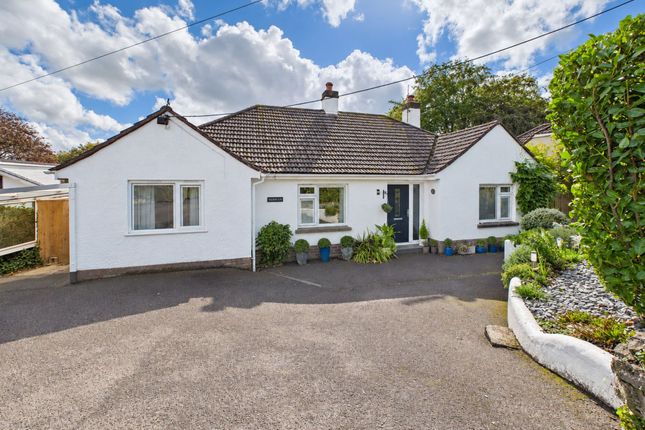
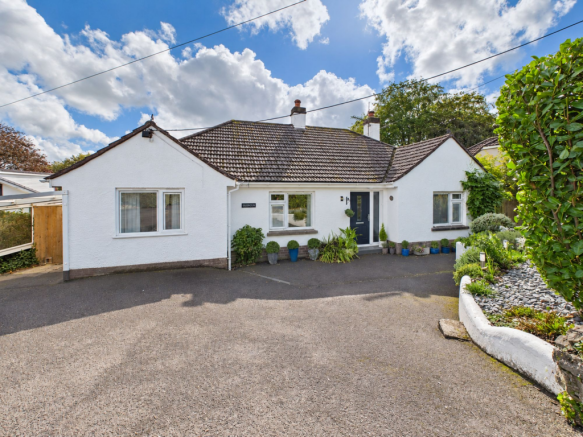
Bond Oxborough Phillips are proud to be offering Shearwater, an impressive and spacious detached family home offering 4 bedrooms (1 ensuite) and 3 reception rooms.
This stunning period home still offers many character features throughout and is set in its own generous plot extending to approx.
0.25 acres, enjoying far reaching views of the surrounding countryside.
The residence is situated in a prime location within the popular market town of Holsworthy and is within walking distance to a range of amenities.
The residence also benefits from a large drive and detached garage. An internal viewing is highly recommended to appreciate this stunning property. Available with no onward chain.
The property is situated within a few minutes level walk of Holsworthy town centre and enjoys a prominent setting along this residential road.
Holsworthy itself caters particularly well for its inhabitants with a good range of national and local shops together with many amenities including regular bus services, library, park, health centre, indoor heated swimming pool, sports hall, bowling green, golf course, etc.
Bude on the North Cornish coastline, famous for its safe sandy surfing beaches and wider range of shopping facilities, is some 7 miles distant whilst for those wishing to travel further afield Okehampton the 'gateway to Dartmoor' is some 23 miles distant and offers a direct dual carriageway connection to the Cathedral city of Exeter with its Inter City rail and motorway links.
The port and market town of Bideford is some 20 miles with the regional and North Devon Centre of Barnstaple some 30 miles. Launceston Cornwall's ancient capital is some 16 miles.
Directions From the centre of Holsworthy proceed on the A388 towards Bideford. Continue straight over the roundabout and follow the road for a short distance.
The entrance drive to the property will be found on the right hand side with a Bond Oxborough Phillips "For Sale" board clearly displayed.
Shearwater Originally built in the early 1920's, Shearwater offers spacious and versatile family accommodation briefly comprising: Entrance Porch, Entrance Hall, Sitting Room with a large bay window, Dining Room, Kitchen/Breakfast Room, Utility Room, Rear Hall with Cloakroom, and Pantry.
On the First Floor, there is a very spacious Landing providing access to the En-Suite Master Bedroom, 3 further Bedrooms, and Family Bathroom.
Many original features remain in the property include patterned tiled floors, stained glass windows, fireplaces, bay windows and picture rails.
Entrance Porch (4' 0" x 3' 11") External door to front elevation, with stunning stain glass window above. Internal stain glass window and door to inner hallway.
Inner Hallway (14' 4" x 6' 10") Original tiled floor. Stairs leading to first floor landing with useful understairs storage cupboard.
Provides access to the sitting room, separate dining room and kitchen/diner. Sitting Room (12' 11" x 12' 10") Generous reception room with bay window to front elevation.
Ample room for sitting room suite. Dining Room (13' 11" x 13' 1") Spacious reception room with window to front and box window to side elevation. Feature open fireplace with tiled surround.
Ample room for large dining table and chairs. Internal double doors leading to the kitchen/diner.
Kitchen/Diner (11' 10" x 12' 7") A fitted kitchen comprising a range of wall and base mounted units with work surfaces over, incorporating a stainless steel sink unit with mixer tap over.
Built in oven and grill. Space for large fridge/freezer. Ample room for dining table and chairs. Access to useful built in storage cupboards.
Windows to front and side elevations, overlooking the garden.
Utility Room (8' 1" x 5' 10") Additional wall and base units with work surfaces over, space and plumbing for washing machine and tumble dryer. Windows to side elevation.
Pantry (5' 5" x 3' 10") Window to side elevation. Cloakroom (5' 3" x 2' 11") Fitted with a low flush WC. Frosted window to rear elevation.
Rear Porch (7' 0" x 3' 5") Fitted with a pedestal wash hand basin. Window to rear elevation and external door leading to garden.
First Floor Landing (10' 7" x 3' 10") Spacious first floor landing with feature stain glass window, providing access to the 4 bedrooms, family bathroom, useful storage cupboard and loft hatch.
Bedroom 1 (16' 3" x 12' 11") Spacious double bedroom with window to front and box window to side elevation.
Ensuite Shower Room (6' 4" x 6' 3") A fitted suite comprising corner shower cubicle with mains fed shower over, vanity unit with inset wash hand basin, low flush WC and heated towel rail.
Frosted window to front elevation. Bedroom 2 (13' 8" x 10' 5") Light and airy dual aspect double room with windows to side and rear elevations, enjoying views of the garden. Built in wardrobes.
Bedroom 3 (15' 0" x 10' 8") Spacious double bedroom with bay window to front elevation.
Bedroom 4 (9' 10" x 8' 1") Window to rear elevation, overlooking the garden and enjoying far reaching views of the surrounding countryside.
Bathroom (7' 1" x 6' 3") A matching suite comprising panel bath with mains fed shower over, close coupled WC, pedestal wash hand basin and heated towel rail. Frosted window to rear elevation.
Outside The property is accessed via a five bar wooden gate, which gives access to its own tarmaced entrance drive, providing ample off road parking for several vehicles.
The drive gives further access to the detached garage and front entrance door.
The garden wraps around the property and is principally laid to lawn and bordered by close boarded wooden fencing and mature hedging.
The garden has been decorated with a variety of mature flowers and shrubs and enjoys stunning views of the surrounding countryside. Services Mains water, electric and drainage.
Lpg gas central heating. EPC Rating EPC rating E (45) with the potential to be D (62). Valid until April 2035.
Council Tax Banding Council Tax Band 'E' {please note this council band may be subject to reassessment}.
Value & comps
No previous sales on record.
Returns
Set an offer; the calculator follows it.
We're still gathering serviced-accommodation data for this area.
Archie refurb estimate: a Pro feature
0.0% below asking
This is not financial or investment advice. Prop AI Deals is not authorised by the Financial Conduct Authority (FCA) to provide investment advice.
All investment calculators, property analyses, and AI-generated insights are for informational purposes only. Property investment carries risk and may result in financial loss. All calculations should be independently verified and you should consult with FCA-authorised financial advisors before making any investment decisions.
Past performance does not guarantee future results. Tax implications vary by individual circumstances.
Deal
Properties like this can earn 2–3x BTL yields when converted to HMO, with retrofit costs around £10k/room. Sign in to see the full tier, yield projection, and cost breakdown.
Commercial properties like this can earn 30-50% higher yields when converted to residential under Class MA / Q / P / PA, with prior approval costing ~GBP 96/unit. Sign in to see the recommended route, yield uplift, and cost breakdown.
BRRR-suited properties can recycle 80-100% of investor capital on refi, leaving a high-yielding rental with most of the money out. Sign in to see the refurb cost stack, ARV projection, and refinance maths.
Detached + large garden = sub-division play. Pro tier unlocks the tier badge, plot size, uplift estimate, and regional land benchmark.
Short-lease flats trade at deep discount, but extending under the 1993 Act often costs far less than the discount. Pro tier unlocks the tier badge, premium breakdown, long-lease ARV and arbitrage maths.
See projected short-stay revenue vs a vanilla BTL for this property.
See real sub-let margins (HMO room rates & SA nightly rates) vs the landlord rent.
Area
Agent & docs

FAQ
About Shearwater,, North Road, Devon
Explore nearby