We've tightened what earns a Pursue. A home now needs a published valuation, a strategy that still makes money after real running costs and lender stress tests, and no listing problems that would stop a mortgage. You'll see fewer Pursues, and each one has been checked harder.
See how verdicts work4-bedroom house · HX7 8SS
Sold STCListed 212 days
Opportunity summary
See Archie’s verdict, returns by strategy and what to check before viewing.
About
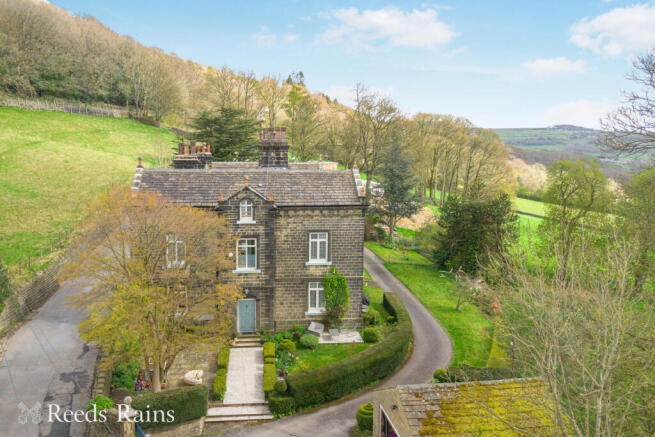
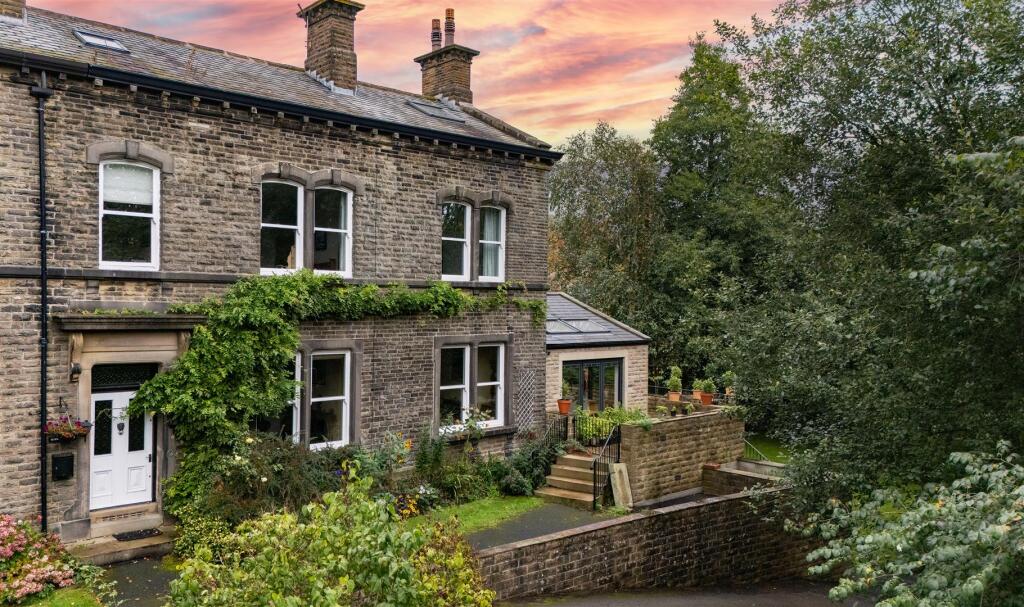
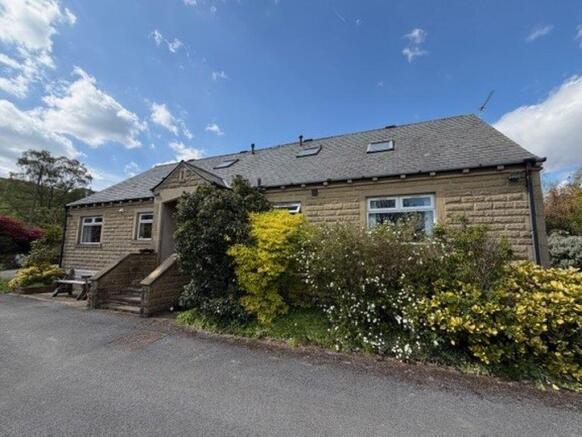
A STUNNING COACH HOUSE CONVERSION WITH PANORAMIC VIEWS Set behind secure gates and approached via a characterful cobbled driveway, The Coach House is an outstanding conversion that has been passed down through generations, and which balances original architectural features with contemporary comfort.
Elevated yet discreetly positioned, the property enjoys sweeping views over rolling fields and woodland, and across to Stoodley Pike and the surrounding moors, while remaining remarkably peaceful and private.
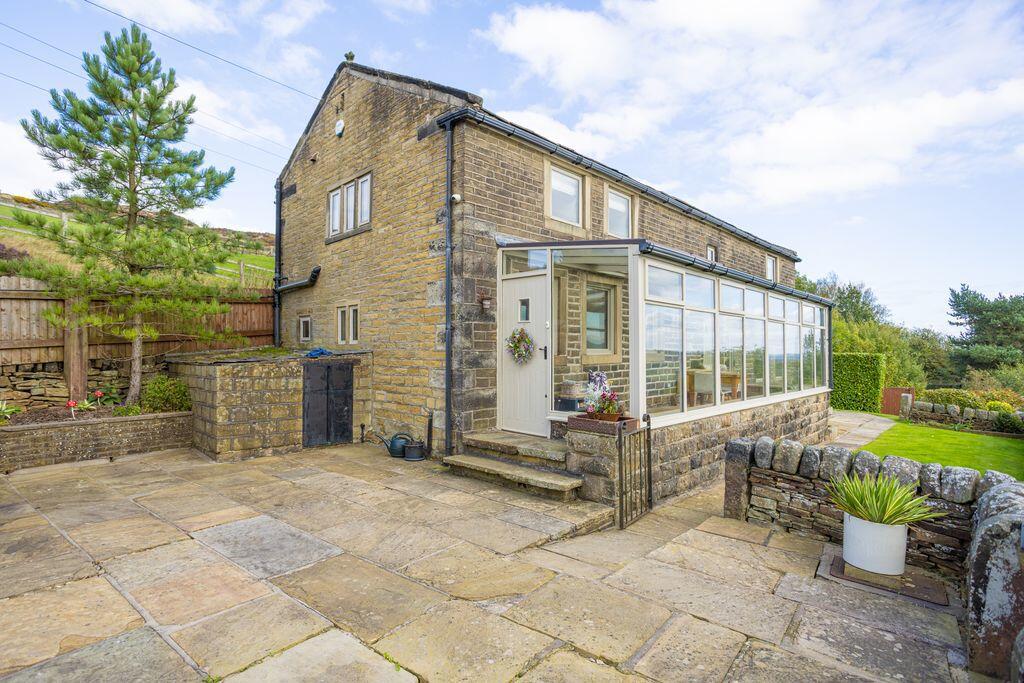
The landscaped garden is bordered by mature trees and shrubs, creating a sheltered retreat with a lawn, a hot tub for evening relaxation, and a raised decked terrace – perfectly placed to enjoy the morning sun with a coffee.
Sliding glass doors connect the outside seamlessly with the heart of the home.
FIRST FLOOR CENTRAL ROOM A breathtaking central living space with a vaulted ceiling, exposed wooden beams (two of which are original), and elegant archways.
Several skylights and windows flood the room with natural light, drawing attention to the spectacular outlook across the valley.
Herringbone flooring and underfloor heating sit beautifully alongside the property’s original features, creating a space that feels both refined and welcoming.
Sliding glass doors open directly onto the decked terrace, extending the living space outdoors.
KITCHEN Featuring a dual-aspect outlook, high-end finishes, and warm touches, the kitchen is stylish, practical, and homely.
A wood-topped breakfast bar comfortably seats two people, while quartz worktops add a luxurious feel.
Integrated appliances include a dishwasher, fridge freezer, BOSCH induction hob with extractor, NEFF ovens (including a combi microwave), wine fridge, and dedicated wine storage.
LOUNGE A cosy retreat with breathtaking panoramic views, the lounge features plush carpeting and a multi-fuel stove set within the fireplace.
A picture window and glazed door lead onto a glass-fronted balcony, offering an ideal spot to unwind while taking in the scenic landscape.
PRINCIPAL BEDROOM SUITE The principal bedroom enjoys a glass Juliette balcony framing the landscape beyond, fitted bedside drawers, a vanity desk and an exposed beam.
A walk-in wardrobe with mirrored, floor-to-ceiling fitted wardrobes leads through to a luxurious ensuite bathroom with bath, walk-in rainfall shower, floating vanity unit, sensor-lit mirrored cabinet, heated towel rail, exposed beam, and underfloor heating.
--- GROUND FLOOR ENTRANCE HALL A welcoming entrance hall with a high ceiling, flagstone flooring, and steps rising to the first floor.
An open cloak area beneath the stairs provides bench seating and practical storage. VESTIBULE/SITTING AREA Beyond the hall is a charming entrance vestibule, ideal as a quiet sitting room.
Flagstone flooring steps down to original cobblestones, and an arched, glazed barn door opens onto the external cobbled path.
CINEMA ROOM A spacious room is currently used as a cinema room, and creates the perfect setting for film nights or relaxed evenings in. It could also be used as a playroom, office, or double bedroom.
BEDROOMS AND BATHROOMS Three double bedrooms are located on the ground floor, two of which enjoy superb open views.
One benefits from a contemporary ensuite with rainfall shower, while the remaining bedrooms are served by a house bathroom with bath and rainfall shower over.
One bedroom also offers fitted sliding wardrobes and a glazed door leading outside.
UTILITY ROOM Fitted with wall and base units, sink and drainer, and space and plumbing for both washing machine and dryer. WC With toilet, sink, and heated towel rail.
--- GARDENS AND GROUNDS The gated approach ensures privacy, while the cobbled driveway sets a welcoming tone on arrival.
Lawned gardens, mature planting, a hot tub, and raised decking create a series of outdoor spaces designed for both relaxation and entertaining, all with a wonderful sense of seclusion.
“The best thing about living here has been the views and the quiet.
We never hear anything, other than the far-off, distant sounds of a Hebden Bridge festival every now and then, when the wind is blowing in the right direction.
The garden is so private, and people have often commented that they’d never have known the house was here.” — Current homeowner --- LOCATION Boston Hill sits above the vibrant centre of Hebden Bridge, offering the rare combination of peaceful seclusion and easy access to the town’s independent shops, cafés, restaurants, and creative community.
Scenic walks, canal paths, and open countryside are close at hand, while rail links provide access to Manchester, Leeds, and beyond.
--- KEY INFORMATION - Fixtures and fittings: Only fixtures and fittings mentioned in the sales particulars are included in the sale.
- Wayleaves, easements and rights of way: The sale is subject to all of these rights whether public or private, whether mentioned in these particulars or not.
- Local authority: Calderdale - Council tax band: E - Tenure: Freehold - Property type: Semi-detached - Property construction: Stone - Electricity supply: British Gas - Gas supply: British Gas - Water supply: Private springs, originating beyond the boundaries of the property.
Not metered.
- Sewerage: Yorkshire Water - Heating: Gas central heating (British Gas), electric underfloor heating in first floor ensuite, gas/water underfloor heating in first floor central room - Broadband: Fibre (Plusnet) - Mobile signal/coverage: Good (Ofcom Mobile Coverage Checker) - Parking: Parking for approximately three cars.
The driveway will become shared for maintenance at the point of sale. --- Viewing is essential to fully appreciate the unique nature of this property. Get in touch to arrange your private tour today.
Value & comps
No previous sales on record.
Returns
Set an offer; the calculator follows it.
We're still gathering serviced-accommodation data for this area.
Archie refurb estimate: a Pro feature
0.0% below asking
This is not financial or investment advice. Prop AI Deals is not authorised by the Financial Conduct Authority (FCA) to provide investment advice.
All investment calculators, property analyses, and AI-generated insights are for informational purposes only. Property investment carries risk and may result in financial loss. All calculations should be independently verified and you should consult with FCA-authorised financial advisers before making any investment decisions.
Past performance does not guarantee future results. Tax implications vary by individual circumstances.
Deal
Properties like this can earn 2–3x BTL yields when converted to HMO, with retrofit costs around £10k/room. Sign in to see the full tier, yield projection, and cost breakdown.
Commercial properties like this can earn 30-50% higher yields when converted to residential under Class MA / Q / P / PA, with prior approval costing ~GBP 96/unit. Sign in to see the recommended route, yield uplift, and cost breakdown.
BRRR-suited properties can recycle 80-100% of investor capital on refi, leaving a high-yielding rental with most of the money out. Sign in to see the refurb cost stack, ARV projection, and refinance maths.
Detached + large garden = sub-division play. Pro tier unlocks the tier badge, plot size, uplift estimate, and regional land benchmark.
Short-lease flats trade at deep discount, but extending under the 1993 Act often costs far less than the discount. Pro tier unlocks the tier badge, premium breakdown, long-lease ARV and arbitrage maths.
See projected short-stay revenue vs a vanilla BTL for this property.
See real sub-let margins (HMO room rates & SA nightly rates) vs the landlord rent.
Area
Agent & docs

FAQ
About The Coach House, Boston Hill, Old Town,Hebden Bridge, HX7 8SS
Explore nearby