We've tightened what earns a Pursue. A home now needs a published valuation, a strategy that still makes money after real running costs and lender stress tests, and no listing problems that would stop a mortgage. You'll see fewer Pursues, and each one has been checked harder.
See how verdicts work2-bedroom semi-detached house · LD6 5BL
Listing removedListed 343 days
Opportunity summary
See Archie’s verdict, returns by strategy and what to check before viewing.
About
NEW!
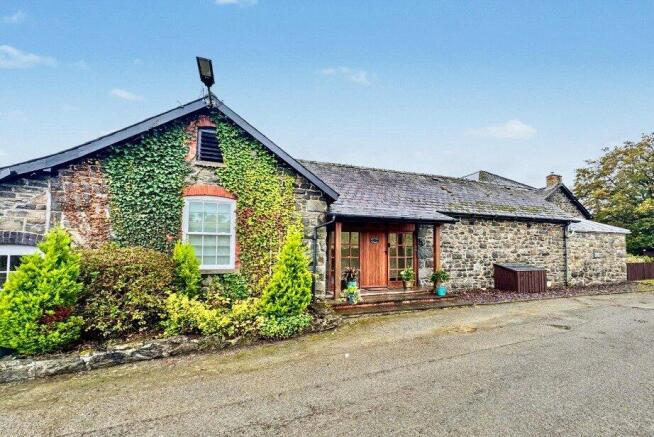
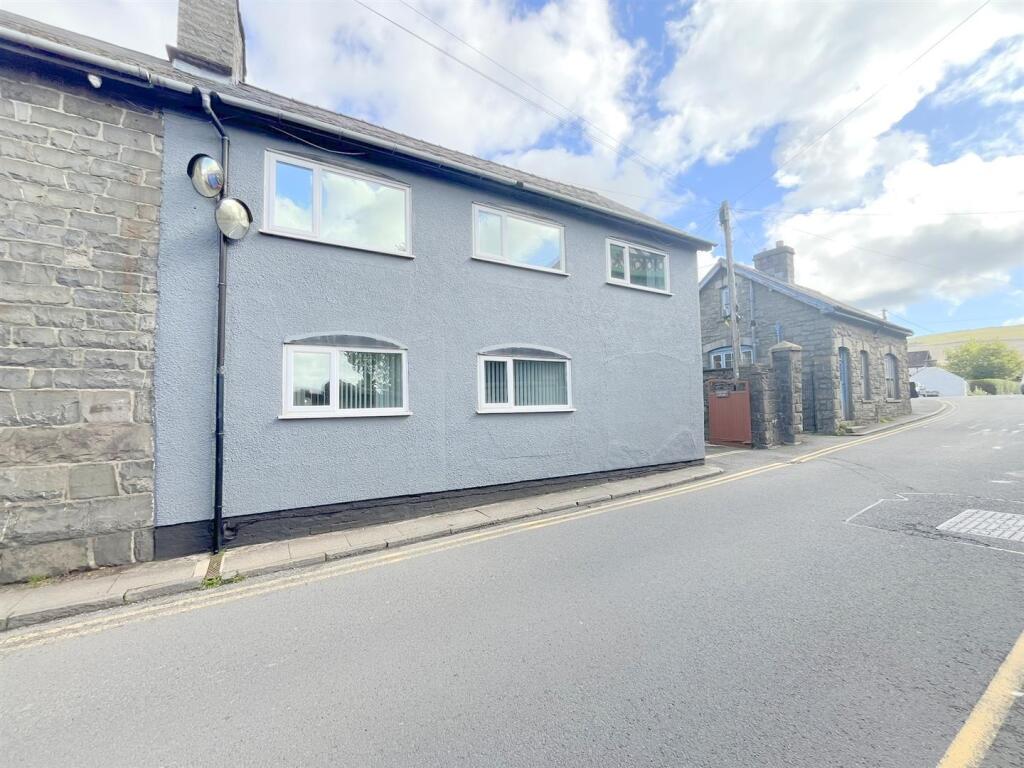
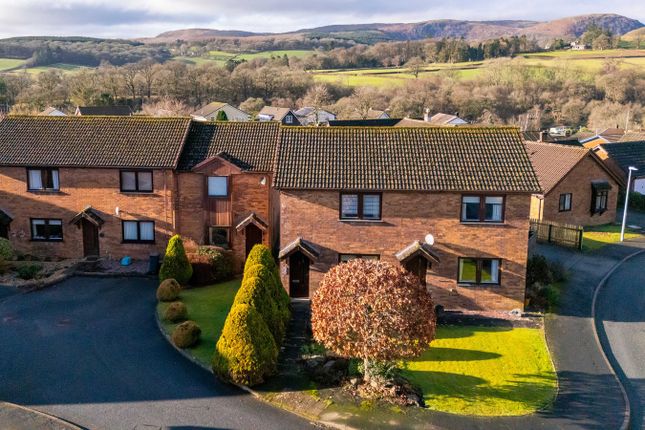
Period TWO BEDROOM stone cottage having enclosed private south facing garden, along with a 10% share in the extensive gardens and grounds of the exclusive country house development where the property is located.
The property lies just south of the renowned market town of Rhayader, the first town on the River Wye.
Refurbished to make the most of the traditional aspects of the property such as the exposed ceiling and wall timbers, exposed stonework and flagstone floors, this property has plenty of charm and provides a cosy home for prospective purchasers.
* Open-plan Living/Dining Room * Side Entrance Lobby * Kitchen * Storage Room * * Two bedrooms * Bathroom * Part uPVC Double Glazing * Gas Central Heating * EPC Rating 'E'/EER 43 * Accommodation Comprises: - The Wye - The Wye cottage is a delightful two bedroom cottage retaining a wealth of charm and character with exposed wall and ceiling timbers and painted stonework throughout.
On the Ground Floor there is an attractive flagstone floor.
The open plan Living Room / Dining Room can be used as having distinct areas for relaxing in front of the wood burning stove and for dining / other uses.
The rear entrance lobby provides access to a large Communal Courtyard.
To the other side of the cottage is a light, fitted Kitchen which also has access to the side garden of the property and to a separate room used by the current owners as a Store/Workshop.
The First Floor is accessed via a pine balustraded staircase, with half turn, that rises to a Galleried Landing with two Bedrooms and a Bathroom off. Entrance - Fully glazed French entrance doors.
Exposed painted stonework. Coat hooks. Slate steps rise to the large open plan Living Room / Dining Room.
Open-Plan Living Room / Dining Room - Living Area: Flagstone floor, wall lights and spotlights, window to side.
An attractive inglenook provides the perfect spot for the multi-fuel stove which is set on a slightly raised plinth. Dining Area: Exposed stonework, flagstone floor, wall lights and spotlights.
Window to side. Kitchen / Breakfast Room - Range of matching base units with worktops and tiled splashbacks over and having an inlaid 1.5 bowl sink with single drainer and mixer tap.
Built-under electric oven with grill having ceramic hob and stainless steel cooker hood over. Slot-in washing machine and space for other white goods. Extractor fan. Spotlights. Ceiling lightwell.
Tile effect vinyl floor. Two windows to side and external door giving access to the side garden.
Store/Workshop - Accessed externally via a fully glazed door at the side of the property, this room is currently used by the vendor as a Store/Workhop.
Itr has been used by previous occupiers as an office. Painted stonework, oak worktop with built-in storage below. Two velux roof windows. Pendant lights.
Fitted carpets First Floor - Galleried Landing - Fitted carpet. Super large picture velux roof window with views over surrounding countryside.
Doors to: Bedroom 1 - Exposed timbers and painted stonework. Built-in storage. Fitted carpet. Recessed lighting. Window to side. Bedroom 2 - Exposed timbers. Painted stonework. Radiator.
Fitted carpet. Recessed lighting. Fitted carpet. Half glazed door to a Balcony with cast iron railings and steps leading down to the enclosed Communal Courtyard.
Bathroom - WC suite, pedestal wash hand basin with mixer tap, glass shelf and mirrored cabinet (with integral light) over.
Panelled bath with mixer tap and electric shower heater over having folding glass shower screen. Majority tiled walls. Tiled floor. Heated towel rail.
Outside - The property is approached off a single track lane through a wooden five bar gate to a large communal parking and turning area in front of the property.
The gardens are located to the front and side of the property and are laid mainly to lawn with flower beds and borders.
A gravelled pathway leads to the front door and around to the side of the property from where the Store/Workshop and Kitchen are accessed.
A built-in Storage Cupboard is located to the right hand side of the front door. The garden is enclosed by a wicket fence and close boarded fence.
Services - Mains electricity, gas, water and drainage.
Local Area - Rhayader is a friendly market town ( situated in the beautiful upper Wye Valley and has a good range of local facilities such as supermarkets, butcher, grocer, delicatessen, chemist, doctor’s surgery, primary school and well equipped leisure centre with two squash courts, gym, swimming pool and jacuzzi.
A wider range of facilities including secondary schools is available at Llandrindod Wells (11 miles), Builth Wells (13 miles) and Llanidloes (14 miles) respectively.
The noted Elan Valley ( with its wonderful lakes, reservoirs, dams, mountains and open hills is about 4 miles to the west. The west Wales coast and university town of Aberystwyth is 34 miles distant.
The nearest railway station, on the Heart of Wales line, is located at Llandrindod Wells. Excellent road links are afforded by the main north-south road A470, and the east-west A44.
Services - Mains electricity, gas, water and drainage. Local Authority - Powys County Council. Tel No: Council Tax - We are advised that the property is in Council Tax Band A.
Viewing Arrangements - Viewings are strictly through the Sole Agents, Clare Evans & Co tel .
Important Notice - These particulars are offered on the understanding that all negotiations are conducted through this company.
Neither these particulars, nor oral representations, form part of any offer or contract and their accuracy cannot be guaranteed.
Any floor plan provided is for representation purposes only and whilst every attempt has been made to ensure their accuracy the measurements of windows, doors and rooms are approximate and should be used as such by prospective purchasers.
Any services, systems and appliances mentioned have not been tested by us and we cannot verify that they are in working order. All photographs remain the copyright of Clare Evans & Co.
The Property Ombudsman - Clare Evans & Co is a member of The Property Ombudsman Estate Agents Scheme and therefore adhere to their Code of Practice.
A copy of the Code of Practice is available in the office and on request. Clare Evans & Co's complaints procedure is also available on request. Dmcc Reference -
Value & comps
No previous sales on record.
Returns
Set an offer; the calculator follows it.
Short-let licence or registration needed
We're still gathering serviced-accommodation data for this area.
Archie refurb estimate: a Pro feature
0.0% below asking
This is not financial or investment advice. Prop AI Deals is not authorised by the Financial Conduct Authority (FCA) to provide investment advice.
All investment calculators, property analyses, and AI-generated insights are for informational purposes only. Property investment carries risk and may result in financial loss. All calculations should be independently verified and you should consult with FCA-authorised financial advisers before making any investment decisions.
Past performance does not guarantee future results. Tax implications vary by individual circumstances.
Deal
Properties like this can earn 2–3x BTL yields when converted to HMO, with retrofit costs around £10k/room. Sign in to see the full tier, yield projection, and cost breakdown.
Commercial properties like this can earn 30-50% higher yields when converted to residential under Class MA / Q / P / PA, with prior approval costing ~GBP 96/unit. Sign in to see the recommended route, yield uplift, and cost breakdown.
BRRR-suited properties can recycle 80-100% of investor capital on refi, leaving a high-yielding rental with most of the money out. Sign in to see the refurb cost stack, ARV projection, and refinance maths.
Detached + large garden = sub-division play. Pro tier unlocks the tier badge, plot size, uplift estimate, and regional land benchmark.
Short-lease flats trade at deep discount, but extending under the 1993 Act often costs far less than the discount. Pro tier unlocks the tier badge, premium breakdown, long-lease ARV and arbitrage maths.
See projected short-stay revenue vs a vanilla BTL for this property.
See real sub-let margins (HMO room rates & SA nightly rates) vs the landlord rent.
Area
Agent & docs

FAQ
About South Street, Rhayader
Explore nearby