4-bedroom house · CH1 6LB
For saleListed 217 days
Opportunity summary
See Archie’s verdict, returns by strategy and what to check before viewing.
About
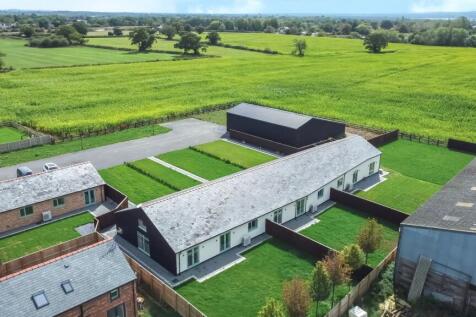
Tucked away just off prestigious Townfield Lane in the heart of Mollington — one of Cheshire’s most desirable and enduringly sought-after villages — this exceptional barn conversion forms part of an exclusive collection of just four beautifully crafted homes, sympathetically created from a charming range of former agricultural buildings.
Combining timeless rural character with cutting-edge contemporary efficiency, the development offers an increasingly rare opportunity to enjoy peaceful village living without sacrificing connectivity or convenience.
Despite its wonderfully tranquil setting, Chester city centre lies little more than five minutes away, placing award-winning restaurants, independent boutiques, excellent schooling and the historic city’s vibrant social scene within effortless reach.
The nearby M56 and wider motorway network also provide superb access across the North West and beyond, making this an ideal location for commuters seeking a more refined pace of life.
Approached through handsome brick-pillared electric gates with integrated video intercom entry, the development immediately establishes a sense of exclusivity and understated luxury.
Beyond the gates, an expansive tarmac driveway provides generous private parking for each residence, while thoughtfully landscaped long-grass gardens and smart block-paved pathways create a striking first impression and reinforce the carefully considered, low-density nature of the scheme.
Every aspect has been designed to provide privacy, security and a genuine feeling of retreat from the outside world.
Unit Three occupies the central position within an elegant terrace of three homes, accompanied by a fourth detached residence that completes the courtyard-style setting.
The property enjoys fully enclosed rear gardens, creating an ideal environment for both entertaining and day-to-day family life, with ample space to relax, dine and enjoy the peaceful surroundings in complete privacy.
Behind its attractive barn-style façade lies a home finished to an exceptional specification throughout, where characterful architectural influences blend seamlessly with the demands of modern living.
Sustainability and efficiency have been placed firmly at the forefront of the design.
An advanced air source heat pump powers a fully programmable underfloor heating system with individual zone controls, ensuring outstanding comfort and energy performance across every room.
A rooftop solar panel array provides renewable electricity generation, while high-performance insulation and quality UPVC double glazing contribute towards an impressive EPC rating — delivering lower running costs alongside a significantly reduced environmental footprint.
This is a home that successfully bridges heritage and innovation: a thoughtfully designed contemporary barn conversion offering the charm of rural Cheshire living with the reassurance, efficiency and practicality demanded by modern life.
EPC Rating: B Kitchen/Sitting/Dining Room 3.96m x 10.13m The undisputed centrepiece of the home is this vast open-plan kitchen, breakfast, dining and living space — a room of real architectural presence, flooded with light and opening directly onto the rear garden via French doors.
The breakfast bar provides a natural and stylish part-division between the kitchen and the living areas without closing the space down, leaving ample room beyond for both a dining table and chairs and a full sofa arrangement — a genuinely sociable and flexible room.
The kitchen itself is superbly appointed with generous Quartz worksurfaces extending to form the breakfast bar.
An inset sink with mixer tap sits within an extensive run of contemporary fitted units — wall and base — incorporating multiple drawer packs, store cupboards, an integrated fridge and freezer, an integrated dishwasher, a built-in eye-line double oven and grill, and a four-ring induction hob with extractor over.
A kitchen window looks out across the front garden to open fields beyond.
Bedroom One 3.86m x 4.62m A lovely master bedroom of generous proportions, carpeted and with ample space for a substantial suite of furniture.
A recessed alcove provides the ideal setting for fitted wardrobes. A double-glazed window overlooks the rear garden. En-Suite Superbly appointed and fully tiled floor to ceiling.
A wide contemporary shower enclosure, fitted hand wash basin with vanity surround, an illuminated mirror-fronted cabinet over, and a low-level WC with concealed cistern.
Bedroom Two 3.96m x 4.06m A generous double bedroom positioned to the front of the property, carpeted, with double-glazed windows commanding attractive views over the front garden to open countryside beyond.
Bedroom Three 3.4m x 3.73m A further generous double bedroom, also carpeted, with UPVC double-glazed windows to the front elevation.
Bedroom Four/Lounge 3.38m x 3.4m In addition to the open-plan living space, a generous and entirely separate lounge provides a dedicated retreat — carpeted, comfortable and finished to the same high standard.
Underfloor heating runs throughout the entire property with no radiators anywhere, meaning every wall is free for furniture — a practical freedom that's easy to underestimate.
UPVC double-glazed French doors open directly onto the rear terrace and garden. Family Bathroom A superbly equipped family bathroom with tiled flooring and full floor-to-ceiling wall tiling.
Features include a shower bath with glass screen, a fitted hand wash basin with vanity surround, an illuminated mirror-fronted cabinet over, and a low-level WC with concealed cistern.
Garden To the Front Remote-control electric gates with video intercom system open to a generous tarmac driveway providing private parking for several vehicles.
A block-paved pathway leads to the individual front door, flanked by a well-kept long-grass garden area.
To the Rear A wide flagged patio extends across both sets of French doors, providing an excellent outdoor entertaining and dining space.
Beyond lies a large, level lawn, entirely enclosed by close-board timber fencing to afford an excellent degree of privacy.
Value & comps
No previous sales on record.
Returns
Set an offer; the calculator follows it.
We're still gathering serviced-accommodation data for this area.
Archie refurb estimate: a Pro feature
0.0% below asking
This is not financial or investment advice. Prop AI Deals is not authorised by the Financial Conduct Authority (FCA) to provide investment advice.
All investment calculators, property analyses, and AI-generated insights are for informational purposes only. Property investment carries risk and may result in financial loss. All calculations should be independently verified and you should consult with FCA-authorised financial advisors before making any investment decisions.
Past performance does not guarantee future results. Tax implications vary by individual circumstances.
Deal
Properties like this can earn 2–3x BTL yields when converted to HMO, with retrofit costs around £10k/room. Sign in to see the full tier, yield projection, and cost breakdown.
Commercial properties like this can earn 30-50% higher yields when converted to residential under Class MA / Q / P / PA, with prior approval costing ~GBP 96/unit. Sign in to see the recommended route, yield uplift, and cost breakdown.
BRRR-suited properties can recycle 80-100% of investor capital on refi, leaving a high-yielding rental with most of the money out. Sign in to see the refurb cost stack, ARV projection, and refinance maths.
Detached + large garden = sub-division play. Pro tier unlocks the tier badge, plot size, uplift estimate, and regional land benchmark.
Short-lease flats trade at deep discount, but extending under the 1993 Act often costs far less than the discount. Pro tier unlocks the tier badge, premium breakdown, long-lease ARV and arbitrage maths.
See projected short-stay revenue vs a vanilla BTL for this property.
See real sub-let margins (HMO room rates & SA nightly rates) vs the landlord rent.
Area
Agent & docs
FAQ
About Townfield Lane, Mollington, CH1
Explore nearby