4-bedroom detached house · CH1 6AA
For saleListed 75 days
Opportunity summary
See Archie’s verdict, returns by strategy and what to check before viewing.
About
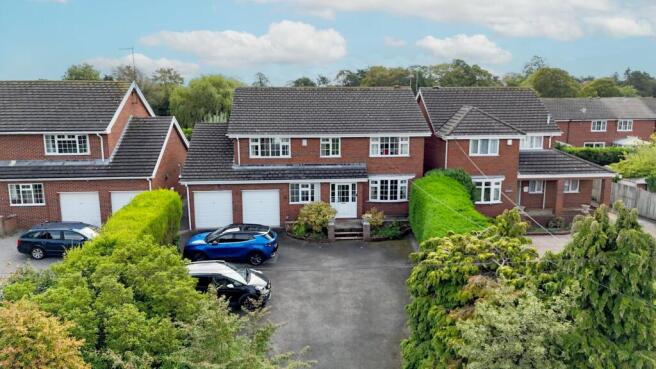
THE GRAND TOUR The property welcomes you into a spacious and inviting reception hallway, creating an impressive first impression.
A striking oak and glazed staircase rises to the first floor, while two generous storage cupboards provide excellent practicality.
A large window on the half landing allows natural light to flood the space, creating a bright and airy atmosphere throughout.
Positioned to the front of the home is the elegant living room, a generous reception space centred around a feature fireplace with a marble surround.
A large bay window enhances the room, while an open archway leads seamlessly into the dining room, where French doors open onto the rear garden, creating an ideal space for both everyday family living and entertaining.
The contemporary kitchen has been beautifully refitted with cream shaker-style cabinetry complemented by granite worktops and an excellent range of integrated appliances.
Running the full length of the room, it offers an abundance of storage and preparation space, making it both practical and stylish. Completing the ground floor accommodation is a modern cloakroom/WC.
Upstairs, the feeling of space continues.
The impressive principal bedroom enjoys a front aspect and benefits from quality Sharps fitted wardrobes incorporating hanging rails, shelving and a useful dressing area, together with an additional storage cupboard.
There are three further well-proportioned bedrooms, two of which feature fitted wardrobes, all served by a beautifully appointed family bathroom fitted with a contemporary four-piece suite that delivers a real 'wow' factor.
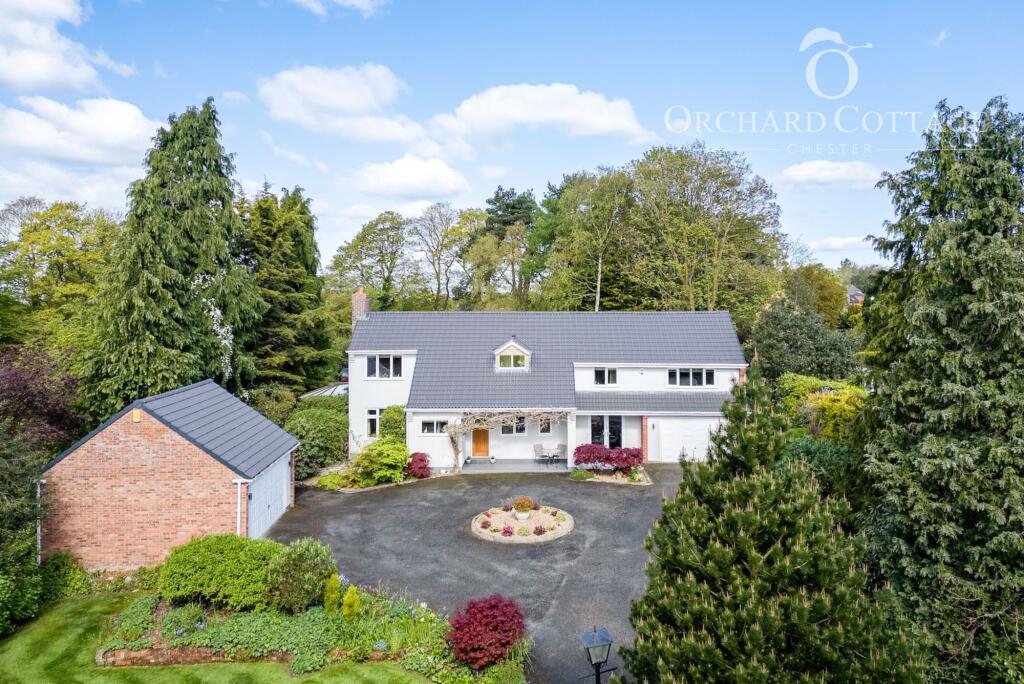
Outside, the property occupies a deceptively spacious plot.
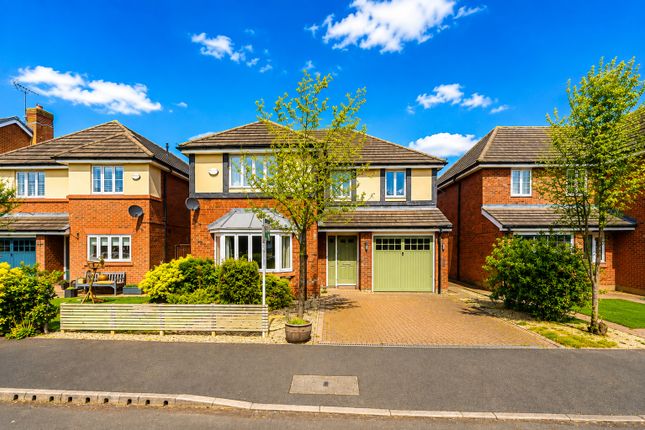
To the front, a beautifully paved driveway provides off-road parking and leads to the double garage, complemented by a well-stocked garden featuring an attractive selection of mature shrubs.
The rear garden is undoubtedly a highlight, offering an exceptional degree of privacy and a peaceful Japanese-inspired design.
Beautifully landscaped for low-maintenance enjoyment, it provides a tranquil setting with several seating areas, making it the perfect place to relax or entertain.
A detailed description: ENTRANCE VESTIBULE Front aspect UPVC double glazed obscure glazed front door, ceiling mounted light fitting, fitted matwell and timber glazed internal door leading to the reception hallway.
RECEPTION HALLWAY – 11'11" x 6'7" Ceiling mounted light fitting, stairs rising to the first floor, double panel radiator, coved ceiling, under-stairs storage cupboard, additional deep storage cupboard with double doors.
Doors to the kitchen and living room.
LIVING ROOM – 13'7" x 11'0" Front aspect UPVC double glazed bay window, double panel radiator, coved ceiling, ceiling mounted light fitting and feature electric fireplace with marble surround.
Open archway leading through to the dining room.
DINING ROOM – 13'10" x 7'11" Rear aspect UPVC double glazed French doors opening onto the rear garden with adjoining UPVC double glazed window, double panel radiator, coved ceiling and ceiling mounted light fitting.
KITCHEN – 13'0" x 7'9" Rear aspect UPVC double glazed window. Fitted with a comprehensive range of wall and base units complemented by granite preparation surfaces and tiled splashbacks.
One and a half bowl sink with drainer grooves and mixer tap.
Integrated Grundig electric hob with multi-speed extractor hood over, Lamona electric oven, Lamona combination oven, pull-out pantry cupboard, integrated fridge, integrated freezer and integrated dishwasher.
Cupboard housing the central heating boiler, double panel radiator, laminate flooring, recessed ceiling spotlights and timber glazed door leading to the rear hall.
REAR HALL – 4'0" x 2'8" Continuation of the laminate flooring from the kitchen, ceiling mounted light fitting, UPVC double glazed obscured glazed door providing access to the outside and door leading to the cloakroom/WC.
WC – 4'9" x 3'1" Side aspect UPVC double glazed obscure glazed window, single panel radiator, concealed cistern low-level WC and wash hand basin set within a vanity unit with mixer tap and tiled splashback.
Ceiling mounted light fitting. FIRST FLOOR Half landing with front aspect UPVC double glazed window providing excellent natural light.
LANDING – 16'2" x 9'9" Ceiling mounted light fitting, access to the loft space, airing cupboard housing the hot water cylinder and doors leading to all four bedrooms and the family bathroom.
BEDROOM ONE – 14'9" x 10'4" Front aspect UPVC double glazed window, double panel radiator, ‘Sharps’ fitted wardrobes with integrated dressing table, additional built-in storage cupboard, coved ceiling and ceiling mounted light fitting.
BEDROOM TWO – 11'3" x 10'10" Rear aspect UPVC double glazed window, double panel radiator, ‘Sharps’ fitted wardrobe furniture, coved ceiling and ceiling mounted light fitting.
BEDROOM THREE – 11'3" x 9'9" Rear aspect UPVC double glazed window, double panel radiator, coved ceiling and ceiling mounted light fitting.
BEDROOM FOUR – 12'8" x 9'10" Front aspect UPVC double glazed window, double panel radiator, fitted ‘ Sharps’ wardrobe furniture with shelving, coved ceiling and ceiling mounted light fitting.
FAMILY BATHROOM – 9'7" x 7'10" Rear aspect UPVC double glazed obscure glazed window.
Contemporary four-piece suite comprising a low-level WC, vanity wash hand basin with mixer tap and storage beneath, panelled bath with mixer tap and separate corner shower enclosure with sliding glazed doors.
Fully tiled walls and flooring, recessed ceiling spotlights, extractor fan and ladder-style heated towel rail.
EXTERNALLY To the front of the property is a beautifully paved driveway providing off-road parking for two vehicles and leading to the double garage.
The attractive front garden is bordered by mature hedging and dwarf brick walls, with a colourful selection of established shrubs creating an inviting first impression.
The rear garden has been thoughtfully landscaped to provide a peaceful and private outdoor space inspired by traditional Japanese gardens.
Beautiful paving continues from the front, creating several seating and entertaining areas, while mature trees and established hedging provide an excellent degree of privacy and seclusion.
DOUBLE GARAGE – 18'2" x 16'1" Electrically operated roller door, power and lighting, plumbing for a washing machine and tumble dryer, together with a one and a half bowl stainless steel sink with drainer and mixer WHAT3WORDS OVERGROWN.
RINGSIDE, PLUNGE. TENURE We believe the property to be Freehold. Purchasers should verify this through their solicitor.
COUNCIL TAX Council Tax Band 'E' - Cheshire West and Chester ENERGY PERFORMANCE TBC SERVICES We understand that mains gas, electricity, water and drainage are connected.
FINER POINTS Viewing - By prior appointment please call Lesley or Jonathan on to arrange a viewing Floorplans are not to scale and are for illustrative purposes only The property has been extensively renovated to include: newly installed windows and external doors, new kitchen, bathroom, full re-decoration, new staircase, new carpets and flooring throughout, along with full landscaping to the front and rear of the property.
AML (Anti Money Laundering) At the time of your offer being accepted, intending purchasers will be asked to produce identification documentation before we are able to issue Sales Memoranda confirming the sale in writing.
We would ask for your co-operation in order that there will be no delay in agreeing and progressing with the sale.
Value & comps
No previous sales on record.
Returns
Set an offer; the calculator follows it.
We're still gathering serviced-accommodation data for this area.
Archie refurb estimate: a Pro feature
0.0% below asking
This is not financial or investment advice. Prop AI Deals is not authorised by the Financial Conduct Authority (FCA) to provide investment advice.
All investment calculators, property analyses, and AI-generated insights are for informational purposes only. Property investment carries risk and may result in financial loss. All calculations should be independently verified and you should consult with FCA-authorised financial advisors before making any investment decisions.
Past performance does not guarantee future results. Tax implications vary by individual circumstances.
Deal
Properties like this can earn 2–3x BTL yields when converted to HMO, with retrofit costs around £10k/room. Sign in to see the full tier, yield projection, and cost breakdown.
Commercial properties like this can earn 30-50% higher yields when converted to residential under Class MA / Q / P / PA, with prior approval costing ~GBP 96/unit. Sign in to see the recommended route, yield uplift, and cost breakdown.
BRRR-suited properties can recycle 80-100% of investor capital on refi, leaving a high-yielding rental with most of the money out. Sign in to see the refurb cost stack, ARV projection, and refinance maths.
Detached + large garden = sub-division play. Pro tier unlocks the tier badge, plot size, uplift estimate, and regional land benchmark.
Short-lease flats trade at deep discount, but extending under the 1993 Act often costs far less than the discount. Pro tier unlocks the tier badge, premium breakdown, long-lease ARV and arbitrage maths.
See projected short-stay revenue vs a vanilla BTL for this property.
See real sub-let margins (HMO room rates & SA nightly rates) vs the landlord rent.
Area
Agent & docs

FAQ
About Crofters Way, Saughall, Chester, Cheshire West And Chester
Explore nearby