We've tightened what earns a Pursue. A home now needs a published valuation, a strategy that still makes money after real running costs and lender stress tests, and no listing problems that would stop a mortgage. You'll see fewer Pursues, and each one has been checked harder.
See how verdicts work4-bedroom detached house · CH1 6EP
Listing removedListed 199 days
Opportunity summary
See Archie’s verdict, returns by strategy and what to check before viewing.
About
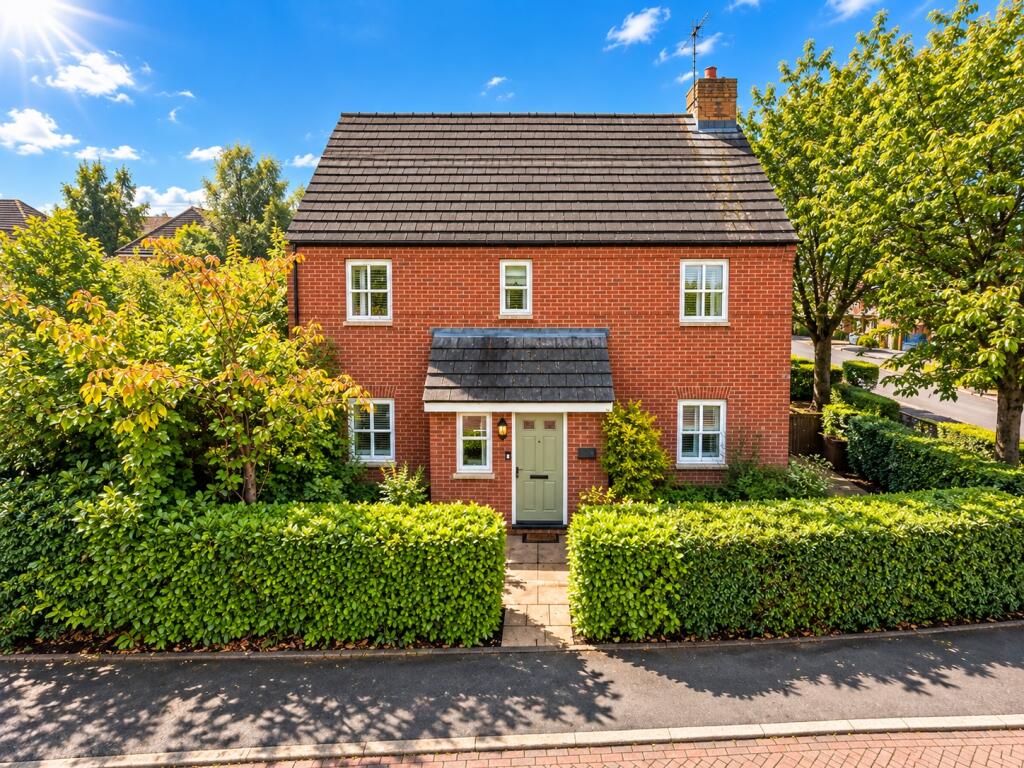
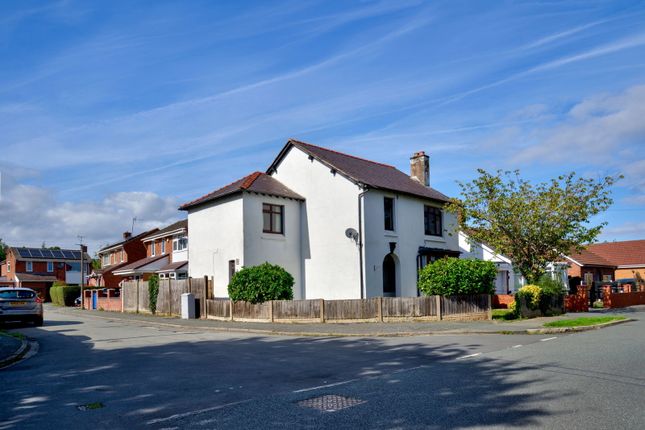
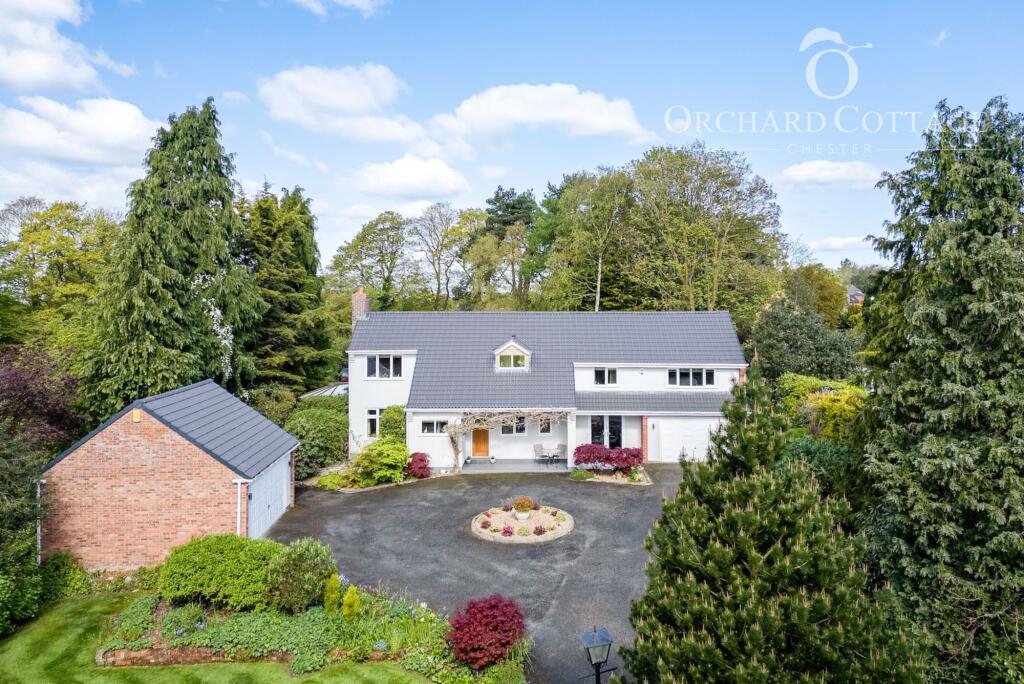
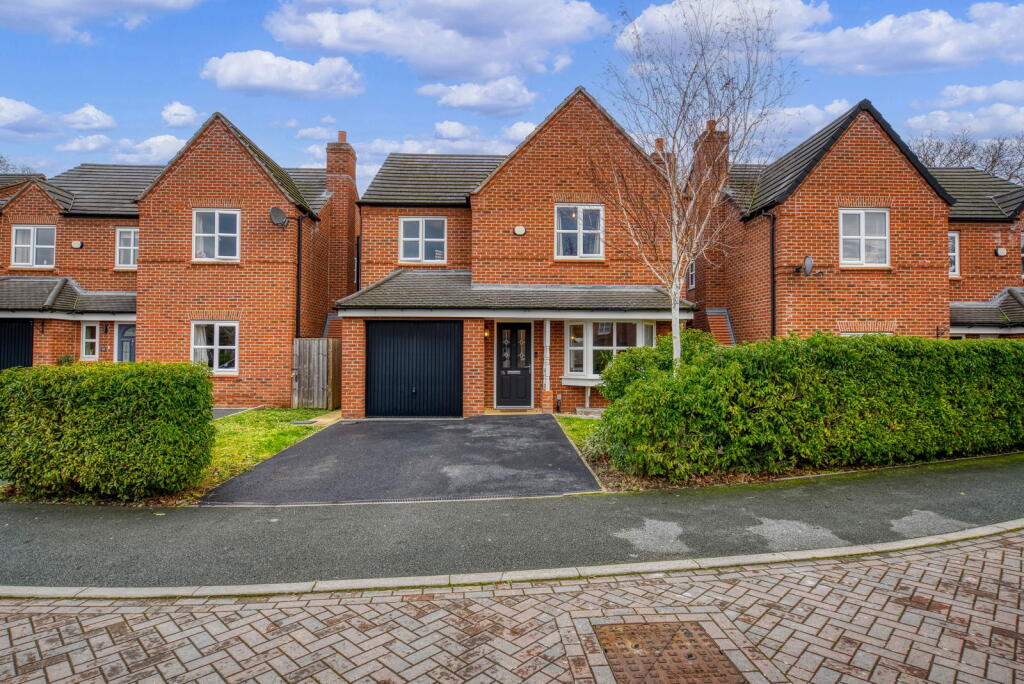
CHAIN FREE - Detached four bedroom family house in a prime central village location with huge potential. Three receptions rooms including a garden room extension. Shower room & W.C. Integrated garage.
Large driveway. Landscaped rear garden. Close to all village amenities. Easy access to Chester. View the property from home via our 3D Tour. Click the 'virtual tour' tab to explore at your own pace.
Like what you see? Get in touch to book a viewing at your convenience. The property is being sold with No Onward Chain and is ready to move in to.
It is in good general condition but would benefit from a scheme of modernisation and offers tremendous potential to reconfigure and improve the existing layout.
The property offers a traditional layout at ground floor level with fitted kitchen and separate dining room. The kitchen is complete with dual aspect and serving hatch.
Off the main hall there is access to a well proportioned living room which has an internal window and door to the garden room extension.
This room offers additional reception space with light aspect and views of the rear garden. There is also a connecting door from the extension into the garage.
At first floor level there are four bedrooms which are all served by a shower room and separate W.C. There are two bedrooms at the front of the house and two at the rear of the house.
Some of the bedrooms have built-in wardrobes. The property benefits from excellent outside space with a large landscaped rear garden along with large driveway and front garden.
The rear garden has a patio and lawn along with specimen trees and established borders. There is also access around the garage to and from the front and rear garden.
The property has superb kerb appeal and is very conveniently placed for the village amenities with the local shop within a short stroll.
There is also good transport links to Chester, North Wales and The Wirral.
Saughall, a peaceful village on the northern edge of Chester, offers a countryside setting with great connectivity to the city.
It's close to Sealand Retail Park for shopping, as well as a local pub and convenience stores for everyday needs.
With excellent transport links and a strong community feel, Saughall provides the perfect balance of rural living and accessibility.
Chester is a historic city offering a mix of heritage and vibrant modern living. With well-preserved Roman walls, medieval architecture, and the Chester Cathedral, the city has a unique charm.
It offers excellent transport links, green spaces like Grosvenor Park, the River Dee and a variety of shopping and dining options.
Chester is home to a range of excellent schools, making it appealing for families.
Chester is recognised for its safety and welcoming community, making it an ideal place for families, professionals, and retirees alike Chester offers a high quality of life.
Council Tax Band: E Tenure: Freehold Buyers Notice: NO ONWARD CHAIN Hall w: 16' 4" x l: 5' 11" (w: 4.98m x l: 1.8m) Measurements are maximum Living Room w: 17' 7" x l: 10' 4" (w: 5.36m x l: 3.15m) Dining Room w: 9' 8" x l: 10' 7" (w: 2.95m x l: 3.23m) Kitchen w: 7' 6" x l: 10' 8" (w: 2.29m x l: 3.25m) Garden Room w: 18' 6" x l: 8' 10" (w: 5.64m x l: 2.69m) FIRST FLOOR: Bedroom One w: 10' 6" x l: 10' 4" (w: 3.2m x l: 3.15m) Measurements include wardrobes Bedroom Two w: 10' 9" x l: 10' 7" (w: 3.28m x l: 3.23m) Measurements are maximum and include wardrobes Bedroom Three w: 6' 8" x l: 8' 9" (w: 2.03m x l: 2.67m) Bedroom Four w: 6' 6" x l: 8' 6" (w: 1.98m x l: 2.59m) Measurements include wardrobes Shower Room w: 5' 9" x l: 5' 5" (w: 1.75m x l: 1.65m) Measurements are maximum WC w: 3' 10" x l: 2' 4" (w: 1.17m x l: 0.71m) Landing w: 13' 4" x l: 5' 11" (w: 4.06m x l: 1.8m) Measurements are maximum Garage w: 7' 11" x l: 19' (w: 2.41m x l: 5.79m) Council Tax Band Using Gov.uk online information we are advised that the council tax band is: E Stamp Duty Land Tax Calculated at the asking price and purchased as a main residence the Stamp Duty Land Tax due will be £6250 Please Note: Fearnalls is a trading name of Chester Estate Agents Limited who hereby give notice to anyone reading these particulars that: (i) These particulars do not constitute part of an offer or contract.
(ii) These particulars and any pictures or plans represent the opinion of the author, excluding vendor comments, and are given in good faith for guidance only and must not be construed as statement of fact.
(iii) Nothing in these particulars shall be deemed a statement that the property is in good condition otherwise.
We have not carried out any structural survey of the property and have not tested the services, appliances or specified fittings.
(iv) Vendor comments are made directly by the seller and cannot be relied upon as a statement of fact. (v) You are advised to check the availability of a property prior to any viewing.
Any expense incurred is the sole responsibility of the buyer. Want To Move But Need To Sell?
If you are interested in this property but need to sell your own home, Fearnalls would be delighted to discuss how we can help.
Please contact us for further information to arrange a free, no obligation appraisal of your home. We are available seven days a week and late into the evening so contact us at a time that suits you.
Value & comps
No previous sales on record.
Returns
Set an offer; the calculator follows it.
We're still gathering serviced-accommodation data for this area.
Archie refurb estimate: a Pro feature
0.0% below asking
This is not financial or investment advice. Prop AI Deals is not authorised by the Financial Conduct Authority (FCA) to provide investment advice.
All investment calculators, property analyses, and AI-generated insights are for informational purposes only. Property investment carries risk and may result in financial loss. All calculations should be independently verified and you should consult with FCA-authorised financial advisers before making any investment decisions.
Past performance does not guarantee future results. Tax implications vary by individual circumstances.
Deal
Properties like this can earn 2–3x BTL yields when converted to HMO, with retrofit costs around £10k/room. Sign in to see the full tier, yield projection, and cost breakdown.
Commercial properties like this can earn 30-50% higher yields when converted to residential under Class MA / Q / P / PA, with prior approval costing ~GBP 96/unit. Sign in to see the recommended route, yield uplift, and cost breakdown.
BRRR-suited properties can recycle 80-100% of investor capital on refi, leaving a high-yielding rental with most of the money out. Sign in to see the refurb cost stack, ARV projection, and refinance maths.
Detached + large garden = sub-division play. Pro tier unlocks the tier badge, plot size, uplift estimate, and regional land benchmark.
Short-lease flats trade at deep discount, but extending under the 1993 Act often costs far less than the discount. Pro tier unlocks the tier badge, premium breakdown, long-lease ARV and arbitrage maths.
See projected short-stay revenue vs a vanilla BTL for this property.
See real sub-let margins (HMO room rates & SA nightly rates) vs the landlord rent.
Area
Agent & docs

FAQ
About Church Road, Saughall, Chester
Explore nearby