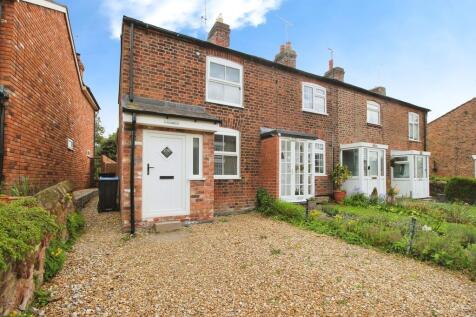
3-bedroom detached house · CH1 6EP
For saleListed 58 days
Opportunity summary
See Archie’s verdict, returns by strategy and what to check before viewing.
About
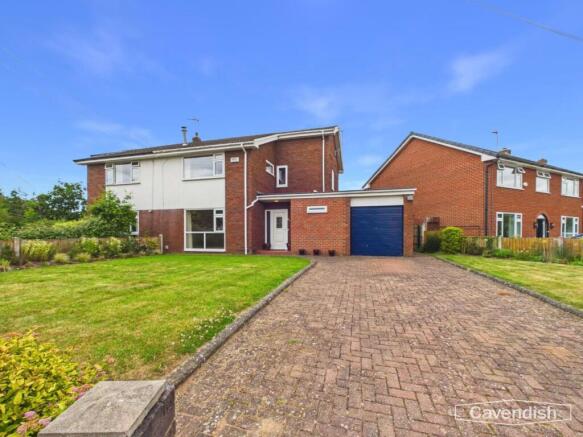
A deceptively spacious, detached property located within the popular village of Saughall.
Offering adaptable accommodation, this well-presented home is ideal for families, providing generous living space and a versatile layout to suit a range of needs.
The property benefits from gas central heating, double glazing, a separate W.C., fitted kitchen, utility room, bathroom and shower room, conservatory, parking, a garage currently utilised as a home study, and a low-maintenance garden.
Spacious enough for comfortable family living while also appealing to those seeking single-storey accommodation, this lovely home must be viewed to be fully appreciated. Viewing is highly recommended.
Description Nestled in the charming village of Saughall, this modern detached property offers a delightful blend of comfort and versatility.
The adaptable accommodation offers potential buyers the opportunity to re configurate the current layout to adapt to their own desire.
Part of the accommodation could provide a fourth bedroom (currently utilised as the dining room), or could be partitioned to incorporate a granny flat or independent living.
Currently the property has three well-proportioned bedrooms and offers a perfect opportunity for families or those seeking a peaceful retreat.
The two spacious reception rooms provide ample space for relaxation and entertaining, while the conservatory invites an abundance of natural light, creating a warm and inviting atmosphere.
The property boasts two bathrooms, ensuring convenience for all residents and guests.
The low maintenance garden, complete with a patio area, is ideal for enjoying the outdoors without the burden of extensive upkeep.
This outdoor space is perfect for al fresco dining or simply unwinding in the fresh air.
Location This property is situated within the village of Saughall which lies approximately 4 miles to the North West of Chester.
Saughall provides a range of amenities including day-to-day shopping facilities, primary schooling, church, hairdressers, pharmacy, doctors surgery, public houses.
In addition to this there is a village Hall (The Vernon Institute) - which is the hub of the village; hosting multiple clubs, activities and events, a children's playground and easy access to the Chester Millennium Greenway - which offers a flat, scenic route for both cyclists and walkers.
A regular public transport service operates into Chester City centre and good road links facilitate daily travel to the surrounding areas of commerce and industry.
Directions From our Chester branch, head south on Lower Bridge St towards St Olave Street, Turn right onto Castle Street, At the roundabout, take the 2nd exit onto Nicholas Street/A5268, Continue to follow A5268.
At the roundabout, take the 1st exit onto Upper Northgate Street/A5116. Continue straight onto Parkgate Road/A540.
At Parkgate Road Roundabout, take the 3rd exit onto Abbots Mead/Parkgate Road/A540, Continue to follow Parkgate Road/A540. Turn left onto Long Lane.
Continue onto Church Road, the property will be located on the left hand side.
Porch (1.98m x 1.07m (6'6 x 3'6)) The porch is entered via a UPVC double glazed front door, having a full-length window facing the front elevation.
A ceramic tile floor, an opaque glazed door opening to the reception hall and a second door opening to the dining room.
Reception Hall (4.32m x 2.01m (14'2 x 6'7)) An inviting entrance hall with a cloaks/storage cupboard, a radiator, doors leading to the bedrooms, the bathroom and separate WC.
Bedroom One (3.76m x 2.92m (12'4 x 9'7)) Having a window facing the front elevation, a radiator and a built-in double wardrobe Bedroom Two (3.68m x 2.84m (12'1 x 9'4)) With a window facing the front elevation and a radiator.
Bedroom Three (3.76m x 2.24m (12'4 x 7'4)) Having a single glazed window to the porch, a built-in shelved cupboard and wardrobe.
Bathroom (1.73m x 1.42m (5'8 x 4'8)) The bathroom is installed with a panelled bath and pedestal wash hand basin, partially tiled walls, and a single high-level opaque glazed window to the side elevation.
A radiator, alongside is a separate WC, with a single glazed opaque window to the side elevation. Separate W.C.
Living Room (6.10m x 3.18m (20'0 x 10'5)) Having two radiators, a door off to the kitchen/breakfast room and UPVC double glazed French doors opening to the conservatory.
Conservatory (5.87m x 2.92m (19'3 x 9'7)) Constructed of a low brick wall with ceramic tiled floor, a radiator and UPVC double glazed frame with French doors opening to the garden.
In the corner of the conservatory is a bar with fitted shelving and optics.
Kitchen/Breakfast Room (4.75m x 4.37m max (15'7 x 14'4 max )) An L shaped room fitted with a range of wall base and drawer units.
The work surface houses a stainless-steel single drainer, one and a half bowl sink unit with mixer tap, and tiled splashback.
Integrated appliances included double oven, a hob and there is space and plumbing for a washing machine/dishwasher. A built-in cupboard houses the floor standing Ideal Mexico gas boiler.
A door off leads to the study, there is a glazed door to the rear hall also having access to the loft space which is 50% boarded and has a retractable ladder.
- Study (2.31m x 2.62m (7'7 x 8'7)) A versatile room with a window facing into the conservatory.
Rear Hall Providing access to the loft space, having a glazed door opening to the utility room and further doors opening to the shower and dining room.
Dining Room (4.47m x 2.59m (14'8 x 8'6)) Having a radiator. With natural light flowing from the front elevation window.
Additional light is offered via the two timber framed secondary glazed circular windows to the side elevation Utility Room (2.54m x 1.65m (8'4 x 5'5)) The Utility room is fitted with a range of blue wood grain wall base and drawer units.
Having a work surface space housing a stainless steel single drainer sink unit with mixer tap, tiled splashback.
There is space and plumbing for a washing machine and dryer, a window faces the rear elevation and a double glazed door opens to the rear garden.
Shower Room The modern shower room is installed with a three piece suite comprising a low level w.c, .wash hand basin, a corner shower enclosure along with fully tiled walls.
A chrome heated towel rail and an opaque window to the side elevation. Externally The property is entered through double iron gates alongside a low brick wall with iron railings.
The front garden is predominantly laid to lawn along with shrubbed and planted borders. There is ample driveway parking and turning space running alongside the property.
There is a carport, garage and gated side access to the rear garden.
The rear garden has a paved patio area along with a predominantly lawned garden having a pond in the corner, a timber shed along with an aluminium shed (12’4”×8’10”) and side access to the garage and an outside water supply.
- Garage (4.65m x 2.59m (15'3 x 8'6)) The garage is currently utilised as a home study, having power and light and a window facing the side elevation.
There is an up and over door to the front, should you require to convert this area back to a Garage facility. Services To Property The agents have not tested the appliances listed in the particulars.
Tenure: Freehold Council Tax: Band E £2783 Arrange A Viewing Please contact a member of the team and we will arrange accordingly.
All viewings are strictly by appointment with Town & Country Estate Agents Chester on .
Submit An Offer If you would like to submit an offer please contact the Chester branch and a member of the team will assist you further.
Mortgage Services Town & Country Estate Agents can refer you to a mortgage consultant who can offer you a full range of mortgage products and save you the time and inconvenience by trying to get the most competitive deal to meet your requirements.
Our mortgage consultant deals with most major Banks and Building Societies and can look for the most competitive rates around to suit your needs. For more information contact the Chester office on .
Mortgage consultant normally charges no fees, although depending on your circumstances a fee of up to 1.5% of the mortgage amount may be charged.
Your home may be repossessed if you do not keep up repayments on your mortgage.
Value & comps
No previous sales on record.
Returns
Set an offer; the calculator follows it.
We're still gathering serviced-accommodation data for this area.
Archie refurb estimate: a Pro feature
0.0% below asking
This is not financial or investment advice. Prop AI Deals is not authorised by the Financial Conduct Authority (FCA) to provide investment advice.
All investment calculators, property analyses, and AI-generated insights are for informational purposes only. Property investment carries risk and may result in financial loss. All calculations should be independently verified and you should consult with FCA-authorised financial advisers before making any investment decisions.
Past performance does not guarantee future results. Tax implications vary by individual circumstances.
Deal
Properties like this can earn 2–3x BTL yields when converted to HMO, with retrofit costs around £10k/room. Sign in to see the full tier, yield projection, and cost breakdown.
Commercial properties like this can earn 30-50% higher yields when converted to residential under Class MA / Q / P / PA, with prior approval costing ~GBP 96/unit. Sign in to see the recommended route, yield uplift, and cost breakdown.
BRRR-suited properties can recycle 80-100% of investor capital on refi, leaving a high-yielding rental with most of the money out. Sign in to see the refurb cost stack, ARV projection, and refinance maths.
Detached + large garden = sub-division play. Pro tier unlocks the tier badge, plot size, uplift estimate, and regional land benchmark.
Short-lease flats trade at deep discount, but extending under the 1993 Act often costs far less than the discount. Pro tier unlocks the tier badge, premium breakdown, long-lease ARV and arbitrage maths.
See projected short-stay revenue vs a vanilla BTL for this property.
See real sub-let margins (HMO room rates & SA nightly rates) vs the landlord rent.
Area
Agent & docs

FAQ
About 52, Church Road, Saughall
Explore nearby