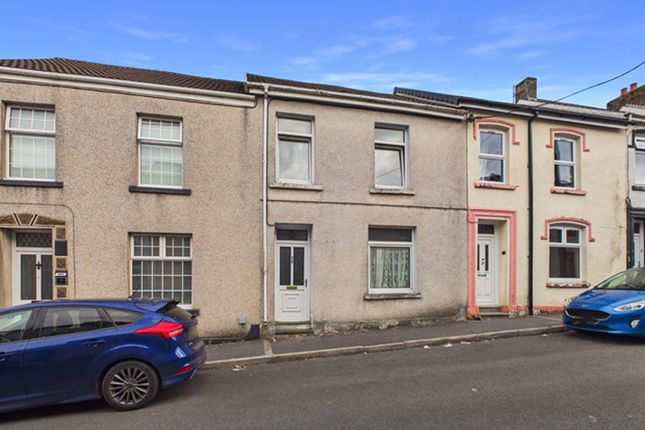
4-bedroom bungalow · SA14 6HU
For saleReduced £15k (−4.8%) on 20 JunListed 162 days
Opportunity summary
See Archie’s verdict, returns by strategy and what to check before viewing.
About
Nestled in the serene surroundings of Hirwaun Road, Tumble, this charming detached bungalow presents an exceptional opportunity for families seeking a peaceful abode.
Boasting four generously sized double bedrooms, this property is designed to accommodate the needs of a growing family comfortably.
Boasting four generously sized double bedrooms, two inviting reception rooms that offer ample space for relaxation and entertaining.
The layout is both practical and welcoming, making it easy to create cherished memories with loved ones.
The bungalow features two well-appointed bathrooms, ensuring convenience for all family members.
Set on a quiet street, the property is bordered by a delightful woodland walk, providing a perfect backdrop for leisurely strolls and outdoor activities.
The tranquil environment enhances the appeal of this family home, making it an ideal retreat from the hustle and bustle of daily life.
The property offers off road parking, adding to the convenience of everyday living. Additionally, being chain-free simplifies the buying process, allowing for a smoother transition into your new home.
EPC: E, chain free. Description Nestled in the serene surroundings of Hirwaun Road, Tumble, this charming detached bungalow presents an exceptional opportunity for families seeking a peaceful abode.
Boasting four generously sized double bedrooms, this property is designed to accommodate the needs of a growing family comfortably.
Boasting four generously sized double bedrooms, two inviting reception rooms that offer ample space for relaxation and entertaining.
The layout is both practical and welcoming, making it easy to create cherished memories with loved ones.
The bungalow features two well-appointed bathrooms, ensuring convenience for all family members.
Set on a quiet street, the property is bordered by a delightful woodland walk, providing a perfect backdrop for leisurely strolls and outdoor activities.
The tranquil environment enhances the appeal of this family home, making it an ideal retreat from the hustle and bustle of daily life.
The property offers off road parking, adding to the convenience of everyday living. Additionally, being chain-free simplifies the buying process, allowing for a smoother transition into your new home.
EPC: E, chain free.
Entrance Hallway Lounge/ Dining Room (5.89m x 4.11m x 3.45m x 3.38m approx (19'4" x 13'6) Two uPVC double glazed windows facing side, sliding patio doors to the rear garden, three radiators, electric fireplace.
Kitchen (4.57m x 3.23m approx (14'11" x 10'7" approx)) Fitted with matching base and wall units with worksurface over, stainless steel sink, integrated microwave, oven and hob with extractor hood over, integrated dishwasher, two uPVC double glazed windows facing front and rear, radiator.
Dining Room (3.18m x 3.18m approx (10'5" x 10'5" approx)) UPVC double glazed sliding patio doors to rear garden, radiator.
Utility Room (2.7m x 2.57m approx (8'10" x 8'5" approx)) Base and wall units with worksurface over, plumbing for washing machine, stainless steel sink, uPVC double glazed windows to front and side, radiator.
Cloakroom Fitted with a low level W.C., uPVC double glazed window to side with obscure glass.
Family Bathroom (3.18m x 2.13m approx (10'5" x 6'11" approx)) Fitted with a four piece suite comprises of low level W.C., pedestal sink, corner bath and shower.
Radiator and uPVC double glazed window facing side. Bedroom Three (3.4m x 3.15m approx (11'1" x 10'4" approx)) Built in wardrobe, radiator, uPVC double glazed window facing front.
Bedroom Four (3.4m x 2.9m approx (11'1" x 9'6" approx)) Built in wardrobe, radiator, uPVC double glazed window facing front.
First Floor Master Bedroom (5.5m x 3.53m approx (18'0" x 11'6" approx)) Velux window, radiator, fitted wardrobes.
En-Suite (3.68m x 2.44m approx (12'1" x 8'0" approx)) Fitted with a three piece suite comprises of low level W.C., pedestal sink, bath.
Radiator, eve storage and velux window Bedroom Two (3.56m x 3.5m approx (11'8" x 11'5" approx)) Velux window, eve storage, radiator, built in wardrobe.
External Front: Gated access to off road parking, side access to rear garden, lawn area. Rear: Patio area and lawn area surrounded by mature shrubbery.
Garage Storage cupboard housing oil boiler, up & over door, power and lighting. Disclaimer General information viewing: By appointment with Cymru Estates.
Services: Mains electricity, water and sewerage services.
(The appliances at this property have not been tested and purchasers are advised to make their own enquiries to satisfy themselves that they are in good working order and comply with current statutory regulations).
Important information: These particulars are set out as a general outline for guidance and prospective purchasers should satisfy themselves as to their accuracy before entering into any part of an offer or contract to purchase.
They should not rely on them as statements or representations of fact. All room sizes are approximate, please check if they are critical to you.
Please contact our office if you have a specific enquiry in relation to the property such as condition, views, gardens etc particularly if travelling distances to view.
Draft: These details have been drafted on information provided by the seller and we are awaiting confirmation that they are happy with these details, please check with our office.
Value & comps
No previous sales on record.
Returns
Set an offer; the calculator follows it.
We're still gathering serviced-accommodation data for this area.
Archie refurb estimate: a Pro feature
0.0% below asking
This is not financial or investment advice. Prop AI Deals is not authorised by the Financial Conduct Authority (FCA) to provide investment advice.
All investment calculators, property analyses, and AI-generated insights are for informational purposes only. Property investment carries risk and may result in financial loss. All calculations should be independently verified and you should consult with FCA-authorised financial advisors before making any investment decisions.
Past performance does not guarantee future results. Tax implications vary by individual circumstances.
Deal
Properties like this can earn 2–3x BTL yields when converted to HMO, with retrofit costs around £10k/room. Sign in to see the full tier, yield projection, and cost breakdown.
Commercial properties like this can earn 30-50% higher yields when converted to residential under Class MA / Q / P / PA, with prior approval costing ~GBP 96/unit. Sign in to see the recommended route, yield uplift, and cost breakdown.
BRRR-suited properties can recycle 80-100% of investor capital on refi, leaving a high-yielding rental with most of the money out. Sign in to see the refurb cost stack, ARV projection, and refinance maths.
Detached + large garden = sub-division play. Pro tier unlocks the tier badge, plot size, uplift estimate, and regional land benchmark.
Short-lease flats trade at deep discount, but extending under the 1993 Act often costs far less than the discount. Pro tier unlocks the tier badge, premium breakdown, long-lease ARV and arbitrage maths.
See projected short-stay revenue vs a vanilla BTL for this property.
See real sub-let margins (HMO room rates & SA nightly rates) vs the landlord rent.
Area
Agent & docs
FAQ
About Rose Vale, Hirwaun Road, Llanelli
Explore nearby