We've tightened what earns a Pursue. A home now needs a published valuation, a strategy that still makes money after real running costs and lender stress tests, and no listing problems that would stop a mortgage. You'll see fewer Pursues, and each one has been checked harder.
See how verdicts work5-bedroom house · KY12 8NQ
Listing removedListed 468 days
Opportunity summary
See Archie’s verdict, returns by strategy and what to check before viewing.
About
Harper & Stone is delighted to present to the open market No.
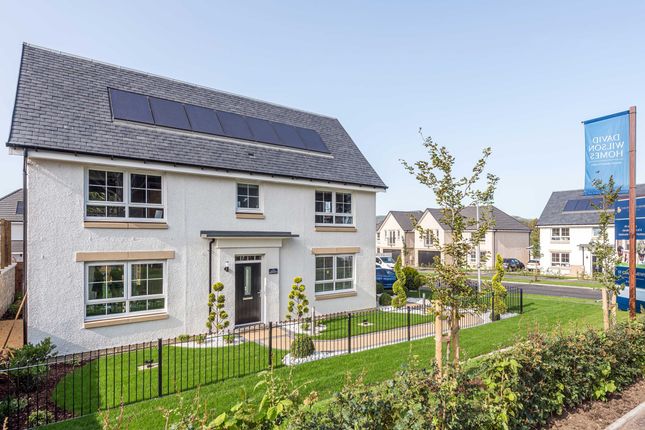
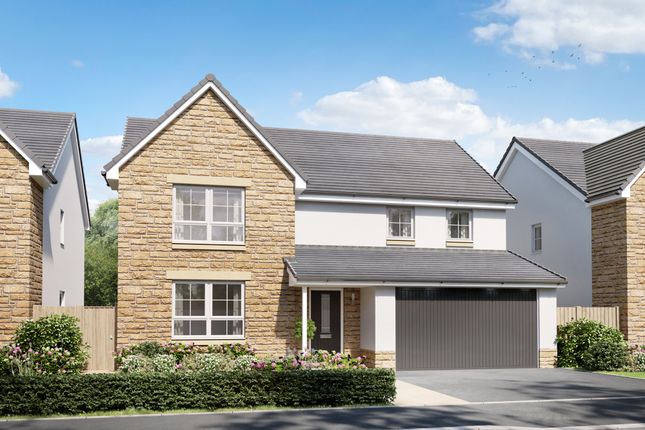
1 The Nursery, an outstanding detached home nestled in the charming village of Crossford, home to the picturesque Dunfermline Golf Club.
Ideally positioned for easy commuting to both Edinburgh and Glasgow, the property offers excellent connectivity and a peaceful, semi-rural setting.
The property also sits on the school bus route for the nearby Dollar Academy.
The thoughtfully designed split-level layout provides highly versatile living space, while taking full advantage of the breath taking views across the Firth of Forth.
The accommodation presents as follows: Ground floor: Entrance Vestibule, Open Plan Kitchen/Dining Area, Bedroom with En Suite facility. Upper floor: Dining Room, Two Bedrooms and Bathroom.
First floor: Main Living Room with Study off leading to Master Bedroom with En-Suite Shower Room and a further Mezzanine/Bedroom above.
Entrance to the property is through an entrance vestibule and into a large, bright hallway from where the main accommodation flows.
This striking entrance space is defined by architectural features such as a grand archway, a contemporary staircase with a sleek glass balustrade, and elegant glazed arches that allow natural light to flow throughout the interior.
A half-staircase leads to the elevated lounge, a truly standout room, perfectly positioned to capture the breath taking vistas across the Firth of Forth and out to the distant Pentland Hills.
Generously proportioned, this stunning space serves as the heart of the home ideal for entertaining guests or unwinding at the end of the day.
On the lower level is a stunning kitchen/dining room which has been impeccably finished and provides ample upper and lower cabinets in a cream finish with complementary marble countertops.
A good-sized island in the centre provides ample storage plus an additional small sink.
Integrated premium appliances include two Miele ovens, one a conventional/steam model and the other a fan oven with grill along with a Miele induction hob, Miele dishwasher, Neff extractor fan, and full-height refrigerator and freezer.
The Franke double stainless-steel sink is equipped with a separate hose tap, offering both practicality and ease.
A breakfast bar provides casual seating for four, perfect for relaxed dining or entertaining.
Adjacent to the kitchen is a generous utility room with ample storage space, sink and two appliance spaces. From here, direct access is available to the rear garden.
Also on the lower level is a second master suite.
This flexible and private space includes a comfortable lounge, a well-sized bedroom with generous fitted wardrobes, and a stylish bathroom fitted with a walk-in shower, WC, and a floating vanity unit with sink.
Whether used as a guest retreat or a dedicated home office, this area offers excellent versatility, allowing separation from the main living areas while still being easily accessible.
The rear of the property is home to three double bedrooms, one of which is currently used as a dining room and features French doors that lead directly to the rear garden.
This bright and airy room offers excellent versatility and could easily be transformed into a garden room with access to the outdoor entertaining space.
The family bathroom features stylish tiling throughout and includes a walk-in shower, jacuzzi bath, sink with vanity and heated towel rail.
Off the lounge, the current owner has created an exceptional principle suite, with an office space or snug separating this from the main living area and its own access to the garden.
This space is set over two levels, with an impressive dressing room on the upper level, fitted out with large wardrobes and drawers and flooded with light from two Velux windows above.
On the lower level the large bedroom enjoys dual aspect windows and a modern, neutral finish.
The en-suite bathroom is beautifully tiled throughout and provides a large walk-in shower with rainfall shower head, bath, sink with floating vanity unit, anti-misting mirror and heated towel rail.
The current owners have lived in the property for 10 years and have completed the following improvements to the house; new windows, external and internal doors, boiler and radiators replaced, new gutters, two new bathrooms and a new kitchen.
The property also benefits from double glazing throughout. Externally, the property enjoys enclosed gardens which are tiered up towards a mature wooded area at the back of the property.
The garden has been extensively landscaped to provide areas for planting and for entertaining.
At the top of the garden, wooden decking provides the most stunning views and would be an ideal spot to look across to the Forth bridges beyond, with electric outlets ideally situated to add atmospheric lighting.
The garden attracts fantastic local wildlife and provides an oasis within the beautiful natural surroundings.
To the front of the property, there is a large driveway providing parking for up to four cars and a single car garage with an electric door, work bench and electrics.
The sale will include all fitted floor coverings, light fittings, window blinds, and integrated appliances where applicable. Any other items are to be by separate negotiation with the seller.
Viewings are strictly by appointment only via Harper & Stone.
Navigation///w3w.co/files.point.shall Council Tax Band G EER Band C Water: Mains Sewage: Mains Heating: Gas Mains Crossford is conveniently situated just 1.5 miles west of Dunfermline city centre, offering residents a peaceful village lifestyle with close proximity to urban amenities.
The area boasts a well-regarded primary school with nursery facilities and a private fitness centre.
A variety of shops serve everyday needs, while regular bus services provide easy links to Dunfermline, Stirling, and Glasgow.
For commuters, Crossford benefits from excellent road connections both westward and towards Edinburgh, ensuring swift travel to major destinations.
Additionally, the renowned Dunfermline Golf Course is located nearby, offering further recreational opportunities for golf enthusiasts.
Important note to purchasers: We endeavour to make our sales particulars accurate and reliable, however, they do not constitute or form part of an offer or any contract and none is to be relied upon as statements of representation or fact.
Any services, systems and appliances listed in this specification have not been tested by us and no guarantee as to their operating ability or efficiency is given.
All measurements have been taken as a guide to prospective buyers only and are not precise.
If you require clarification or further information on any points, please contact us, especially if you are traveling some distance to view.
Fixtures and fittings other than those mentioned are to be agreed with the seller.
Value & comps
Land Registry doesn’t cover Scotland or Northern Ireland, so previous sales may not be on record.
Returns
Set an offer; the calculator follows it.
Short-let licence or registration needed
We're still gathering serviced-accommodation data for this area.
Archie refurb estimate: a Pro feature
0.0% below asking
This is not financial or investment advice. Prop AI Deals is not authorised by the Financial Conduct Authority (FCA) to provide investment advice.
All investment calculators, property analyses, and AI-generated insights are for informational purposes only. Property investment carries risk and may result in financial loss. All calculations should be independently verified and you should consult with FCA-authorised financial advisers before making any investment decisions.
Past performance does not guarantee future results. Tax implications vary by individual circumstances.
Deal
Properties like this can earn 2–3x BTL yields when converted to HMO, with retrofit costs around £10k/room. Sign in to see the full tier, yield projection, and cost breakdown.
Commercial properties like this can earn 30-50% higher yields when converted to residential under Class MA / Q / P / PA, with prior approval costing ~GBP 96/unit. Sign in to see the recommended route, yield uplift, and cost breakdown.
BRRR-suited properties can recycle 80-100% of investor capital on refi, leaving a high-yielding rental with most of the money out. Sign in to see the refurb cost stack, ARV projection, and refinance maths.
Detached + large garden = sub-division play. Pro tier unlocks the tier badge, plot size, uplift estimate, and regional land benchmark.
Short-lease flats trade at deep discount, but extending under the 1993 Act often costs far less than the discount. Pro tier unlocks the tier badge, premium breakdown, long-lease ARV and arbitrage maths.
See projected short-stay revenue vs a vanilla BTL for this property.
See real sub-let margins (HMO room rates & SA nightly rates) vs the landlord rent.
Area
Agent & docs

FAQ
About 1, The Nursery, Crossford
Explore nearby