We've tightened what earns a Pursue. A home now needs a published valuation, a strategy that still makes money after real running costs and lender stress tests, and no listing problems that would stop a mortgage. You'll see fewer Pursues, and each one has been checked harder.
See how verdicts work3-bedroom detached house · S75 3EP
Sold STCListed 145 days
Opportunity summary
See Archie’s verdict, returns by strategy and what to check before viewing.
About
A TRULY UNIQUE HISTORIC FOLLY STEEPED IN HERITAGE AND CHARACTER!
MALLINSON & CO ARE DELIGHTED TO PRESENT TO THE MARKET THIS REMARKABLE AND RARE OPPORTUNITY TO ACQUIRE A GENUINELY UNIQUE PIECE OF SOUTH YORKSHIRE’S ARCHITECTURAL HERITAGE.
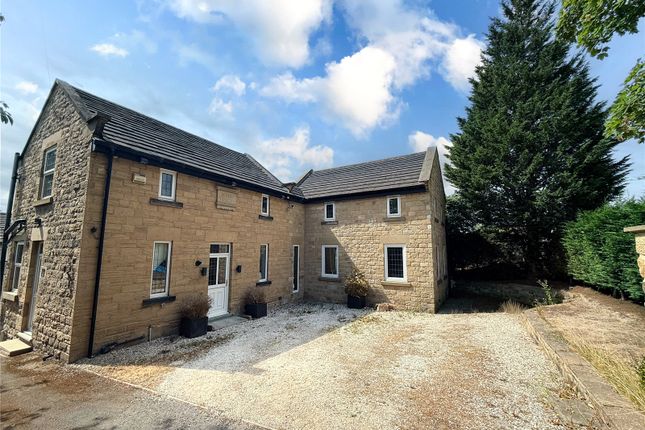
STEEPLE LODGE IS A GRADE II LISTED FOLLY, DATING BACK TO CIRCA 1779, NESTLED ON THE EDGE OF THE HISTORIC WENTWORTH CASTLE GROUNDS IN THE IDYLLIC VILLAGE OF STAINBOROUGH.
BLENDING TIMELESS GEORGIAN CHARM WITH THOUGHTFULLY INCORPORATED MODERN TOUCHES, THIS IMPRESSIVE RESIDENCE OFFERS AN EXCEPTIONAL LIFESTYLE IN A SPECTACULAR COUNTRYSIDE SETTING.
LOVINGLY RESTORED AND MAINTAINED, THE PROPERTY BOASTS THREE DISTINCTIVE BEDROOMS, TWO ELEGANT RECEPTION ROOMS, A FARMHOUSE STYLE KITCHEN, AND CELLAR LEVEL UTILITY SPACE, ALL COMPLEMENTED BY AN ENCHANTING COTTAGE STYLE GARDEN, DETACHED GARAGE AND OFF ROAD PARKING.
GROUND FLOOR Entering from the rear elevation through a stable style double glazed door, you step into a charming, beautifully appointed farmhouse kitchen, featuring an extensive range of wooden shaker style units with solid wood countertops incorporating a sink unit and a freestanding CDA stainless steel range cooker with five ring gas hob and extractor.
The space benefits from an integrated dishwasher, under counter fridge, tiled splash backs, tiled flooring, traditional vertical style radiator and two charming windows including a chapel arched timber glazed window and a large Georgian style side window.
From the kitchen, an internal door opens into a stunning dual aspect lounge, complete with a feature exposed stone wall, high ceilings, corner set gas stove on a stone hearth, and laminate flooring, creating a welcoming yet impressive everyday living space.
The heart of the home lies in the central hallway a true showcase of the property’s character, featuring original stone floors and walls, a spiral open tread staircase to the first floor, and access to the cellar utility space.
An internal glazed timber door opens to a timber external door providing access onto the rear patio and garden.
Beyond a grand second reception room, currently used as a formal dining room continues the theme of grandeur.
Dual aspect chapel arched Georgian windows with deep set window seats, ornate ceiling coving, and twin radiators complete this characterful and elegant room.
CELLAR A stone staircase from the entrance hall leads to the cellar utility room, equipped with wall and base shaker units, wooden countertops, a washing machine and durable vinyl flooring.
A further section of the cellar beneath the lounge and kitchen can be accessed externally via the left side of the building, offering additional useful storage space.
FIRST FLOOR At first floor level, the landing leads to the main family bathroom, Bedroom 3, and the principal bedroom. Also having a staircase rising to the second floor.
The family bathroom has been finished in a traditional style, with a wood panelled bath with traditional chrome handheld shower unit, pedestal wash basin and W.C..
Having partial tiling to the walls, wood effect flooring, traditional towel radiator, built-in cupboard, inset lighting, and a Velux skylight. A door through the bathroom leads directly to Bedroom 3.
Bedroom 3 is a delightful versatile room which could be used as a guest room, office or dressing area. Boasting a double glazed window with pleasant rural views over the surrounding countryside.
The principal bedroom is a standout feature, flooded with natural light from triple aspect Gothic clover shaped windows framing sweeping views across to Wentworth.
There’s also a built in wardrobe, high ceilings, and a radiator.
SECOND FLOOR A staircase rises to the second floor, revealing Bedroom 2, a spectacular double room framed by triple aspect arched windows, allowing an abundance of light and stunning views over the rolling countryside.
This room also benefits from a high ceiling, built in storage cupboard and radiator. If you would like to arrange to view, or have your property appraised please give us a call on .
BRIEFLY COMPRISING; GROUND FLOOR • ENTRANCE HALLWAY • STAIRS TO 1ST FLOOR & CELLAR • DINING ROOM • FORMAL LOUNGE • KITCHEN CELLAR • UTILITY / STORAGE FIRST FLOOR • LANDING AREA • BEDROOM 1 • HOUSE BATHROOM • BEDROOM 3 SECOND FLOOR • BEDROOM 2 OUTSIDE • Externally, the property is approached via an elegant wrought iron arched gate, opening into a charming, cottage-style garden to the rear.
This beautifully landscaped outdoor space includes a spacious paved patio area, perfect for entertaining or relaxing directly outside the house.
A decorative pebbled section leads to a second, feature paved seating area, with a winding pathway that guides you to a delightful summer house and greenhouse area.
In addition to the seating areas is a lawn garden, complete with a fish pond and a rich variety of mature trees and established shrubs, creating a peaceful and private setting.
Stone steps provide convenient access to the side entrance of the garage. The garage, positioned discreetly behind the garden, is equipped with power, lighting, and an electric up-and-over door.
A fence enclosed driveway sits to the front of the garage, offering off street parking for two vehicles. PLEASE NOTE: THESE BROCHURE DETAILS HAVE BEEN APPROVED BY THE SELLER.
TENURE: FREEHOLD COUNCIL TAX BANDING; We understand the council tax band to be E. (SOURCE: GOV.CO.UK) SERVICES Mains water. Mains gas. Mains electric. Private drainage system. DIRECTIONS S75 3EP.
Situated off Lowe Lane, from the bottom of Stainborough going up Stainborough Low Lane to Hood Green and the property is situated on top of the hill on the left hand side.
COVID-19 PROCEDURE We at Mallinson & Co are confidently adhering to the government guidelines in connection to the covid-19 pandemic, should you wish to see a copy of our procedure please ask a member of the team.
DISCLAIMER 1. PROPERTY MISDESCRIPTION ACT 1967 & 1991: We endeavour to make the details and measurements as accurate as possible.
However, please take them as indicative only, made as a result of a visual inspection of the property and from information supplied by the vendor. 2. MEASUREMENTS are taken with an electronic device.
If you are ordering carpets or furniture, we would advise that the details are checked to your personal satisfaction by taking your own measurements upon viewing. 3.
No services, apparatus, equipment, fixtures or fittings have been tested by Mallinson and Co so we cannot verify that they are in working order or fit for purpose.
A Buyer is advised to obtain verification from their own Tradesperson, Surveyor or Solicitor. 4. References to the Tenure of a Property are based on information supplied by the Seller.
Mallinson & Co has not had sight of the title documents and has not checked the tenure or the boundaries with the Land registry. A Buyer is advised to obtain verification from their own Solicitor.
Mallinson and Co accept no responsibility for any errors or omissions. 5.
MONEY LAUNDERING: We may ask for further details regarding proof of your identification and proof of funds after receiving your offer on a property. Please provide these in order to reduce any delay.
Value & comps
No previous sales on record.
Returns
Set an offer; the calculator follows it.
We're still gathering serviced-accommodation data for this area.
Archie refurb estimate: a Pro feature
0.0% below asking
This is not financial or investment advice. Prop AI Deals is not authorised by the Financial Conduct Authority (FCA) to provide investment advice.
All investment calculators, property analyses, and AI-generated insights are for informational purposes only. Property investment carries risk and may result in financial loss. All calculations should be independently verified and you should consult with FCA-authorised financial advisers before making any investment decisions.
Past performance does not guarantee future results. Tax implications vary by individual circumstances.
Deal
Properties like this can earn 2–3x BTL yields when converted to HMO, with retrofit costs around £10k/room. Sign in to see the full tier, yield projection, and cost breakdown.
Commercial properties like this can earn 30-50% higher yields when converted to residential under Class MA / Q / P / PA, with prior approval costing ~GBP 96/unit. Sign in to see the recommended route, yield uplift, and cost breakdown.
BRRR-suited properties can recycle 80-100% of investor capital on refi, leaving a high-yielding rental with most of the money out. Sign in to see the refurb cost stack, ARV projection, and refinance maths.
Detached + large garden = sub-division play. Pro tier unlocks the tier badge, plot size, uplift estimate, and regional land benchmark.
Short-lease flats trade at deep discount, but extending under the 1993 Act often costs far less than the discount. Pro tier unlocks the tier badge, premium breakdown, long-lease ARV and arbitrage maths.
See projected short-stay revenue vs a vanilla BTL for this property.
See real sub-let margins (HMO room rates & SA nightly rates) vs the landlord rent.
Area
Agent & docs

FAQ
About Lowe Lane, Stainborough, Barnsley, S75 3EP
Explore nearby