2-bedroom semi-detached house · LE7 1XA
Listing removedListed 258 days
Opportunity summary
See Archie’s verdict, returns by strategy and what to check before viewing.
About
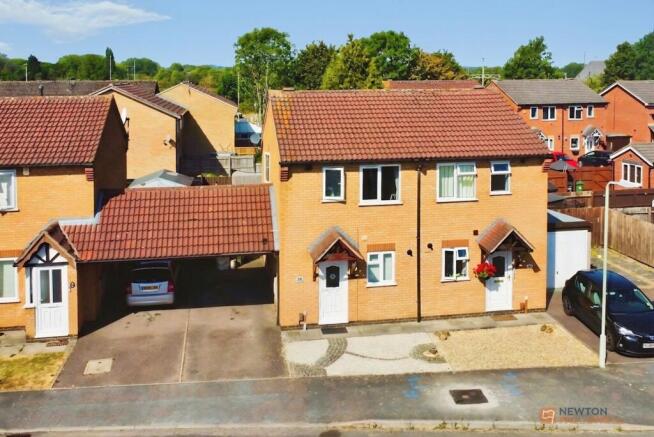
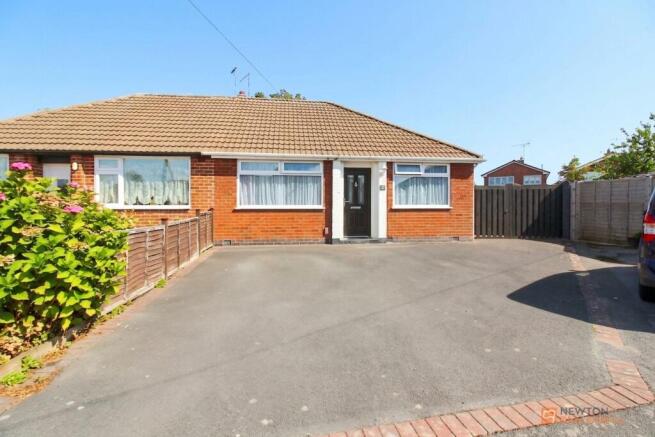
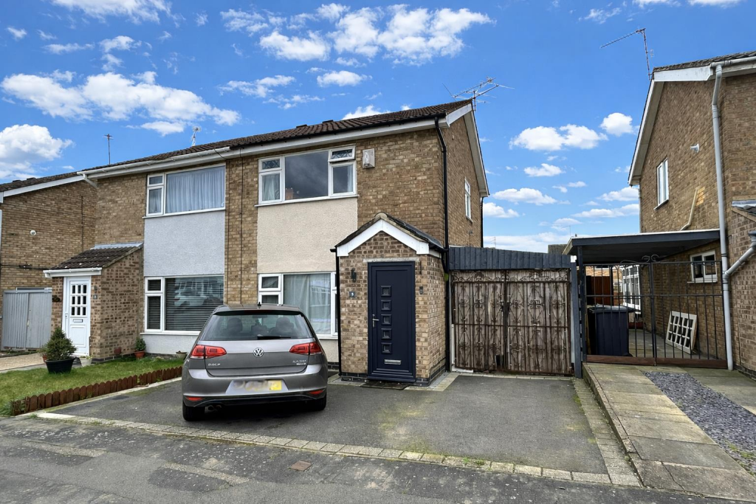
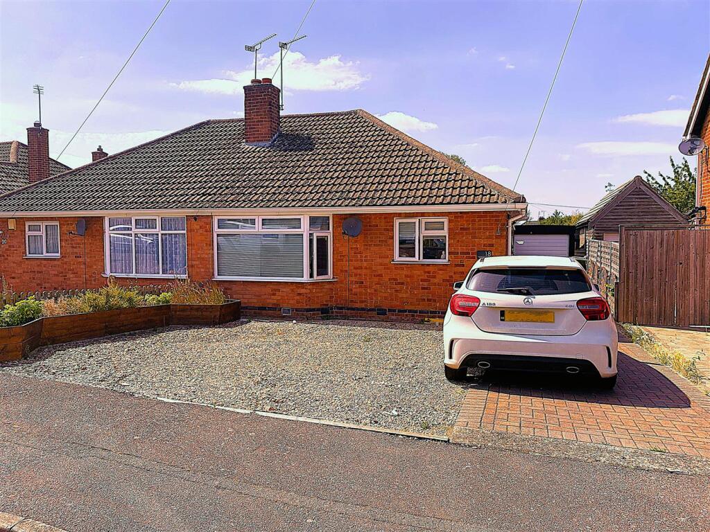
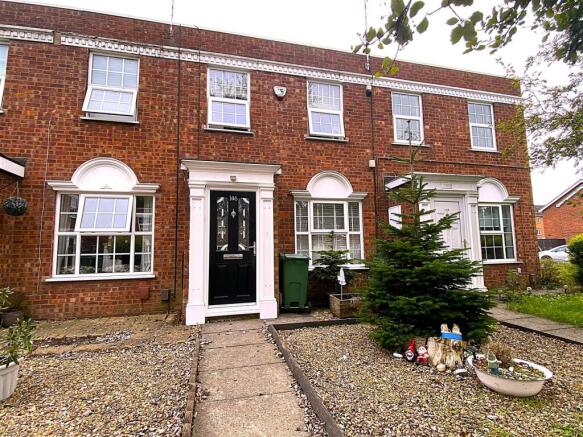
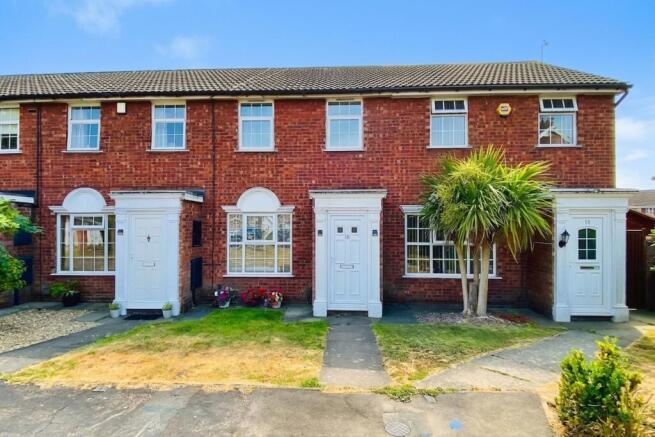
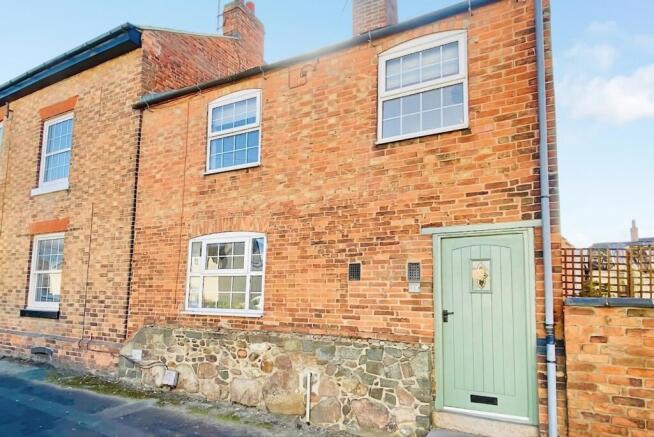
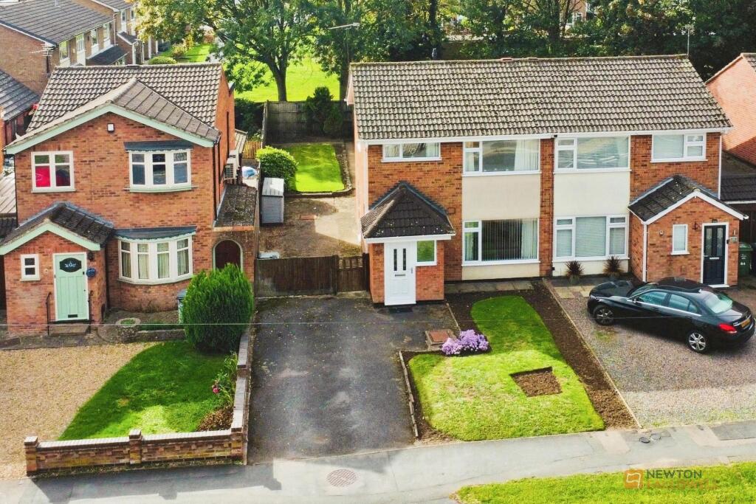
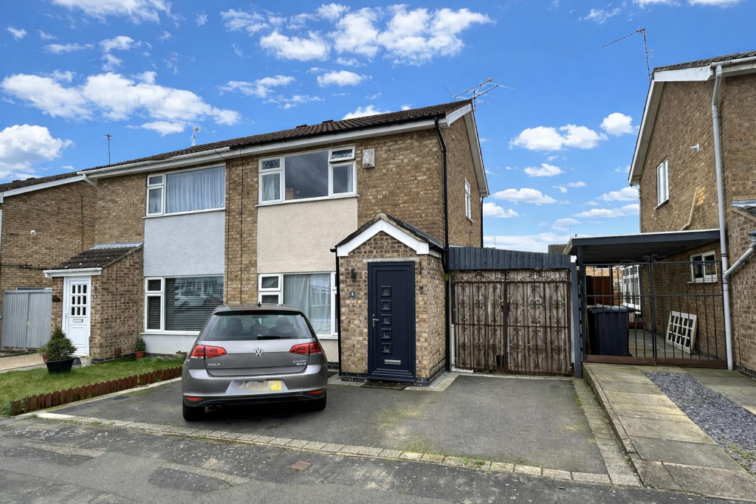
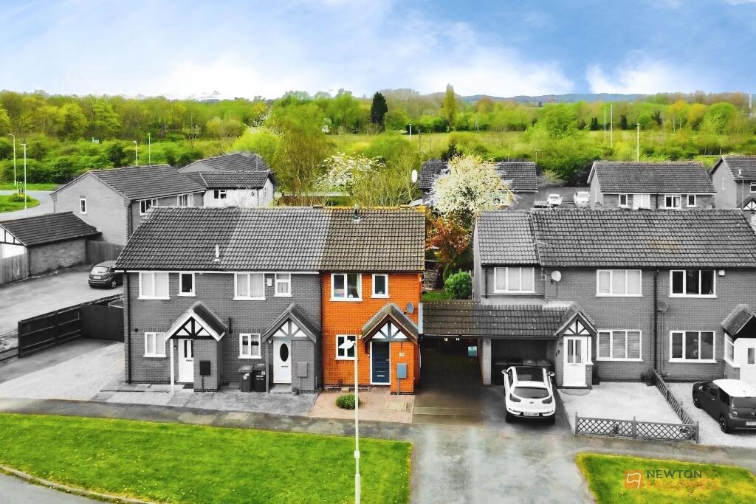
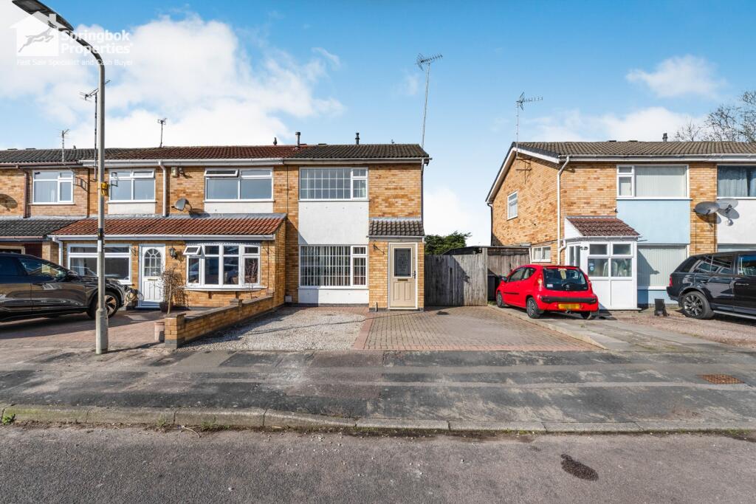
**Beautifully presented two bed end-terrace with driveway, low maintenance garden and fully insulated garden office - tucked away in a quiet cul-de-sac on Syston’s sought after Hobby Horse estate** Tucked at the end of a peaceful cul-de-sac on the ever popular Hobby Horse estate in Syston, this tastefully decorated two bedroom end terrace offers a superb blend of comfort, practicality and modern convenience.
The property benefits from a side driveway providing valuable offroad parking, while the rear garden has been designed for easy maintenance, featuring a generous patio area and a gate leading to a well-proportioned lawn.
A standout feature is the fully insulated garden office - currently set up as a salon - complete with power, lighting and water, making it an ideal space for home working, hobbies or a small business.
Inside, the home is well cared for and thoughtfully arranged, with useful storage under the stairs, additional landing storage and a partially boarded loft.
With its versatile layout, quiet setting and excellent outdoor workspace, this property is an ideal choice for first time buyers, young families or those looking to downsize without compromise.
Entrance Hall A small and welcoming hallway sets the tone for this well-kept home, offering access into the lounge and stairs rising to the first floor.
It provides a practical buffer from the outdoors and a neat introduction to the property’s tasteful décor.
Lounge A bright and comfortable living space featuring a charming bay fronted window that fills the room with natural light.
The laminate flooring adds a modern touch, while the useful understairs cupboard provides valuable everyday storage. A radiator ensures the room stays warm and cosy throughout the year.
The lounge flows seamlessly into the kitchen diner at the rear.
Kitchen Diner Positioned at the back of the home, the kitchen diner offers a sociable and functional space with a view over the rear garden.
The sink sits beneath the rear window, and the kitchen is fitted with a single oven, four ring hob, and space for both a washing machine and tumble dryer.
The boiler is housed here for convenience, and a rear access door leads directly out to the garden. A radiator keeps the space comfortable, making it ideal for family meals or entertaining.
Landing The landing provides access to all first floor rooms and includes a useful airing cupboard housing the water tank, along with additional built-in storage.
A hatch leads to the partially boarded loft, offering even more space for belongings. Bedroom One A generous master bedroom with two front facing windows that create a bright and airy atmosphere.
The room features laminate flooring, a radiator, and a wooden shelf positioned over the stairs bulkhead - a charming and practical detail that enhances the room’s usability.
Bedroom Two Overlooking the rear garden, the second bedroom is currently arranged as a nursery.
It includes a radiator and offers a peaceful setting, making it ideal for a child’s room, guest room, or home office.
Family Bathroom A well-presented bathroom fitted with a WC, wash basin, and a bath with an electric shower over.
The space is finished with full tiling around the bath and half height tiling beneath the frosted rear window.
Stylish patterned tile effect vinyl flooring completes the room with a contemporary flourish.
Rear Garden Designed for ease of maintenance, the rear garden begins with a spacious patio area - perfect for outdoor dining or relaxing.
From here, you access the fully insulated garden room, which benefits from power, lighting, and a water supply.
Currently used as a home salon, this versatile building could easily be adapted into a home office, workshop, or creative studio.
Beyond the patio, a gate leads to the remainder of the garden, which is laid to lawn with attractive flower borders, low trees, and shrubs, creating a pleasant and private outdoor space.
Value & comps
No previous sales on record.
Returns
Set an offer; the calculator follows it.
We're still gathering serviced-accommodation data for this area.
Archie refurb estimate: a Pro feature
0.0% below asking
This is not financial or investment advice. Prop AI Deals is not authorised by the Financial Conduct Authority (FCA) to provide investment advice.
All investment calculators, property analyses, and AI-generated insights are for informational purposes only. Property investment carries risk and may result in financial loss. All calculations should be independently verified and you should consult with FCA-authorised financial advisors before making any investment decisions.
Past performance does not guarantee future results. Tax implications vary by individual circumstances.
Deal
Properties like this can earn 2–3x BTL yields when converted to HMO, with retrofit costs around £10k/room. Sign in to see the full tier, yield projection, and cost breakdown.
Commercial properties like this can earn 30-50% higher yields when converted to residential under Class MA / Q / P / PA, with prior approval costing ~GBP 96/unit. Sign in to see the recommended route, yield uplift, and cost breakdown.
BRRR-suited properties can recycle 80-100% of investor capital on refi, leaving a high-yielding rental with most of the money out. Sign in to see the refurb cost stack, ARV projection, and refinance maths.
Detached + large garden = sub-division play. Pro tier unlocks the tier badge, plot size, uplift estimate, and regional land benchmark.
Short-lease flats trade at deep discount, but extending under the 1993 Act often costs far less than the discount. Pro tier unlocks the tier badge, premium breakdown, long-lease ARV and arbitrage maths.
See projected short-stay revenue vs a vanilla BTL for this property.
See real sub-let margins (HMO room rates & SA nightly rates) vs the landlord rent.
Area
Agent & docs
FAQ
About 8, Curlew Close, Leicester
Explore nearby