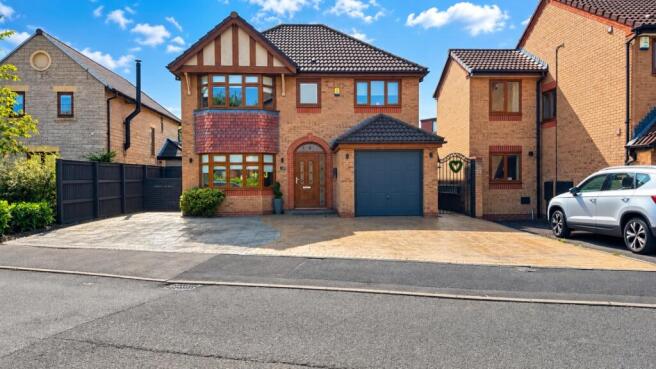
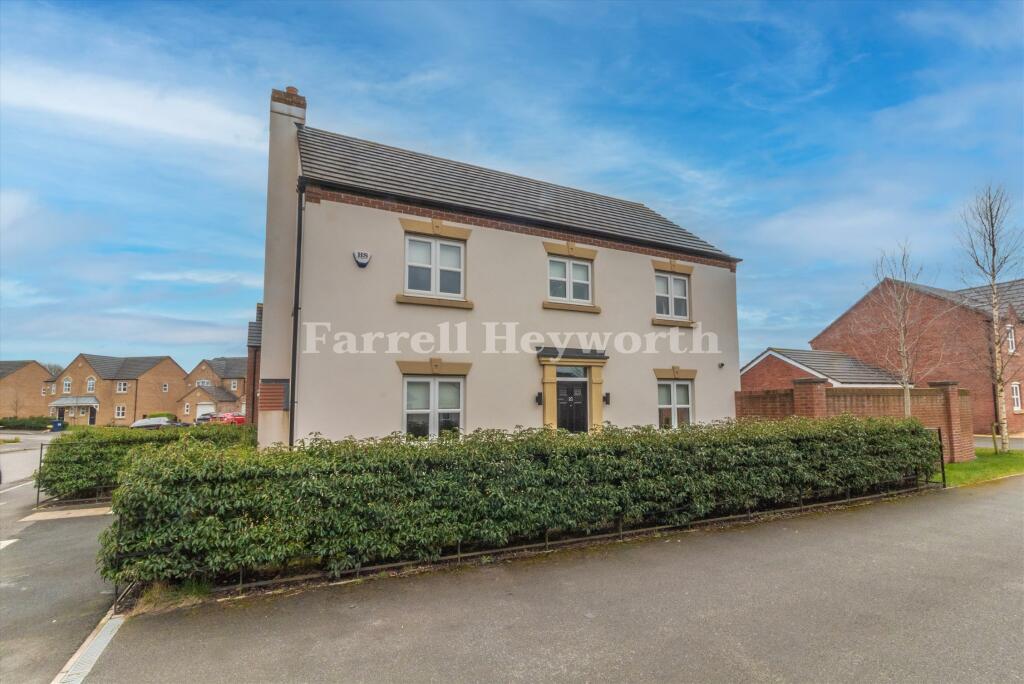
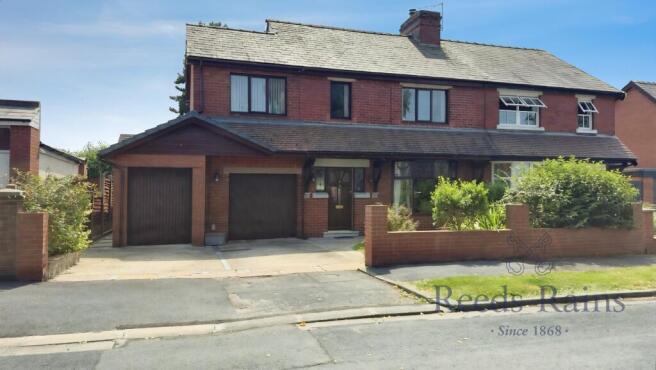
4-bedroom semi-detached house · PR5 4LE
For saleListed 19 days
Opportunity summary
See Archie’s verdict, returns by strategy and what to check before viewing.
About
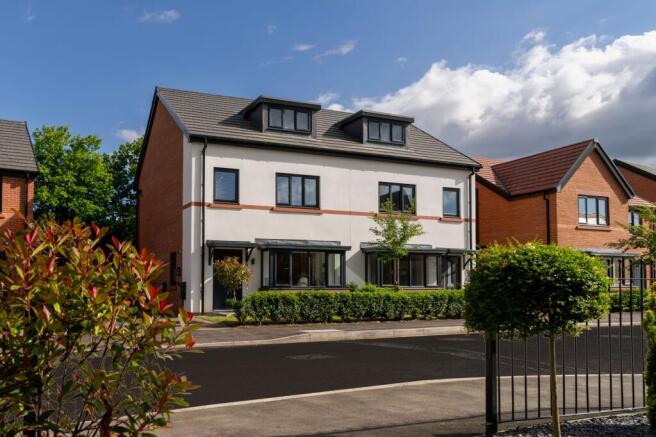
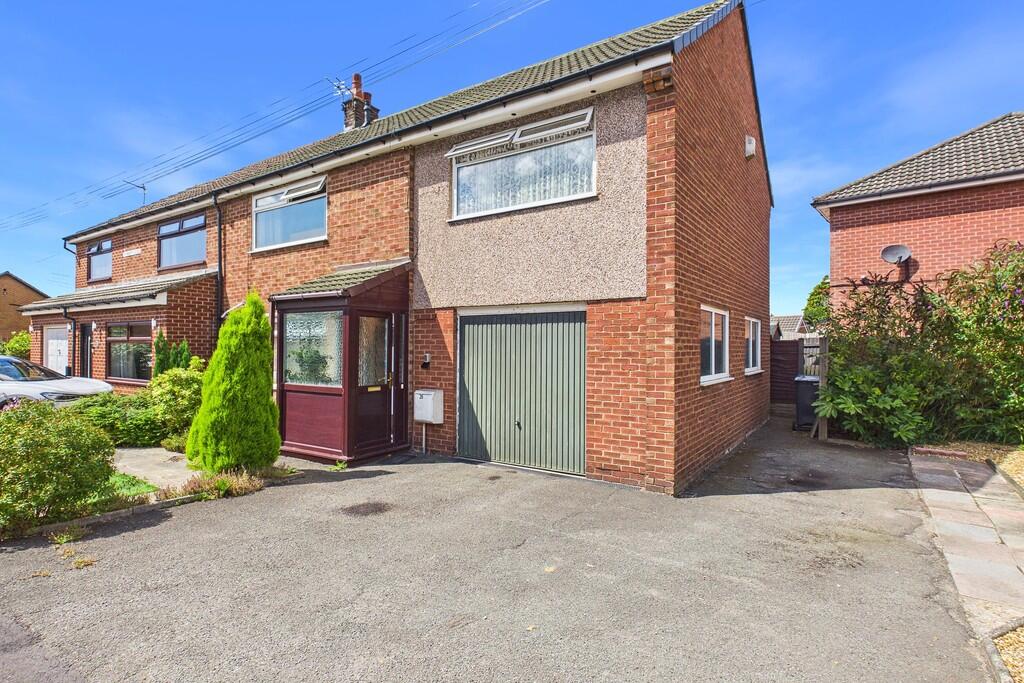
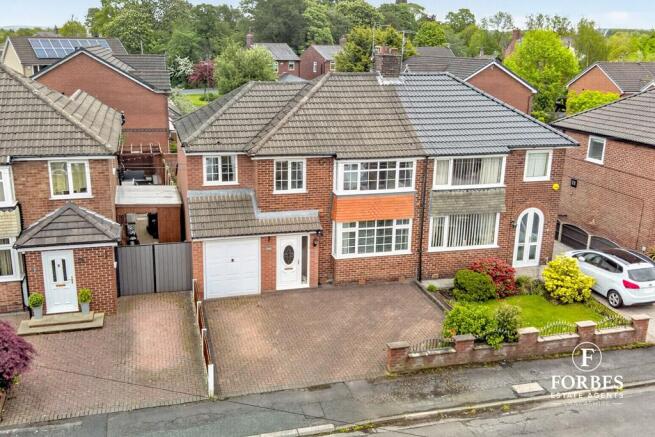
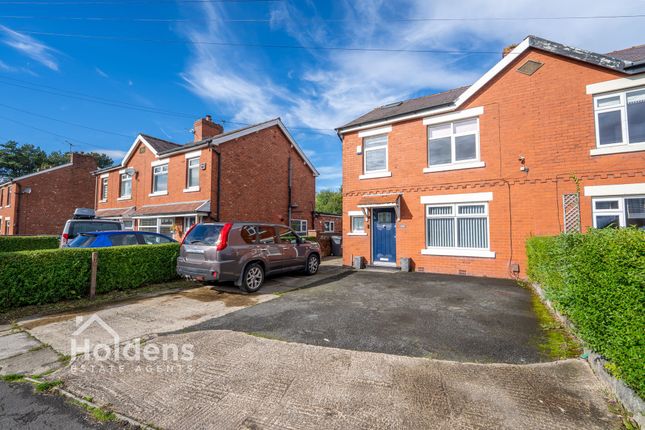
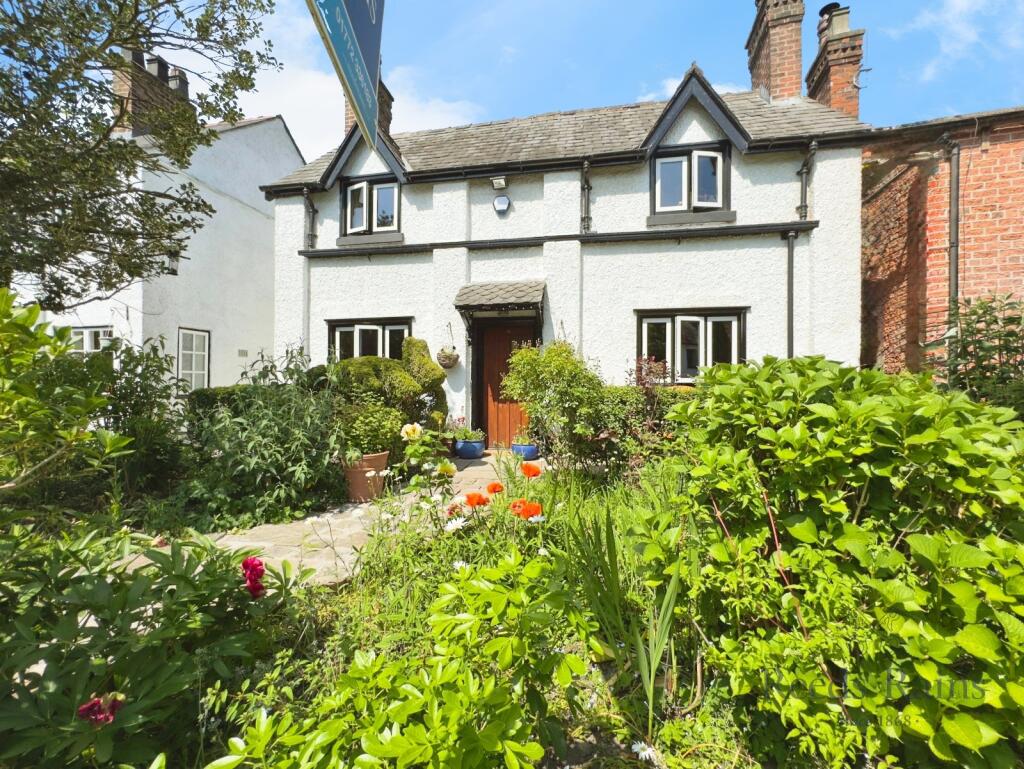
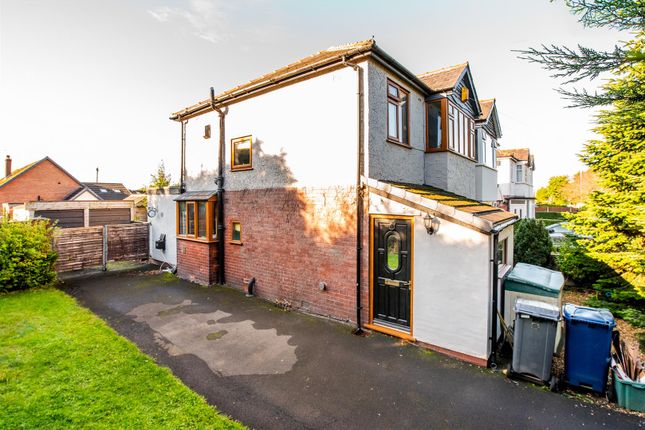
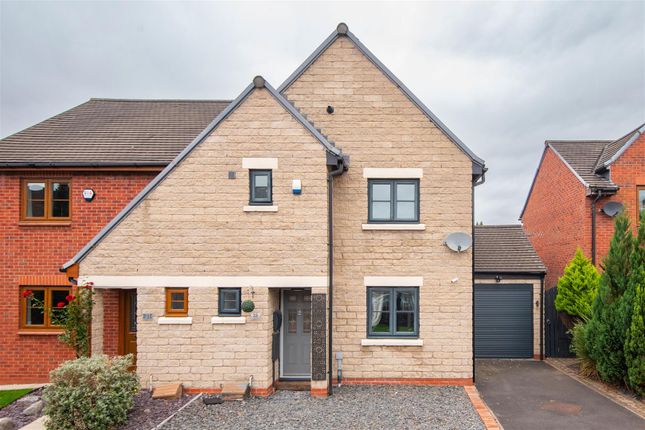
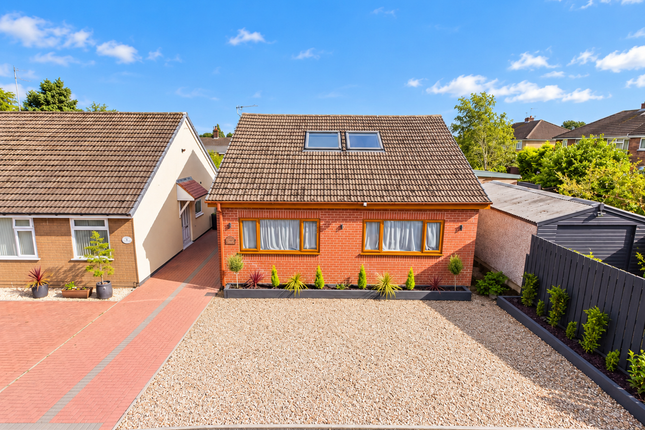
Perfectly suited to growing families, this beautifully presented and extended four bedroom semi-detached home offers generous living space, a wonderful garden and a fantastic location within easy walking distance of local shops, schools and everyday amenities.
From the moment you step inside, the property feels warm and welcoming.
A spacious entrance hall leads through to a comfortable lounge, complete with an attractive feature fireplace, creating the perfect space to relax and unwind together.
At the heart of the home is the stunning modern kitchen with central island, opening effortlessly into the dining area, making it ideal for family meals, entertaining friends and keeping everyone connected throughout the day.
A practical utility room adds valuable extra storage and workspace.
Upstairs, there are four well-proportioned bedrooms, providing plenty of room for a growing family, along with a stylish family bathroom. Outside, the home continues to impress.
A driveway to the front provides off-road parking and leads to the garage, while the rear garden offers a wonderful space for both children and adults to enjoy.
Thoughtfully landscaped and full of character, it features a fantastic fully insulated double glazed, garden room currently used as a games room and home pub but would be ideally suited as a home office as has internet, power, lighting and heating.
Patio seating areas, a feature pond, lawned gardens and established planting.
Fully enclosed and enjoying a good degree of privacy, it is the perfect setting for family gatherings, summer barbecues and making lasting memories.
A fantastic family home that combines space, comfort and lifestyle in equal measure. Early viewing is highly recommended.
"Please note that an aml fee is chargeable to the buyer once an offer is accepted to cover the cost of carrying out the required identity and anti-money laundering checks.
Once these checks have been completed, the fee cannot be refunded, even if the property purchase does not go ahead." Entrance Hall Door to the front, meter cupboard.
Lounge (4.09m x 3.92m) Double glazed window to the front, feature fireplace with York tiles and solid Oak beam mantle, radiator.
Kitchen/Dining Room (5.95m x 3.87m) Modern fitted wall and base units with worktops housing sink and drainer unit, breakfast Island, space for large range cooker, space for fridge freezer, integral dishwasher, radiator, double glazed window to the rear, door to utility room.
Utility Room (1.96m x 2.09m) Fitted wall and base units with worktops housing sink and drainer unit. Space for washing machine, wall mounted boiler, access to WC, tiled flooring, radiator.
Cloak/WC Two piece suite comprising WC, wash hand basin, heated towel rail. Landing Loft access with pull down ladder which is partially boarded and has lighting.
Bedroom One (5.04m x 3.14m) Double glazed window to the front, radiator, built in wardrobes, feature ornamental fire place. Bedroom Two (2.76m x 4.16m) Double glazed window to the rear, radiator.
Bedroom Three (2.91m x 2.9m) Double glazed window to the front, radiator. Bedroom Four (2.24m x 3.16m) Double glazed window to the rear, radiator.
Bathroom (2.08m x 2.91m) Four piece suite comprising WC, his and hers sink unit, bath, shower cubicle, tiled flooring, radiator, built in storage cupboard, double glazed frosted window.
External To the front is a driveway leading to a garage. The rear garden is a real highlight of the home, offering a fantastic space for the whole family to enjoy.
Beautifully landscaped and full of character, it features a superb garden room currently used as a games room and home pub, along with patio seating areas, a feature pond, well-maintained lawns and mature planted borders.
Private and fully enclosed, it's the perfect setting for children's play, outdoor entertaining and spending quality time with family and friends.
Garden Room/Home Pub/Office (5.45m x 3.19m) Double glazed fully insulated garden room that could be used as a home office with internet, power, lighting and heating.
Garage (3.71m x 3.26m) Up and over door, power, lighting.
Additional Information We have been advised that the property is Freehold with a perpetual yearly rent charge of £6 created by a Conveyance dated 26 June 1935, and Council Tax Band B.
Value & comps
No previous sales on record.
Returns
Set an offer; the calculator follows it.
We're still gathering serviced-accommodation data for this area.
Archie refurb estimate: a Pro feature
0.0% below asking
This is not financial or investment advice. Prop AI Deals is not authorised by the Financial Conduct Authority (FCA) to provide investment advice.
All investment calculators, property analyses, and AI-generated insights are for informational purposes only. Property investment carries risk and may result in financial loss. All calculations should be independently verified and you should consult with FCA-authorised financial advisors before making any investment decisions.
Past performance does not guarantee future results. Tax implications vary by individual circumstances.
Deal
Properties like this can earn 2–3x BTL yields when converted to HMO, with retrofit costs around £10k/room. Sign in to see the full tier, yield projection, and cost breakdown.
Commercial properties like this can earn 30-50% higher yields when converted to residential under Class MA / Q / P / PA, with prior approval costing ~GBP 96/unit. Sign in to see the recommended route, yield uplift, and cost breakdown.
BRRR-suited properties can recycle 80-100% of investor capital on refi, leaving a high-yielding rental with most of the money out. Sign in to see the refurb cost stack, ARV projection, and refinance maths.
Detached + large garden = sub-division play. Pro tier unlocks the tier badge, plot size, uplift estimate, and regional land benchmark.
Short-lease flats trade at deep discount, but extending under the 1993 Act often costs far less than the discount. Pro tier unlocks the tier badge, premium breakdown, long-lease ARV and arbitrage maths.
See projected short-stay revenue vs a vanilla BTL for this property.
See real sub-let margins (HMO room rates & SA nightly rates) vs the landlord rent.
Area
Agent & docs
FAQ
About 75, Hennel Lane, Preston
Explore nearby