We've tightened what earns a Pursue. A home now needs a published valuation, a strategy that still makes money after real running costs and lender stress tests, and no listing problems that would stop a mortgage. You'll see fewer Pursues, and each one has been checked harder.
See how verdicts work3-bedroom terraced house · BN44 3HR
For saleReduced £10k (−2.8%) on 10 OctListed 34 days
Opportunity summary
See Archie’s verdict, returns by strategy and what to check before viewing.
About
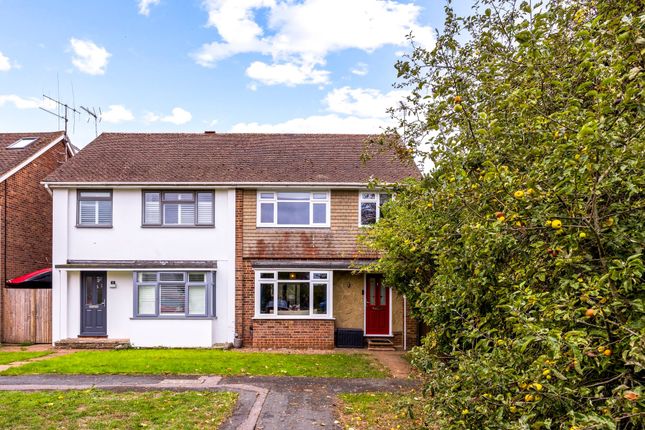
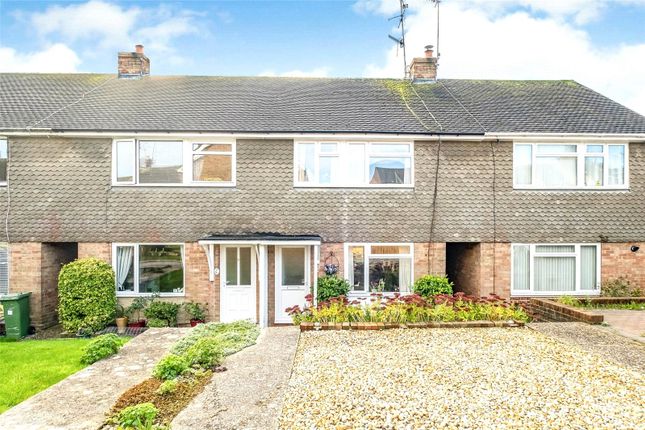
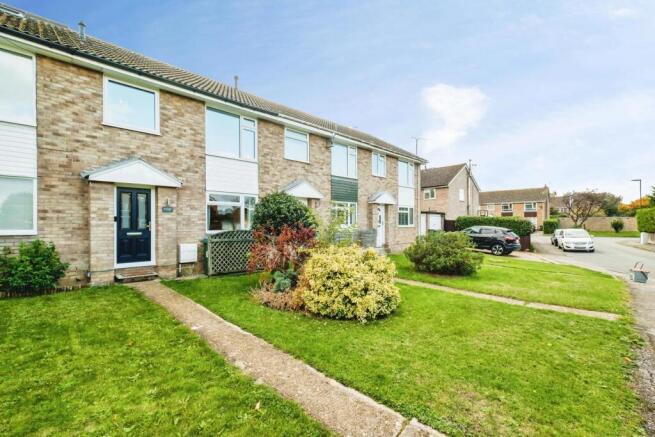
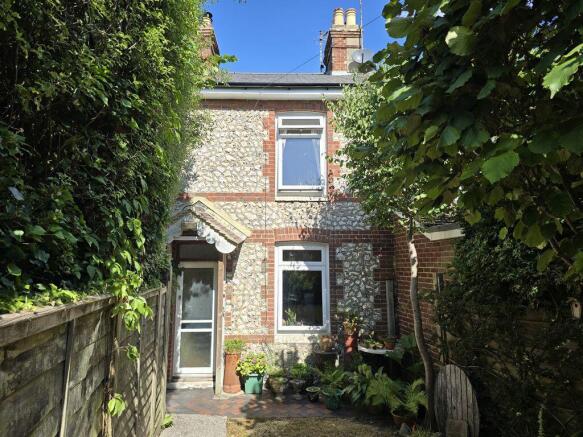
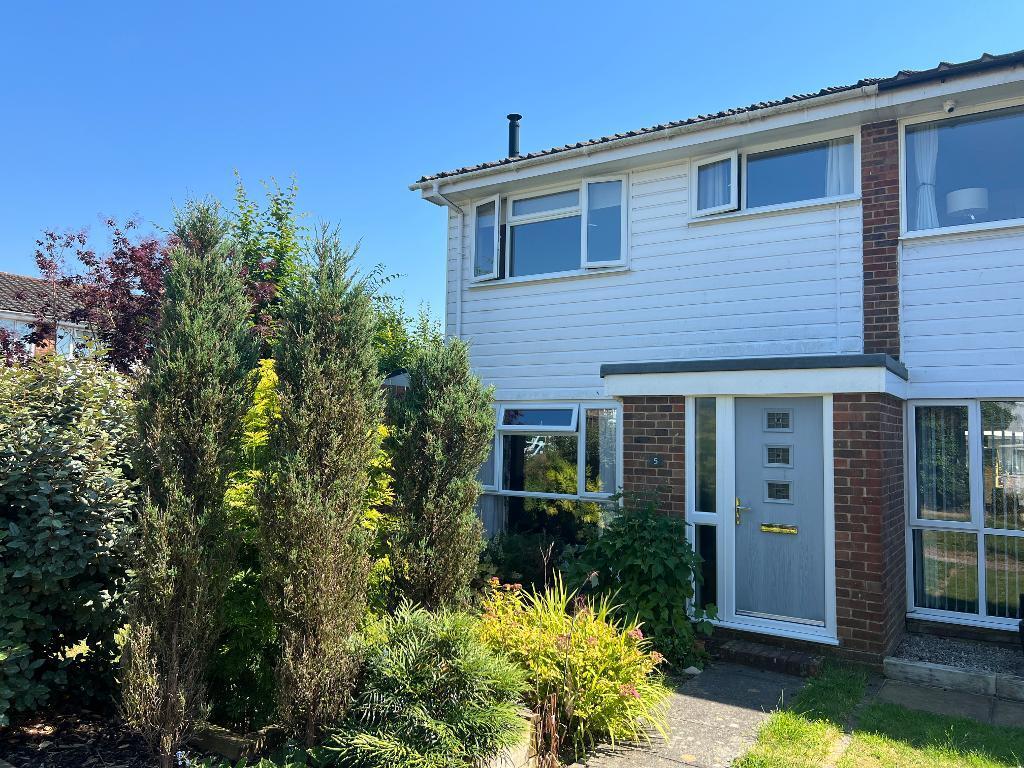
Extended family home | 23ft lounge/diner | south-facing garden | off-road parking for 3 vehicles | garage | solar pv | new boiler 2025 A spacious and versatile three-bedroom family home, quietly tucked away in a popular residential close, with a surprisingly generous layout and a fantastic south-facing garden.
The full-width rear extension has created a large, bright kitchen with breakfast bar and direct access to the garden, while the original living space provides an impressive 23ft lounge/diner with room for family living, dining and working from home.
Outside, the 15m south-facing garden has been designed with family life in mind, with separate patio, lawn and decking areas providing space for children to play, relax and entertain.
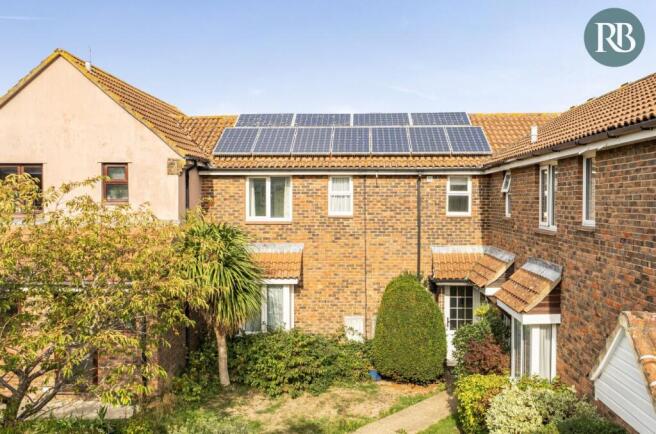
With three-private parking spaces, a garage, useful boarded loft/playroom, solar panels with Feed-in Tariff and a new combi boiler installed in 2025, this is a home that offers far more than its traditional three-bedroom terrace appearance suggests.
Lifestyle Upper Beeding offers the best of village living, with Upper Beeding Primary School, shops, pubs, playground, playing fields and the River Adur all within a few minutes' walk.
The pedestrian twitten from Monks Walk leads directly to the wide range of village shops, while the Rising Sun and King's Head pubs are around five minutes away.
With a friendly community, local football and cricket, village events and the South Downs and countryside on the doorstep, there's plenty to enjoy without getting in the car.
Inside The full-width rear extension gives the bright and airy kitchen considerably more space than typically found in a three-bedroom terrace, with plenty of storage, generous floor space, a breakfast bar and French doors opening onto the garden.
The 23ft lounge/diner is equally versatile, comfortably accommodating a six-seater dining table and substantial sofa seating, with built-in storage and space currently used as a home office.
Upstairs are three bedrooms and a modern family bathroom, while the boarded and carpeted loft has power, lighting, insulation and a Velux window and is currently used as a children's playroom.
Outside The garden is one of the property's real highlights.
At approximately 14.85m x 5m, the south-facing garden enjoys sunshine throughout the day and is arranged into three useful areas: A patio immediately outside the kitchen, a large artificial lawn for children's play, and a raised decking area that catches the sun for longest- perfect for BBQs, outdoor dining and entertaining.
It's low maintenance, private to the rear and designed to be enjoyed rather than spent maintaining.
The garage provides useful storage for bikes, tools and family equipment, while the private driveway offers parking for two cars Location Monks Walk is ideally placed for families, with Upper Beeding Primary School approximately two minutes' walk away and Steyning Grammar School within catchment.
Steyning is around five minutes by car, the A27 approximately 10 minutes and the coast around 15 minutes.
Regular buses connect the village with Shoreham-by-Sea, Brighton, Steyning, Pulborough, Henfield and Burgess Hill.
A peaceful village setting, excellent family amenities and the South Downs on your doorstep- yet with the coast, Brighton and wider Sussex within easy reach.
Value & comps
No previous sales on record.
Returns
Set an offer; the calculator follows it.
We're still gathering serviced-accommodation data for this area.
Archie refurb estimate: a Pro feature
0.0% below asking
This is not financial or investment advice. Prop AI Deals is not authorised by the Financial Conduct Authority (FCA) to provide investment advice.
All investment calculators, property analyses, and AI-generated insights are for informational purposes only. Property investment carries risk and may result in financial loss. All calculations should be independently verified and you should consult with FCA-authorised financial advisers before making any investment decisions.
Past performance does not guarantee future results. Tax implications vary by individual circumstances.
Deal
Properties like this can earn 2–3x BTL yields when converted to HMO, with retrofit costs around £10k/room. Sign in to see the full tier, yield projection, and cost breakdown.
Commercial properties like this can earn 30-50% higher yields when converted to residential under Class MA / Q / P / PA, with prior approval costing ~GBP 96/unit. Sign in to see the recommended route, yield uplift, and cost breakdown.
BRRR-suited properties can recycle 80-100% of investor capital on refi, leaving a high-yielding rental with most of the money out. Sign in to see the refurb cost stack, ARV projection, and refinance maths.
Detached + large garden = sub-division play. Pro tier unlocks the tier badge, plot size, uplift estimate, and regional land benchmark.
Short-lease flats trade at deep discount, but extending under the 1993 Act often costs far less than the discount. Pro tier unlocks the tier badge, premium breakdown, long-lease ARV and arbitrage maths.
See projected short-stay revenue vs a vanilla BTL for this property.
See real sub-let margins (HMO room rates & SA nightly rates) vs the landlord rent.
Area
Agent & docs

FAQ
About 15, Monks Walk, Steyning
Explore nearby