We've tightened what earns a Pursue. A home now needs a published valuation, a strategy that still makes money after real running costs and lender stress tests, and no listing problems that would stop a mortgage. You'll see fewer Pursues, and each one has been checked harder.
See how verdicts work6-bedroom house · W7 3XP
Listing removedListed 171 days
Opportunity summary
See Archie’s verdict, returns by strategy and what to check before viewing.
About
This exceptional home offers a rare blend of rural charm and West London convenience.
Set behind private gates and surrounded by mature gardens, the property feels worlds apart from the city, yet remains effortlessly connected.
Generously proportioned throughout and sitting within approximately quarter of an acre, you have space in abundance on both the ground and first floor levels.
From the central hallway you have two study rooms either side.
Further along, to the left is a 23ft dining room which connects to a gym and the impressive 32ft double length reception/family room with doors to both the kitchen and hallway.
The stunning light filled kitchen orangery has been designed with ample work surfaces, prep sink with boiling tap and breakfast bar seating.
With integrated appliances and space for a range style oven. Adjacent to the kitchen is the pantry which adds a larder, wine and kitchenware storage.
Additionally, there is a WC/cloakroom off the hallway.
A separate, dedicated utility/laundry room and a boot room with bathroom which is connected via the main house or a via convenient separate entrance.
Up on the first floor there are six double bedrooms, three which overlook the golf course and four with fitted wardrobes.
Two luxury bathrooms service the bedrooms, both with full sized baths and walk-in showers.
The second floor provides additional useable space which has a multitude of uses, such as an office area, music practice space or even a cinema area. It is powered, insulated and heated.
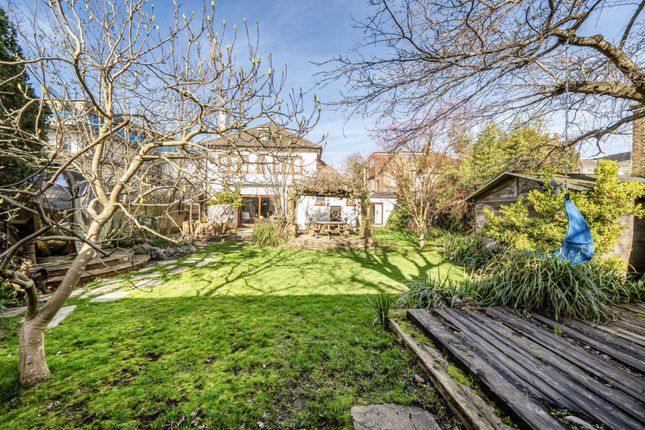
Outside Extensive grounds to all sides of the house which provides a huge lawn, mature trees, shrubs and flower borders.
Country style garden area to the rear near the kitchen orangery, with greenhouse, shed and raised hot tub area.
Also within private grounds you have a double garage measuring 24’8 x 17’6 with loft storage and electric door, car port, courtyard parking for several cars, wood store area and hard standing area for a trampoline.
A 300 sq. Ft. Raised decked area spans both the reception and dining rooms with spectacular views across the Brent Valley Golf Course.
The garden further extends beyond the lawn via an arch to a forested area.
Situation Idyllically located in the renowned Hanwell Village Green Conservation Area and benefits from excellent transport connections to Central London and Heathrow.
The Fairway is a private road directly off Church Road and moments from Brent Valley golf course the stunning Brent Lodge Park (the “Bunny Park”) famous for Hanwell Zoo, extensive play areas, café and maze.
Winding through the park is the River Brent which eventually connects with the Grand Union canal and then onto to the River Thames in Brentford.
This makes the area a haven for walkers, joggers and cyclists.
The excellent Elizabeth line service at Hanwell station with lift to the platform is just 0.4 miles away, with fast Easterly connections across landmark London locations such as Paddington, Bond Street, Tottenham Court Road and Canary Wharf.
Going Westerly, this service takes you to Heathrow, Reading and Oxford.
There are numerous excellent schools nearby in both the state and private sector, the most notable being the Lycée Français Malraux, Drayton Manor High School, St Josephs, Hobbayne, St Benedict’s and Notting Hill & Ealing High.
Property Ref Number: Ham-64779
Value & comps
No previous sales on record.
Returns
Set an offer; the calculator follows it.
Short-let restrictions apply
We're still gathering serviced-accommodation data for this area.
Archie refurb estimate: a Pro feature
0.0% below asking
This is not financial or investment advice. Prop AI Deals is not authorised by the Financial Conduct Authority (FCA) to provide investment advice.
All investment calculators, property analyses, and AI-generated insights are for informational purposes only. Property investment carries risk and may result in financial loss. All calculations should be independently verified and you should consult with FCA-authorised financial advisers before making any investment decisions.
Past performance does not guarantee future results. Tax implications vary by individual circumstances.
Deal
Properties like this can earn 2–3x BTL yields when converted to HMO, with retrofit costs around £10k/room. Sign in to see the full tier, yield projection, and cost breakdown.
Commercial properties like this can earn 30-50% higher yields when converted to residential under Class MA / Q / P / PA, with prior approval costing ~GBP 96/unit. Sign in to see the recommended route, yield uplift, and cost breakdown.
BRRR-suited properties can recycle 80-100% of investor capital on refi, leaving a high-yielding rental with most of the money out. Sign in to see the refurb cost stack, ARV projection, and refinance maths.
Detached + large garden = sub-division play. Pro tier unlocks the tier badge, plot size, uplift estimate, and regional land benchmark.
Short-lease flats trade at deep discount, but extending under the 1993 Act often costs far less than the discount. Pro tier unlocks the tier badge, premium breakdown, long-lease ARV and arbitrage maths.
See projected short-stay revenue vs a vanilla BTL for this property.
See real sub-let margins (HMO room rates & SA nightly rates) vs the landlord rent.
Area
Agent & docs

FAQ
About Dormy House, The Fairway, London
Explore nearby