3-bedroom house · HX2 6HQ
Listing removedListed 132 days
Opportunity summary
See Archie’s verdict, returns by strategy and what to check before viewing.
About
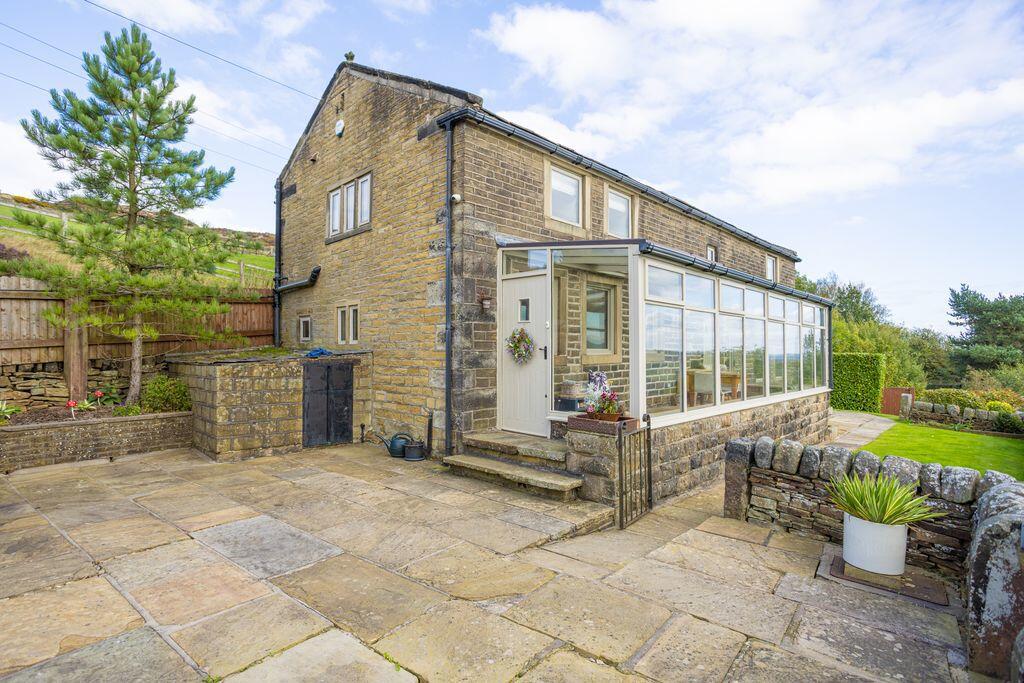
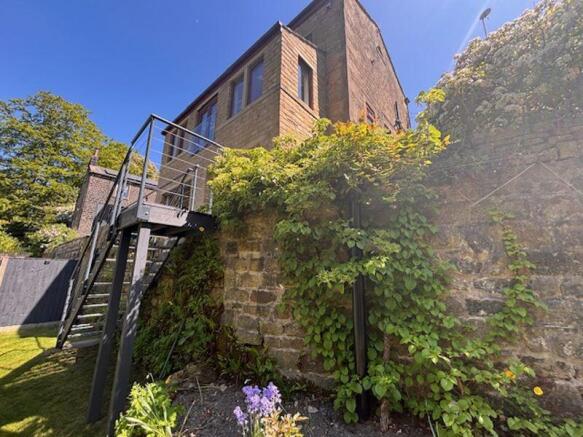
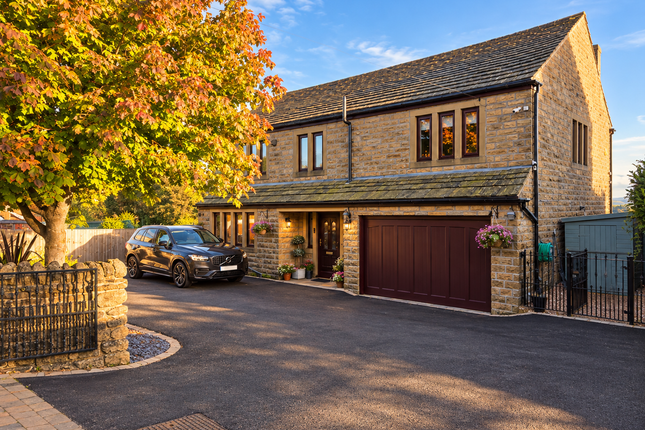
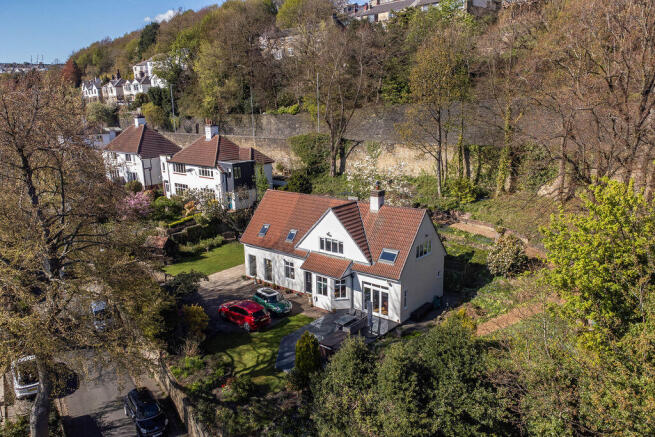
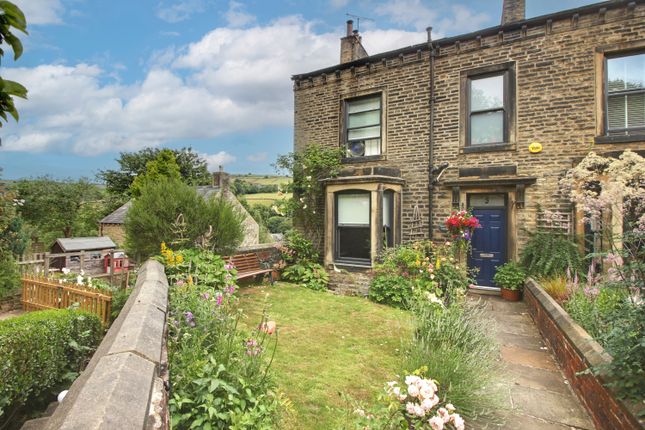
Nestled within approximately 0.92 acres of beautifully established forest gardens and grounds, this distinctive semi-detached country home offers comfortable family living, exceptional outside space and the opportunity to embrace a more self-sufficient and nature-connected lifestyle.
The property is both surprisingly spacious and wonderfully versatile, having evolved over the years to suit changing family needs.
Character features sit comfortably alongside practical modern improvements, creating a home that feels warm, adaptable and full of potential.
One of the property's particular strengths is its adaptable layout.
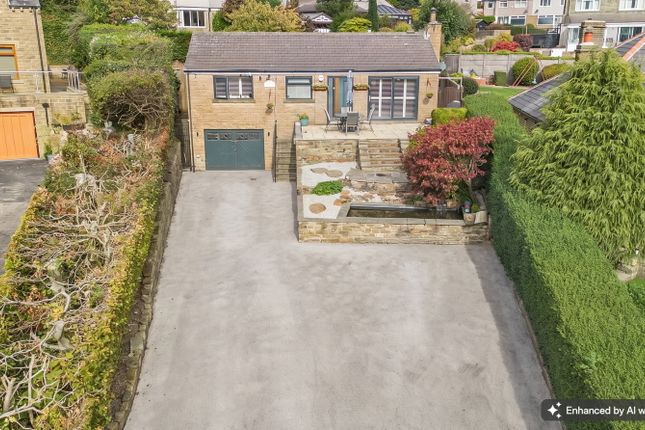
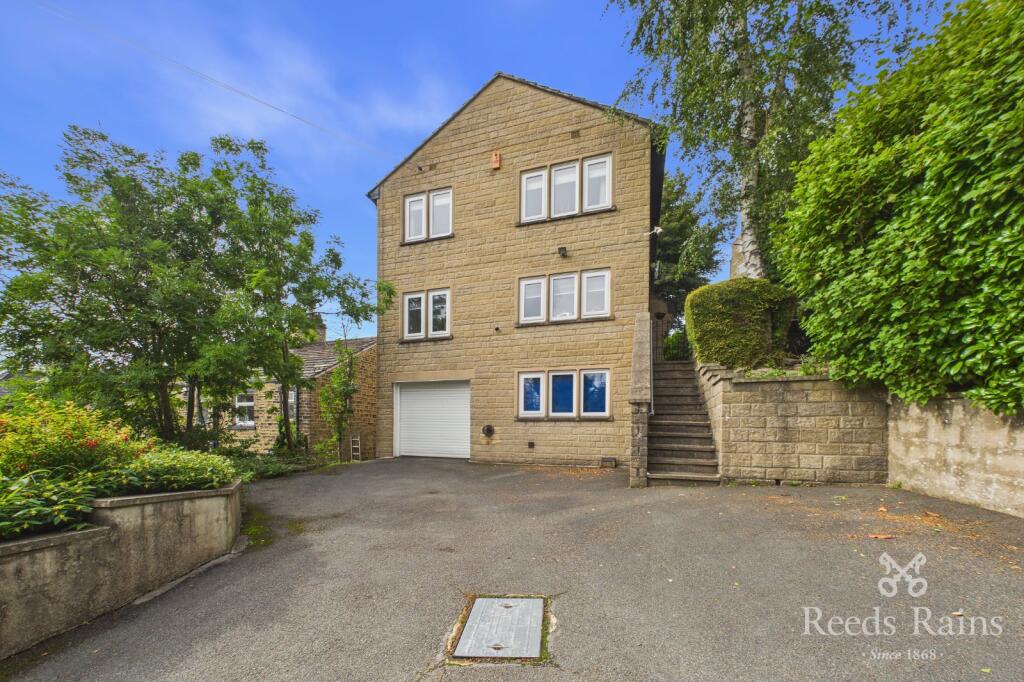
The combination of multiple reception rooms, generous storage, ancillary accommodation and additional facilities plus off road for parking 2-3 cars, creates exciting possibilities for extended family living, guest accommodation, home working or income-generating opportunities.
At the heart of the property is a substantial lower ground floor kitchen and breakfast room spanning over 20 feet in length.
Fitted with granite worktops and quality appliances, it provides a highly practical space for everyday family life with an adjoining walk-in pantry offering valuable additional storage.
The ground floor offers an excellent balance of reception space.
A generous living room provides a cosy retreat for quieter evenings, while the separate dining room creates an ideal setting for family meals and entertaining, fitted with a cooker and sink it adds extra flexibility to its use.
Then there is the bright sunroom which enjoys lovely views across the gardens and is currently used as a teaching studio.
Filled with natural light, it offers a wonderfully adaptable space for home working, creative pursuits, wellbeing activities or simply relaxing and enjoying the changing seasons.
A ground floor shower room further enhances the flexibility of the accommodation.
Upstairs, the first floor provides three comfortable well sized bedrooms, all enjoying attractive views over the surrounding landscape.
The principal bedroom is particularly spacious, while the family bathroom serves the accommodation with ease, fitted with a roll top bath, walk in shower, pedestal hand basin and low flush W/C.
Off the landing there is access to a wonderfully spacious fully boarded loft space with pull down ladder - this impressive space offers more possibilities to extend the property (subject to necessary consents) Outside, the property truly comes into its own.
Extending to almost an acre, the gardens and grounds are nothing short of remarkable and represent a rare opportunity to acquire a home capable of supporting a genuinely self-sufficient and sustainable lifestyle.
The forest garden scheme is an edible, perennial system of fruit trees, shrubs and herbaceous perennials.
The structure is in place for further development by its next owners, Lovingly developed and nurtured over many years, the gardens have evolved into a beautiful and highly productive landscape that combines ornamental planting, wildlife habitats and extensive growing areas.
Winding pathways lead through an assortment of mature trees, shrubs and seasonal planting, creating a series of distinct spaces to explore and enjoy throughout the year.
For those with an interest in gardening, sustainability or smallholding-style living, the opportunities are exceptional.
Established vegetable plots, productive growing areas, fruit trees, an abundance of fruiting shrubs and two substantial greenhouses provide the infrastructure to grow a significant amount of home-produced food, while the variety of habitats attract an abundance of birds, pollinators and wildlife.
Within the grounds there is a Victorian water tank which allows for easy all year round watering of the garden and use of sprinklers even if there's a hosepipe ban!
The grounds strike a wonderful balance between productivity and beauty.
There are peaceful corners for relaxation, sunny spaces for entertaining, areas designed to encourage biodiversity and expansive lawns where children can play and families can gather.
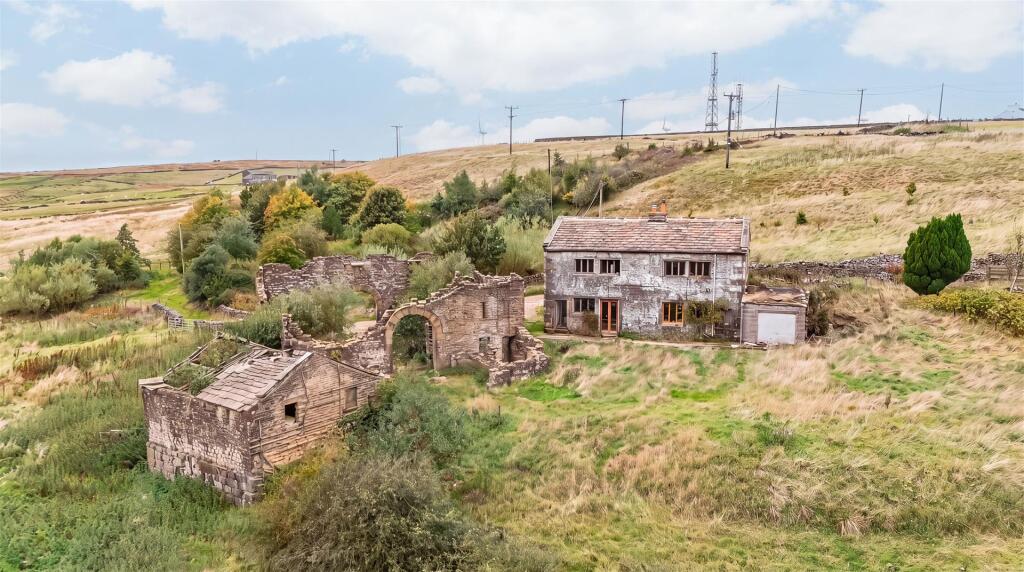
Every season brings something different. Complementing the grounds is an impressive collection of outbuildings including workshops, storage buildings, a summer house and a former piggery.
The owners are also happy to leave in place a large yurt complete with flooring, stove and flue - it is a quality structure from Yurt Workshop.
This varied selection of outbuildings provide excellent practical space for gardening equipment, hobbies, creative projects, workshops or future adaptation.
Particularly noteworthy is the detached timber-framed annex.
Built and insulated to an impressive standard and complete with its own shower room, it offers exciting potential as guest accommodation, a home office, creative studio, wellness space or accommodation for extended family, subject to any necessary consents.
Positioned within the grounds, it enjoys a wonderful sense of privacy whilst remaining connected to the main house and wider gardens. The setting is equally special.
Surrounded by open countryside, with fields bordering one side and mature gardens stretching into the distance, there is a genuine sense of peace and escape whilst still benefiting from a friendly and supportive local community.
This is far more than simply a house with a large garden. It is a home that offers flexibility, creativity and the opportunity to live life at a different pace.
Call now to book your viewing on our open day 20th June – Lines are open 24/7 Material information Tenure Type: Freehold Council Tax Band: C Construction Type: Standard Construction Sources of Heating: Mains Gas Central Heating Sources of Electricity supply: Main Supply Sources of Water Supply: Main Supply Primary Arrangement for Sewerage: Main Supply Broadband Connection: Standard - 9 mbps Superfast - 57 mbps U Mobile Signal/Coverage: O2 - EE- Three - Vodafone - Parking: Off Road on Driveway Building Safety: No Known Issues Listed Property: No Restrictions: None Private Rights of Way: Yes - Neighbour access through drive at rear Public Rights of Way: None Flooded in Last 5 Years: No Planning Permission/Development Proposals: Unknown Entrance Location: Ground Floor Accessibility Measures: Not Suitable for Wheelchair Users Located on a Coalfield: No Other Mining Related Activities: None anti-money laundering: Should a purchaser have an offer accepted, they will need to meet our legal requirements under Anti Money Laundering Regulations (aml).
We use a specialist third-party service to verify your information and the cost of these checks is £25 per person, which is paid in advance, when an offer is agreed and prior to a memorandum of sale being produced.
Ground Floor Hall 4.67m x 1.74m - 15'4” x 5'9” Living Room 4.44m x 3.59m - 14'7” x 11'9” Dining Room 4.4m x 3.88m - 14'5” x 12'9” Shower Room 2m x 1.63m - 6'7” x 5'4” Sun Room 3.57m x 3.34m - 11'9” x 10'11” Lower Ground Floor Breakfast Kitchen 6.24m x 3.55m - 20'6” x 11'8” Pantry 3.72m x 1.96m - 12'2” x 6'5” 1st Floor Bedroom 1 4.3m x 3.62m - 14'1” x 11'11” Bedroom 2 3.59m x 3.21m - 11'9” x 10'6” Bedroom 3 3.09m x 2.54m - 10'2” x 8'4” Bathroom 2.53m x 2.25m - 8'4” x 7'5”
Value & comps
No previous sales on record.
Returns
Set an offer; the calculator follows it.
We're still gathering serviced-accommodation data for this area.
Archie refurb estimate: a Pro feature
0.0% below asking
This is not financial or investment advice. Prop AI Deals is not authorised by the Financial Conduct Authority (FCA) to provide investment advice.
All investment calculators, property analyses, and AI-generated insights are for informational purposes only. Property investment carries risk and may result in financial loss. All calculations should be independently verified and you should consult with FCA-authorised financial advisors before making any investment decisions.
Past performance does not guarantee future results. Tax implications vary by individual circumstances.
Deal
Properties like this can earn 2–3x BTL yields when converted to HMO, with retrofit costs around £10k/room. Sign in to see the full tier, yield projection, and cost breakdown.
Commercial properties like this can earn 30-50% higher yields when converted to residential under Class MA / Q / P / PA, with prior approval costing ~GBP 96/unit. Sign in to see the recommended route, yield uplift, and cost breakdown.
BRRR-suited properties can recycle 80-100% of investor capital on refi, leaving a high-yielding rental with most of the money out. Sign in to see the refurb cost stack, ARV projection, and refinance maths.
Detached + large garden = sub-division play. Pro tier unlocks the tier badge, plot size, uplift estimate, and regional land benchmark.
Short-lease flats trade at deep discount, but extending under the 1993 Act often costs far less than the discount. Pro tier unlocks the tier badge, premium breakdown, long-lease ARV and arbitrage maths.
See projected short-stay revenue vs a vanilla BTL for this property.
See real sub-let margins (HMO room rates & SA nightly rates) vs the landlord rent.
Area
Agent & docs

FAQ
About 1, Oak View Luddendenfoot, Halifax
Explore nearby