3-bedroom house · HX2 6DH
Sold STCListed 392 days
Opportunity summary
See Archie’s verdict, returns by strategy and what to check before viewing.
About
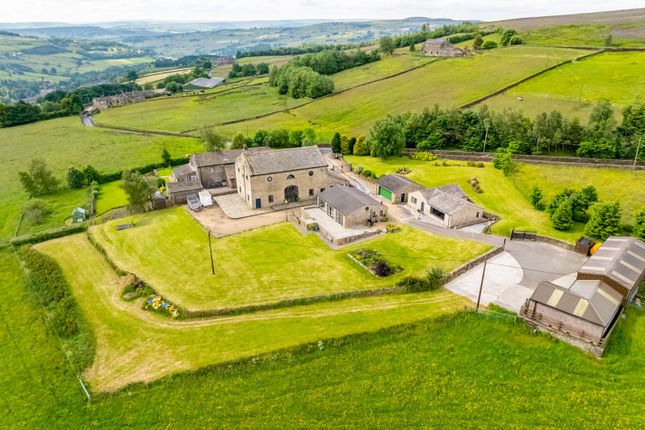
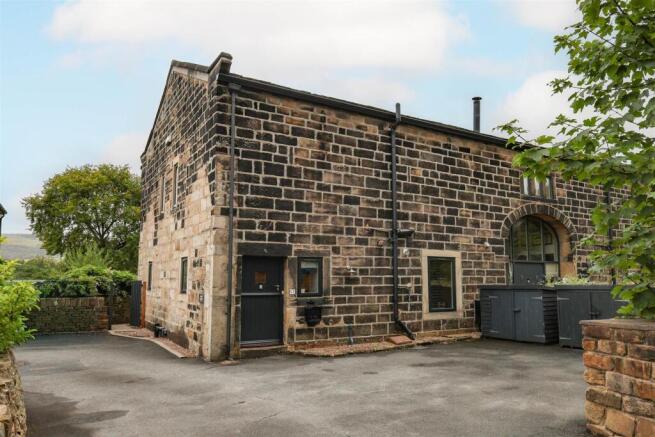
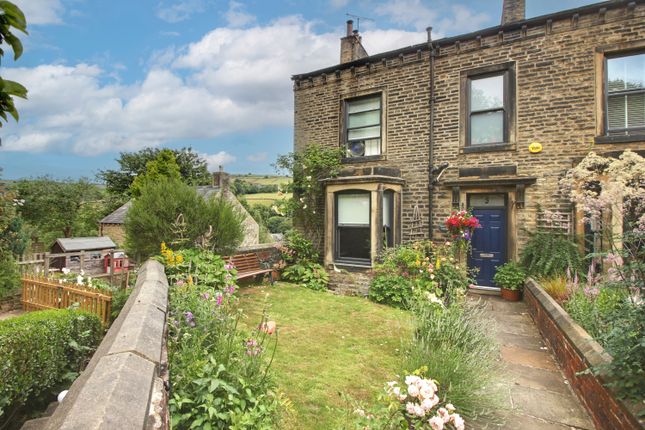
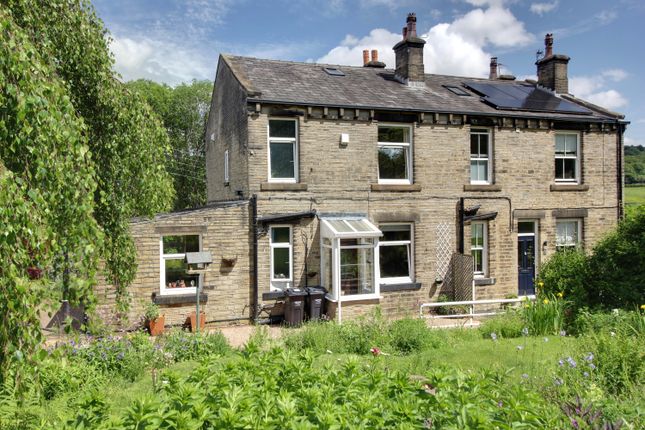
Tucked away in an idyllic spot just off the A646, this beautifully converted mill offers the perfect balance of charm, convenience, and character in a home.
Completed in 2009, the property is ideally positioned for commuters with both Sowerby Bridge and Mytholmroyd train stations close at hand, whilst Hebden Bridge is just a ten-minute drive or a pleasant thirty-minute walk away.
The Rochdale Canal meanders peacefully alongside, and the stunning conservation area of Luddenden sits right on the doorstep.
Stepping inside, you are welcomed into the hallway, which guides you through to a wonderfully spacious open-plan reception room.
This versatile living space is bathed in natural light, making it ideal for both relaxing and entertaining.
The modern kitchen area is thoughtfully designed with an integrated fridge, freezer, dishwasher, and oven, ensuring a sleek and functional finish. Just off the hallway, you'll also find a handy.
ground floor level W.C. Heading downstairs to the lower ground floor, two well-proportioned bedrooms await, both filled with character and comfort.
This level also allows access to the delightful courtyard and features a stylish family bathroom complete with bath, as well as a separate utility room, providing practical space for laundry and storage.
Rising to the first floor, the generous principal bedroom offers a peaceful retreat, complete with its own en-suite shower room and a useful store cupboard.
Adjacent is the mezzanine floor, currently arranged as a bright and airy study, making it the perfect home office.
However, with its proportions, it could easily be reimagined as a fourth bedroom if desired. Outside, the home continues to impress.
A delightful south-east facing patio provides a tranquil setting to enjoy morning sunshine and canal-side views, while off-road parking for up to four cars ensures day-to-day convenience right outside the door.
This is a rare opportunity to secure a home that blends modern mill conversion living with exceptional access to transport, nature, and the vibrant communities of the Calder Valley.
PROPERTY INFORMATION Tenure Type: Freehold with contribution to Management Company Annual Service Charge Amount: £660 (£55pcm) Council Tax Band: D Construction Type: Standard Sources of Heating: Gas central heating Sources of Electricity supply: mains Sources of Water Supply: mains Primary Arrangement for Sewerage: septic tank Broadband Connection: standard – 16 mb/s, superfast – 80 mb/s Mobile Signal/Coverage: O2 – Excellent, EE – Excellent, Three – Good, Vodafone - Good Parking: 4 cars Listed Property: No Restrictions: None Private Rights of Way: None Public Rights of Way: None Flooded in Last 5 Years: No Planning Permission/Development Proposals: No Entrance Location: Front of property Accessibility Measures: Accessible to the ground floor only, stairs to the remainder of the property Located on a Coalfield: unknown Other Mining Related Activities: unknown Ground Floor Hall 3.81m x 4.11m - 12'6" x 13'6" Open Plan Reception Room 7.8m x 6.41m - 25'7" x 21'0" Guest WC 1.71m x 1m - 5'7" x 3'3" 1st Floor Bedroom 1 5.6m x 3.98m - 18'4" x 13'1" Ensuite Shower Room 3.1m x 2.09m - 10'2" x 6'10" Study Landing / Potential Bedroom 4 8.18m x 2.44m - 26'10" x 8'0" Lower Ground Floor Bedroom 2 3.91m x 3.15m - 12'10" x 10'4" Bedroom 3 3.9m x 2.8m - 12'10" x 9'2" House Bathroom 2.75m x 2.48m - 9'0" x 8'2" Utility 2.62m x 1.45m - 8'7" x 4'9" Store Room 1.26m x 1.07m - 4'2" x 3'6"
Value & comps
No previous sales on record.
Returns
Set an offer; the calculator follows it.
We're still gathering serviced-accommodation data for this area.
Archie refurb estimate: a Pro feature
0.0% below asking
This is not financial or investment advice. Prop AI Deals is not authorised by the Financial Conduct Authority (FCA) to provide investment advice.
All investment calculators, property analyses, and AI-generated insights are for informational purposes only. Property investment carries risk and may result in financial loss. All calculations should be independently verified and you should consult with FCA-authorised financial advisors before making any investment decisions.
Past performance does not guarantee future results. Tax implications vary by individual circumstances.
Deal
Properties like this can earn 2–3x BTL yields when converted to HMO, with retrofit costs around £10k/room. Sign in to see the full tier, yield projection, and cost breakdown.
Commercial properties like this can earn 30-50% higher yields when converted to residential under Class MA / Q / P / PA, with prior approval costing ~GBP 96/unit. Sign in to see the recommended route, yield uplift, and cost breakdown.
BRRR-suited properties can recycle 80-100% of investor capital on refi, leaving a high-yielding rental with most of the money out. Sign in to see the refurb cost stack, ARV projection, and refinance maths.
Detached + large garden = sub-division play. Pro tier unlocks the tier badge, plot size, uplift estimate, and regional land benchmark.
Short-lease flats trade at deep discount, but extending under the 1993 Act often costs far less than the discount. Pro tier unlocks the tier badge, premium breakdown, long-lease ARV and arbitrage maths.
See projected short-stay revenue vs a vanilla BTL for this property.
See real sub-let margins (HMO room rates & SA nightly rates) vs the landlord rent.
Area
Agent & docs

FAQ
About Stoney Springs Mill, Luddendenfoot
Explore nearby