3-bedroom house · HX2 6QX
Listing removedListed 82 days
Opportunity summary
See Archie’s verdict, returns by strategy and what to check before viewing.
About
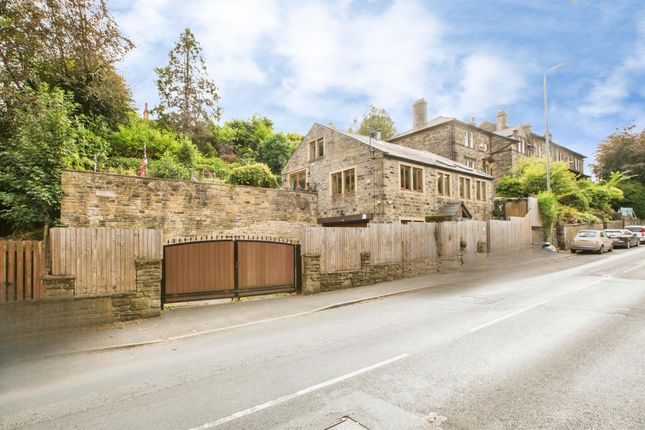
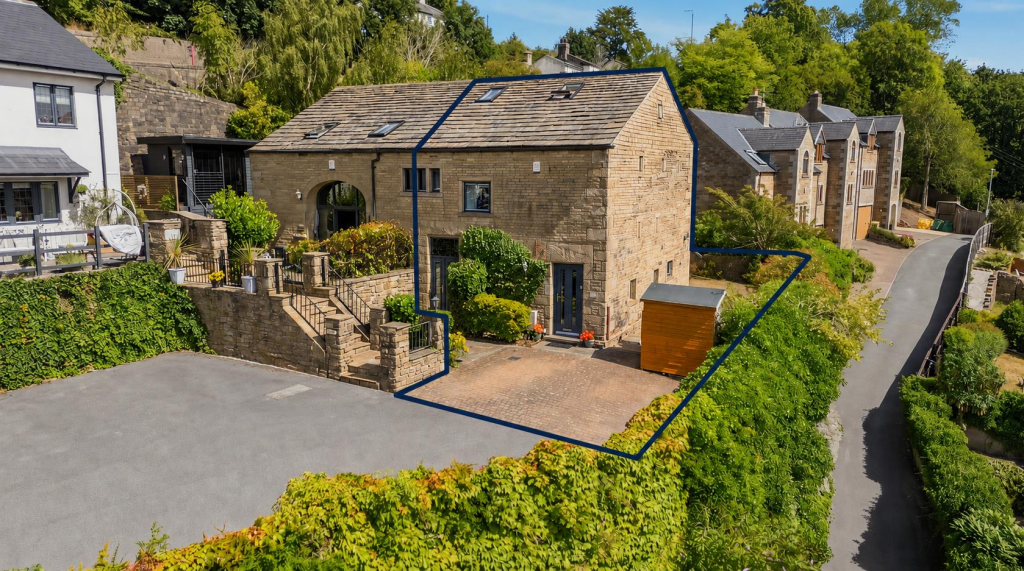
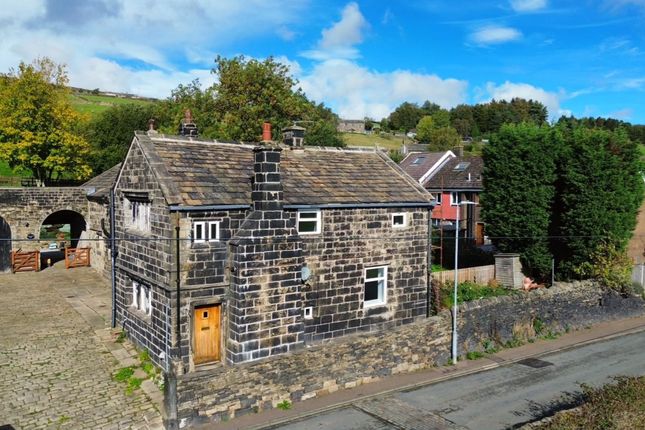
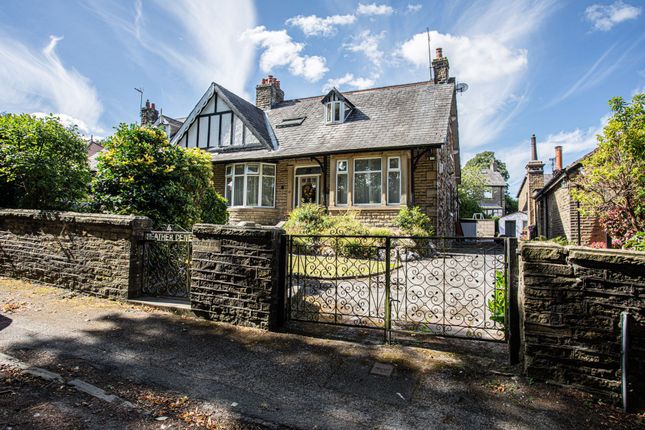
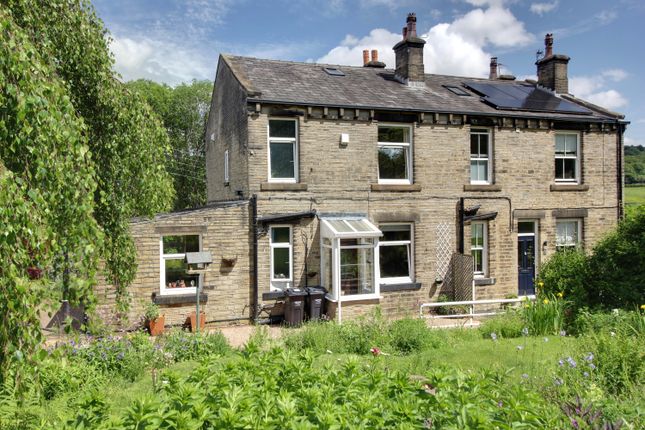
Nestled in the picturesque conservation village of Luddenden, here we have a rare opportunity to own a captivating piece of Victorian architecture surrounded by breath taking Yorkshire countryside.
This end stone three-bedroom property offers a wealth of original features plus large gardens and private parking-a true haven for those seeking both character and comfort.
Retaining many of its original features, this exceptional residence exudes timeless elegance and character.
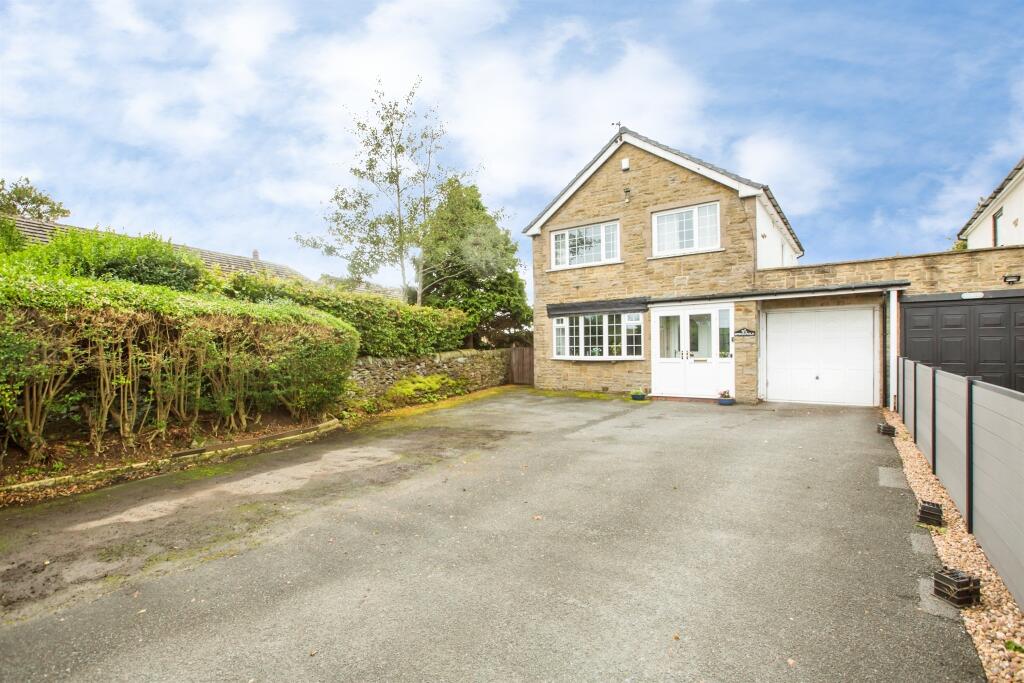
There is an impressive approach to the property, where a neat hedge and picket fence greet you and a tidy pathway guides you to the elegant front door.
On entering, the hallway provides a fitting welcome to this distinguished residence.
Tiled flooring, deep skirting boards, a decorative cornice and archway greet you, these are recurring themes throughout this home.
The staircase with a spindled balustrade leads off in front of you and to the left the inviting sitting room beckons with its large bay window and bespoke stone fireplace.
The fireplace was commissioned by the current owners and is a true masterpiece, complete with a whimsical carved mouse.
A multifuel stove is nestled within adding to the comfort of the space and inviting cosy nights in with a good film.
The room is filled with natural light from the bay window, additional side windows add yet more light and also showcase stunning far reaching views from the side elevation All windows throughout the house are double glazed sash windows, enhancing the heritage feel.
The classic décor is complemented by the original cornice, complementary picture rail and ornate ceiling rose and the stunning Amtico parquet flooring.
Descend to the lower ground floor, where painted stone steps lead to the beautifully designed Kitchen Dining room. This is the heart of this stunning abode, both stylish and functional.
Here, a professionally renovated Yorkshire range takes centre stage. The kitchen area is fitted with sleek two-tone units and includes a gas hob and double fan ovens.
A resin sink with swan neck tap is perfectly positioned below a large window.
As you would expect with a kitchen of this quality, it is fitted with a full range of integrated Bosch appliances and there is ample space for a large dining table for busy family mealtimes or entertaining friends.
This is a lovely room where the tasteful décor blends well with the practical tiled floor.
To finish, a useful under stairs pantry is the answer to your kitchen storage needs and a utility space and cloakroom with W/C and hand basin add to the practicality of the space.
Directly accessible from the kitchen, a delightful black limestone patio offers sweeping views of the surrounding countryside, perfect for al fresco dining or simply soaking in the tranquillity of the surroundings.
But first, lets venture upstairs where you will find three spacious bedrooms, each exuding its own unique charm.
The stairs lead up to the first landing, once again the classic décor is pleasing with dado rail and stripped floorboards. The main bedroom has a large window to the front creating a well-lit room.
Two built in cupboards (one housing the boiler) and a bespoke drawer set provide ample storage. A cornice and ceiling rose add character to the room.
With sufficient space for a super king bed and neutral tones throughout there is a serenity to the room.
The stylish bathroom comprises a three-piece suite in white and includes a bath with shower over and glass screen.
The neat recessed shelving is a nice touch and the stylish décor and stripped timber flooring completes the look.
Ascending to the second floor, the landing area has an attractive beamed ceiling with a large Velux' window. The quirky curved balustrade echoes the curved walls.
There is a decent space on the light and airy landing which could work well as a study area, also there is the potential to create an en suite here (with necessary consents).
This level comprises two additional double bedrooms, both featuring beamed ceilings, Velux windows, and original exposed red brick chimney breasts.
Both rooms work equally well as cosy bedroom retreats or as home office space. The rooms comprise additional eaves storage and bespoke shelving.
The house is a delight but the outside space is equally appealing.
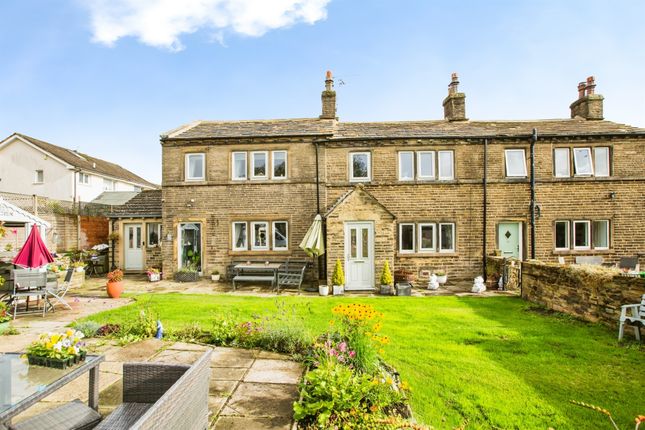
The award-winning gardens, adorned with neat lawns, mature shrubs, an abundance of roses and vibrant flowers, and a well-designed allotment, offer a haven for gardening enthusiasts and nature lovers alike.
Whether enjoying a morning coffee on the attractive patio or tending to the lush lawns, the recently landscaped garden areas offer endless opportunities for relaxation and enjoyment.
A useful brick built shed is handy for tools and there is an additional well placed substantial wood store. Off road parking is situated to the rear accessed at the end of a private lane.
Situated in the idyllic village of Luddenden, the location offers a peaceful retreat with convenient access to local amenities.
Mytholmroyd and Hebden Bridge are a short distance away both with a full range of shops, bars and restaurants and a vibrant community atmosphere.
Walk in any direction for easy access to open countryside and stunning walks, and who can resist nipping into Bobs Tea Rooms for a cuppa whilst exploring nearby Jerusalem farm.
If schools are on your tick list, you will be in the catchment for some of the highest performing schools in the locality. Luddenden Academy has been rated Outstanding by Ofsted.
The train stations in Mytholmroyd and Sowerby Bridge offer excellent transpennine links to Leeds, Manchester and beyond.
Don't miss your chance to experience the timeless allure of this delightful residence first hand.
Whether you are seeking a peaceful retreat or a captivating family home, this Victorian gem offers the perfect blend of elegance, comfort, and countryside charm.
We have an open day on Sunday 9th August. Our Lines are open 24/7 - Call Now to schedule a viewing.
Material information Tenure Type: Flying Freehold Council Tax Band: A Construction Type: Standard Construction Sources of Heating: Gas Central Heating Sources of Electricity supply: Main Supply Sources of Water Supply: Main Supply Primary Arrangement for Sewerage: Main Supply Broadband Connection: Standard - 7 mbps Superfast 80 mbps Ultrafast - 1800mbps Mobile Signal/Coverage: O2 EE Three Vodafone Parking: Off road to rear Building Safety: No Known Issues Restrictions: Unknown Private Rights of Way: Unknown Public Rights of Way: Unknown Flooded in Last 5 Years: No Planning Permission/Development Proposals: Unknown Entrance Location: Ground Floor Accessibility Measures: Not Suitable for Wheelchair Users Located on a Coalfield: Unknown Other Mining Related Activities: Unknown anti-money laundering: Should a purchaser have an offer accepted, they will need to meet our legal requirements under Anti Money Laundering Regulations (aml).
We use a specialist third-party service to verify your information and the cost of these checks is £25 per person, which is paid in advance, when an offer is agreed and prior to a memorandum of sale being produced.
Value & comps
No previous sales on record.
Returns
Set an offer; the calculator follows it.
We're still gathering serviced-accommodation data for this area.
Archie refurb estimate: a Pro feature
0.0% below asking
This is not financial or investment advice. Prop AI Deals is not authorised by the Financial Conduct Authority (FCA) to provide investment advice.
All investment calculators, property analyses, and AI-generated insights are for informational purposes only. Property investment carries risk and may result in financial loss. All calculations should be independently verified and you should consult with FCA-authorised financial advisors before making any investment decisions.
Past performance does not guarantee future results. Tax implications vary by individual circumstances.
Deal
Properties like this can earn 2–3x BTL yields when converted to HMO, with retrofit costs around £10k/room. Sign in to see the full tier, yield projection, and cost breakdown.
Commercial properties like this can earn 30-50% higher yields when converted to residential under Class MA / Q / P / PA, with prior approval costing ~GBP 96/unit. Sign in to see the recommended route, yield uplift, and cost breakdown.
BRRR-suited properties can recycle 80-100% of investor capital on refi, leaving a high-yielding rental with most of the money out. Sign in to see the refurb cost stack, ARV projection, and refinance maths.
Detached + large garden = sub-division play. Pro tier unlocks the tier badge, plot size, uplift estimate, and regional land benchmark.
Short-lease flats trade at deep discount, but extending under the 1993 Act often costs far less than the discount. Pro tier unlocks the tier badge, premium breakdown, long-lease ARV and arbitrage maths.
See projected short-stay revenue vs a vanilla BTL for this property.
See real sub-let margins (HMO room rates & SA nightly rates) vs the landlord rent.
Area
Agent & docs

FAQ
About 5, Thorn View, Halifax
Explore nearby